
New
Sinjeur Semeynsstraat 90-41061 GM AmsterdamKolenkitbuurt-Noord
€ 400,000 k.k.

- 87 m²living area
- 2bedrooms
- Cenergy label
Gerenoveerd hoekappartement met eeuwigdurend afgekochte erfpacht!
Description
Nieuw in de verkoop bij Max de Makelaer!
Royaal hoekappartement op de vierde verdieping, met vrij uitzicht en een moderne afwerking!
Dit fijne appartement in Bos en Lommer is in 2022 volledig gerenoveerd en biedt een prettige combinatie van ruimte, comfort en een praktische indeling. Dankzij de hoekligging en de grote raampartijen geniet je van een aangename lichtinval en een ruimtelijk gevoel.
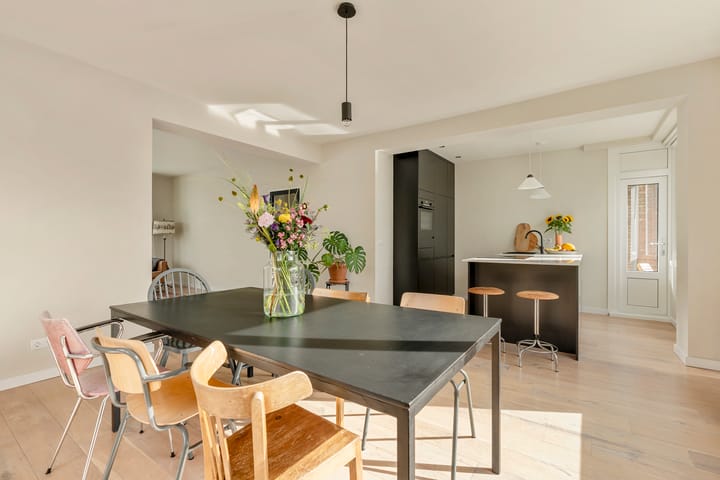
De royale woonkamer sluit naadloos aan op de moderne open keuken met kookeiland en barretje. Daarnaast beschikt de woning over twee goed bemeten slaapkamers, een eikenhouten lamelparketvloer en drie balkons, waarvan het balkon op het westen een fijne plek is om 's middags en tot laat in de avond van de zon te genieten.
Ook op het gebied van comfort en onderhoud is de woning goed uitgerust. De kunststof kozijnen zijn voorzien van triple glas, de cv-ketel is in 2022 vervangen en ook de meterkast en elektra in het gehele appartement zijn vernieuwd. Een externe berging van circa 7 m² en een lift maken het geheel compleet. Met diverse voorzieningen en het openbaar vervoer op korte afstand, een uitstekende bereikbaarheid en de eeuwigdurend afgekochte erfpacht is dit een aantrekkelijk appartement op een fijne plek in Amsterdam.
LOCATIE
De woning ligt in het levendige Bos en Lommer, een populaire Amsterdamse wijk met een fijne mix van stedelijke voorzieningen, winkels, horeca en groen.
Voor de dagelijkse boodschappen kun je terecht rondom het Bos en Lommerplein en in de directe omgeving. Ook scholen, kinderdagverblijven, sportvoorzieningen en diverse horecagelegenheden bevinden zich op korte afstand.
Ook de bereikbaarheid is uitstekend. Metrostation en station Sloterdijk liggen op loopafstand. Daarnaast zijn er diverse tram- en busverbindingen in de buurt en fiets je binnen circa 10 minuten naar het centrum van Amsterdam. Met de auto bereik je binnen enkele minuten de Ring A10.
Parkeren kan in de omgeving via het vergunningstelsel, 2 vergunningen mogelijk. De parkeervergunning bedraagt € 118,20 per jaar. Er is doorgaans voldoende parkeergelegenheid, ook voor de deur.
INDELING
Via de gemeenschappelijke entree met intercomsysteem en bellentableau kom je binnen in de centrale hal. Vanuit hier bereik je de vierde verdieping gemakkelijk met de lift of via het trappenhuis. In de onderbouw bevindt zich de eigen externe berging van circa 7 m².
Vierde verdieping
Bij binnenkomst in het appartement kom je in de centrale hal, die toegang geeft tot de verschillende vertrekken.
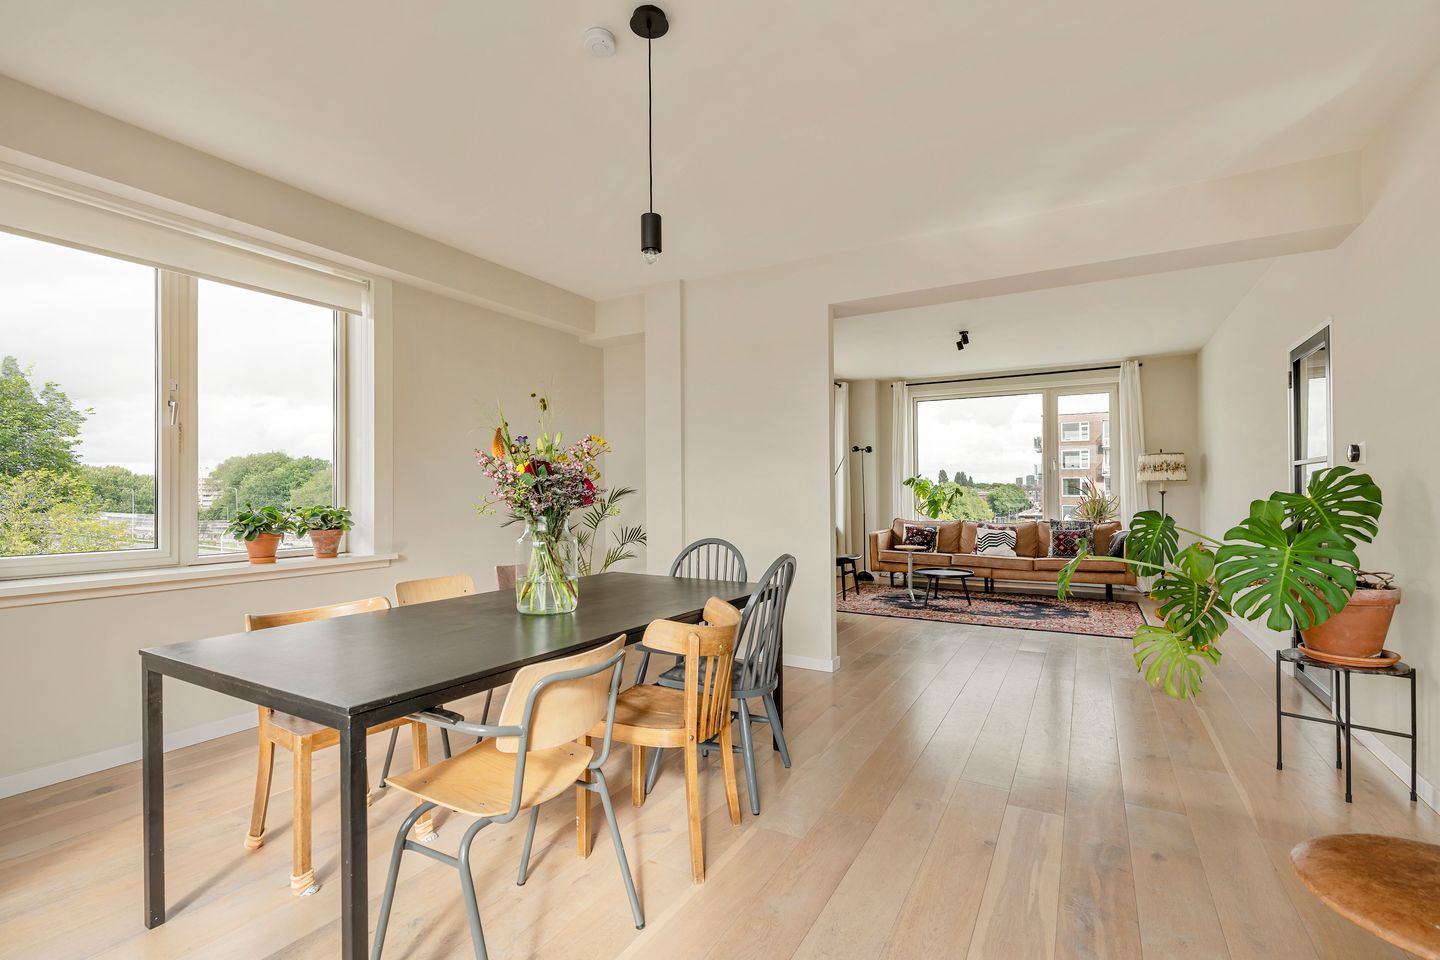
De royale woonkamer vormt het hart van de woning. De hoekligging, de grote raampartijen en het vrije uitzicht zorgen voor een aangename leefruimte met volop plek voor zowel een comfortabele zithoek als een grote eettafel. De eikenhouten lamelparketvloer geeft het geheel een warme uitstraling.
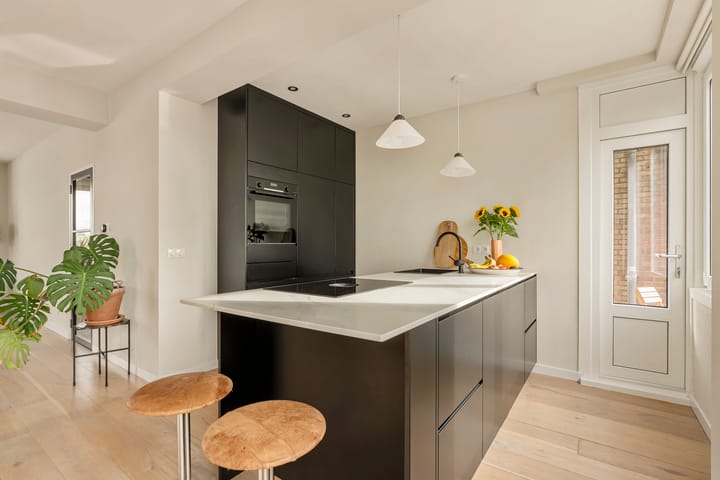
Aansluitend bevindt zich de moderne open keuken, die in 2022 is gerealiseerd als onderdeel van de volledige renovatie. De keuken is voorzien van een kookeiland met barretje en een BORA-inductiekookplaat en biedt volop werkruimte.
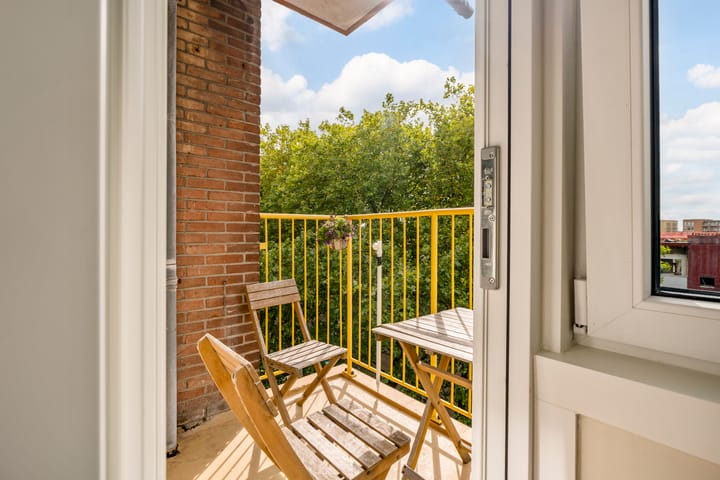
Het appartement beschikt over twee goed bemeten slaapkamers. De grootste slaapkamer heeft toegang tot een eigen balkon. Vanuit de woonkamer zijn nog twee balkons bereikbaar. Het balkon op het westen biedt de mogelijkheid om gedurende de middag en tot laat in de avond van de zon te genieten; de overige balkons liggen op het noorden en oosten.
VERENIGING VAN EIGENAREN
De woning maakt deel uit van een actieve Vereniging van Eigenaars. Er wordt jaarlijks vergaderd en er is een Meerjarenonderhoudsplan en Huishoudelijk Reglement aanwezig.
De servicekosten bedragen € 416,- per maand. De VvE heeft de bijdrage verhoogd ten behoeve van onder andere toekomstig onderhoud aan het complex. De aluminium kozijnen aan de achterzijde van het complex zijn inmiddels vervangen door kunststof kozijnen met triple glas.
EIGENDOMSSITUATIE
De woning is gelegen op erfpachtgrond van de gemeente Amsterdam. De erfpacht is eeuwigdurend afgekocht, waardoor er geen jaarlijkse canon verschuldigd is (algemene bepalingen 2016).
BIJZONDERHEDEN
- Volledig gerenoveerd in 2022;
- Gelegen op de vierde verdieping;
- Hoekappartement met vrij uitzicht;
- Royale woonkamer met grote raampartijen;
- Twee slaapkamers;
- Drie balkons, waaronder een balkon op het westen met middag- en avondzon;
- Moderne open keuken met kookeiland en barretje;
- Eikenhouten lamelparketvloer;
- Kunststof kozijnen met triple glas;
- Cv-ketel uit 2022;
- Vernieuwde meterkast en elektra in het gehele appartement;
- Energielabel C;
- Externe berging in de onderbouw van circa 7 m²;
- Lift aanwezig;
- Erfpacht eeuwigdurend afgekocht;
- Actieve VvE;
- Servicekosten bedragen € 416,- per maand;
- Parkeervergunning bedraagt € 118,20 per jaar, 2e vergunning is ook mogelijk;
- Metrostation en station Sloterdijk op loopafstand;
- Diverse voorzieningen in de directe omgeving;
- Nabij de Ring A10;
- Binnen circa 10 minuten fietsen naar het centrum;
- Oplevering in overleg;
- Ouderdomsclausule van toepassing;
- Funderingsrisico: geen verhoogd risico (A, B of C);
- Notariskeuze aan koper conform Ring Amsterdam-model.
Enthousiast geworden?
Ben je op zoek naar een modern gerenoveerd hoekappartement met twee slaapkamers, een royale woonkamer en vrij uitzicht? Met de moderne keuken, de verzorgde afwerking, de goede bereikbaarheid en de eeuwigdurend afgekochte erfpacht is dit appartement in Bos en Lommer zeker een bezichtiging waard!
Plan eenvoudig een bezichtiging via Funda of onze eigen website.
Ik laat je deze woning graag persoonlijk zien tijdens een bezichtiging.
Graag tot snel!
Max
Disclaimer
Deze informatie is met de grootst mogelijke zorg samengesteld. Desondanks kunnen aan de inhoud geen rechten worden ontleend. In de koopovereenkomst zal een meetclausule worden opgenomen. Alle informatie is gebaseerd op gegevens van de verkoper en derden. Wij adviseren geïnteresseerden zich te laten begeleiden door een eigen NVM-makelaar en de voor hen relevante informatie zelfstandig te (laten) verifiëren.
----------------
New for sale at Max de Makelaer!
Spacious corner apartment on the fourth floor, offering unobstructed views and modern finishes!
This lovely apartment in Bos en Lommer was completely renovated in 2022 and offers a wonderful combination of space, comfort and a practical layout. Thanks to its corner position and large windows, the apartment benefits from plenty of natural light and a spacious, airy feel.
The generous living room flows seamlessly into the modern open-plan kitchen, featuring a cooking island with a breakfast bar. The apartment also offers two generously sized bedrooms, oak engineered parquet flooring and three balconies, including a west-facing balcony where you can enjoy the afternoon and evening sun.
When it comes to comfort and maintenance, this property has plenty to offer. The uPVC window frames are fitted with triple glazing, the central heating boiler was replaced in 2022, and both the electrical distribution board and the wiring throughout the apartment have been renewed. A separate storage room of approximately 7 m² and a lift complete the picture.
With a wide range of amenities and public transport within easy reach, excellent accessibility and a perpetual ground lease that has been fully bought off, this is an attractive apartment in a great location in Amsterdam.
LOCATION
The apartment is situated in the lively Bos en Lommer neighbourhood, a popular area of Amsterdam offering a great mix of urban amenities, shops, restaurants, cafés and green spaces.
For your daily groceries, you can visit the shops around Bos en Lommerplein and the surrounding area. Schools, childcare facilities, sports facilities and a variety of restaurants and cafés are also located nearby.
Accessibility is excellent. Sloterdijk metro and railway station are within walking distance. There are also several tram and bus connections nearby, and Amsterdam city centre can be reached by bicycle in approximately 10 minutes. By car, the A10 ring road is just a few minutes away.
Parking is available in the surrounding area through the residential parking permit system, with the possibility of obtaining two permits. The annual parking permit costs €118.20. Parking spaces are generally readily available, including directly in front of the building.
LAYOUT
The communal entrance, equipped with an intercom system and doorbell panel, leads into the central hallway. From here, the fourth floor can easily be reached by lift or staircase. The building's lower level also houses the apartment's private storage room of approximately 7 m².
Fourth floor
Upon entering the apartment, you arrive in the central hallway, which provides access to the various rooms.
The spacious living room forms the heart of the home. Its corner position, large windows and unobstructed views create a bright and welcoming living space, with plenty of room for both a comfortable seating area and a large dining table. The oak engineered parquet flooring adds warmth and character to the interior.
Adjacent to the living room is the modern open-plan kitchen, installed in 2022 as part of the complete renovation. The kitchen features a cooking island with a breakfast bar and a BORA induction hob, providing plenty of workspace.
The apartment has two generously sized bedrooms. The main bedroom offers direct access to a private balcony. Two additional balconies can be accessed from the living room. The west-facing balcony is the perfect place to enjoy the sun throughout the afternoon and into the evening, while the other balconies face north and east.
HOMEOWNERS' ASSOCIATION (VvE)
The apartment forms part of an active Homeowners' Association (VvE). Meetings are held annually, and a long-term maintenance plan (MJOP) and house rules are in place.
The monthly service charges amount to €416. The VvE has increased the contributions to cover, among other things, future maintenance of the building. The aluminium window frames at the rear of the building have already been replaced with uPVC frames fitted with triple glazing.
OWNERSHIP SITUATION
The apartment is situated on leasehold land owned by the Municipality of Amsterdam. The perpetual ground lease has been fully bought off, meaning no annual ground rent is payable (General Provisions 2016).
KEY FEATURES
- Completely renovated in 2022;
- Situated on the fourth floor;
- Corner apartment with unobstructed views;
- Spacious living room with large windows;
- Two bedrooms;
- Three balconies, including a west-facing balcony with afternoon and evening sun;
- Modern open-plan kitchen with cooking island and breakfast bar;
- Oak engineered parquet flooring;
- uPVC window frames with triple glazing;
- Central heating boiler installed in 2022;
- Renewed electrical distribution board and wiring throughout the apartment;
- Energy label C;
- Separate storage room of approximately 7 m² on the lower level;
- Lift available;
- Perpetual ground lease fully bought off;
- Active Homeowners' Association (VvE);
- Monthly service charges of €416;
- Annual parking permit costs €118.20, with a second permit also possible;
- Sloterdijk metro and railway station within walking distance;
- Various amenities in the immediate vicinity;
- Close to the A10 ring road;
- Approximately 10 minutes by bicycle to the city centre;
- Transfer date in consultation;
- Age clause applies;
- Foundation risk: no increased risk (category A, B or C);
- Buyer's choice of notary in accordance with the Ring Amsterdam model.
INTERESTED?
Are you looking for a beautifully renovated corner apartment with two bedrooms, a spacious living room and unobstructed views? With its modern kitchen, stylish finishes, excellent accessibility and fully bought-off perpetual ground lease, this apartment in Bos en Lommer is definitely worth viewing!
Simply schedule a viewing through Funda or our own website.
I would be delighted to personally show you around this lovely apartment.
Hope to see you soon!
Max
DISCLAIMER
This information has been compiled with the utmost care. Nevertheless, no rights can be derived from its contents. A measurement clause will be included in the purchase agreement. All information is based on details provided by the seller and third parties. We advise prospective buyers to engage their own NVM real estate agent and to independently verify, or have verified, all information relevant to them.
Highlights
AI-generated from the description
Bright living with kitchen
Spacious living room with modern open kitchen and island.
Three balconies with sun
Corner apartment with open views and three balconies, west sun.
Comfortable 2022 renovation
Fully renovated, triple glazing, new boiler and electrics.
Advertisement
Features
Transfer of ownership
- Listed since
- Acceptance
- Available in consultation
- Asking price
- € 400,000 kosten koper
- Asking price per m²
- € 4,598
- Status
- Available
- VVE (Owners Association) contribution
- € 416.00 per month
Construction
- Type apartment
- Upstairs apartment (apartment)
- Building type
- Resale property
- Year of construction
- 1961
- Type of roof
- Flat roof
Surface areas and volume
- Areas
- Living area
- 87 m²
- Exterior space attached to the building
- 10 m²
- Volume in cubic meters
- 334 m³
Layout
- Number of rooms
- 3 rooms (2 bedrooms)
- Number of bath rooms
- 1 bathroom and 1 separate toilet
- Bathroom facilities
- Walk-in shower and washstand
- Number of stories
- 1 story
- Facilities
- Elevator, mechanical ventilation, and TV via cable
- Located at
- 4th floor
Energy
- Energy label
- C
- Insulation
- Triple glazed and energy efficient window
- Heating
- CH boiler
- Hot water
- CH boiler
- CH boiler
- Intergas (gas-fired from 2022, in ownership)
Cadastral data
- SLOTEN NOORD-HOLLAND N 707
- Cadastral map
- Ownership situation
- Municipal ownership encumbered with long-term leaset
- Fees
- Bought off for eternity
Exterior space
- Balcony/roof terrace
- Balcony present
Parking
- Type of parking facilities
- Paid parking and resident's parking permits
VVE (Owners Association) checklist
- Registration with KvK
- Yes
- Annual meeting
- Yes
- Periodic contribution
- Yes (€ 416.00 per month)
- Reserve fund present
- Yes
- Maintenance plan
- Yes
- Building insurance
- Yes
Popularity
0x
Viewed
0x
Saved
26-10-2026
On Funda
Neighborhood

Kolenkitbuurt-Noord
Amsterdam- Residents
- 4,650
- Family with children
- 33%
- Avg. asking price / m²
- € 6,758
Discover the neighborhood
Curious about the housing supply, residents and local real estate agents?

Don’t want to forget this home?
Save it as a favorite. You’ll easily find it back and get notified when something changes.
