FOR SALE: Nieuwe Spiegelstraat 6C
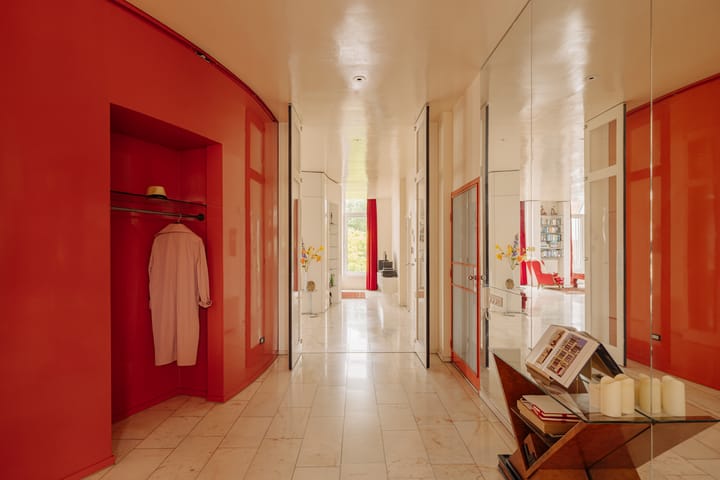
Located in the majestic former bank building of Lippmann, Rosenthal & Co is this exceptional loft apartment, entirely situated on one floor (LIFT!), with a spacious storage room as well. With a combined surface area of no less than 292 m², the apartment and storage room offer an exceptional amount of space and numerous possibilities.
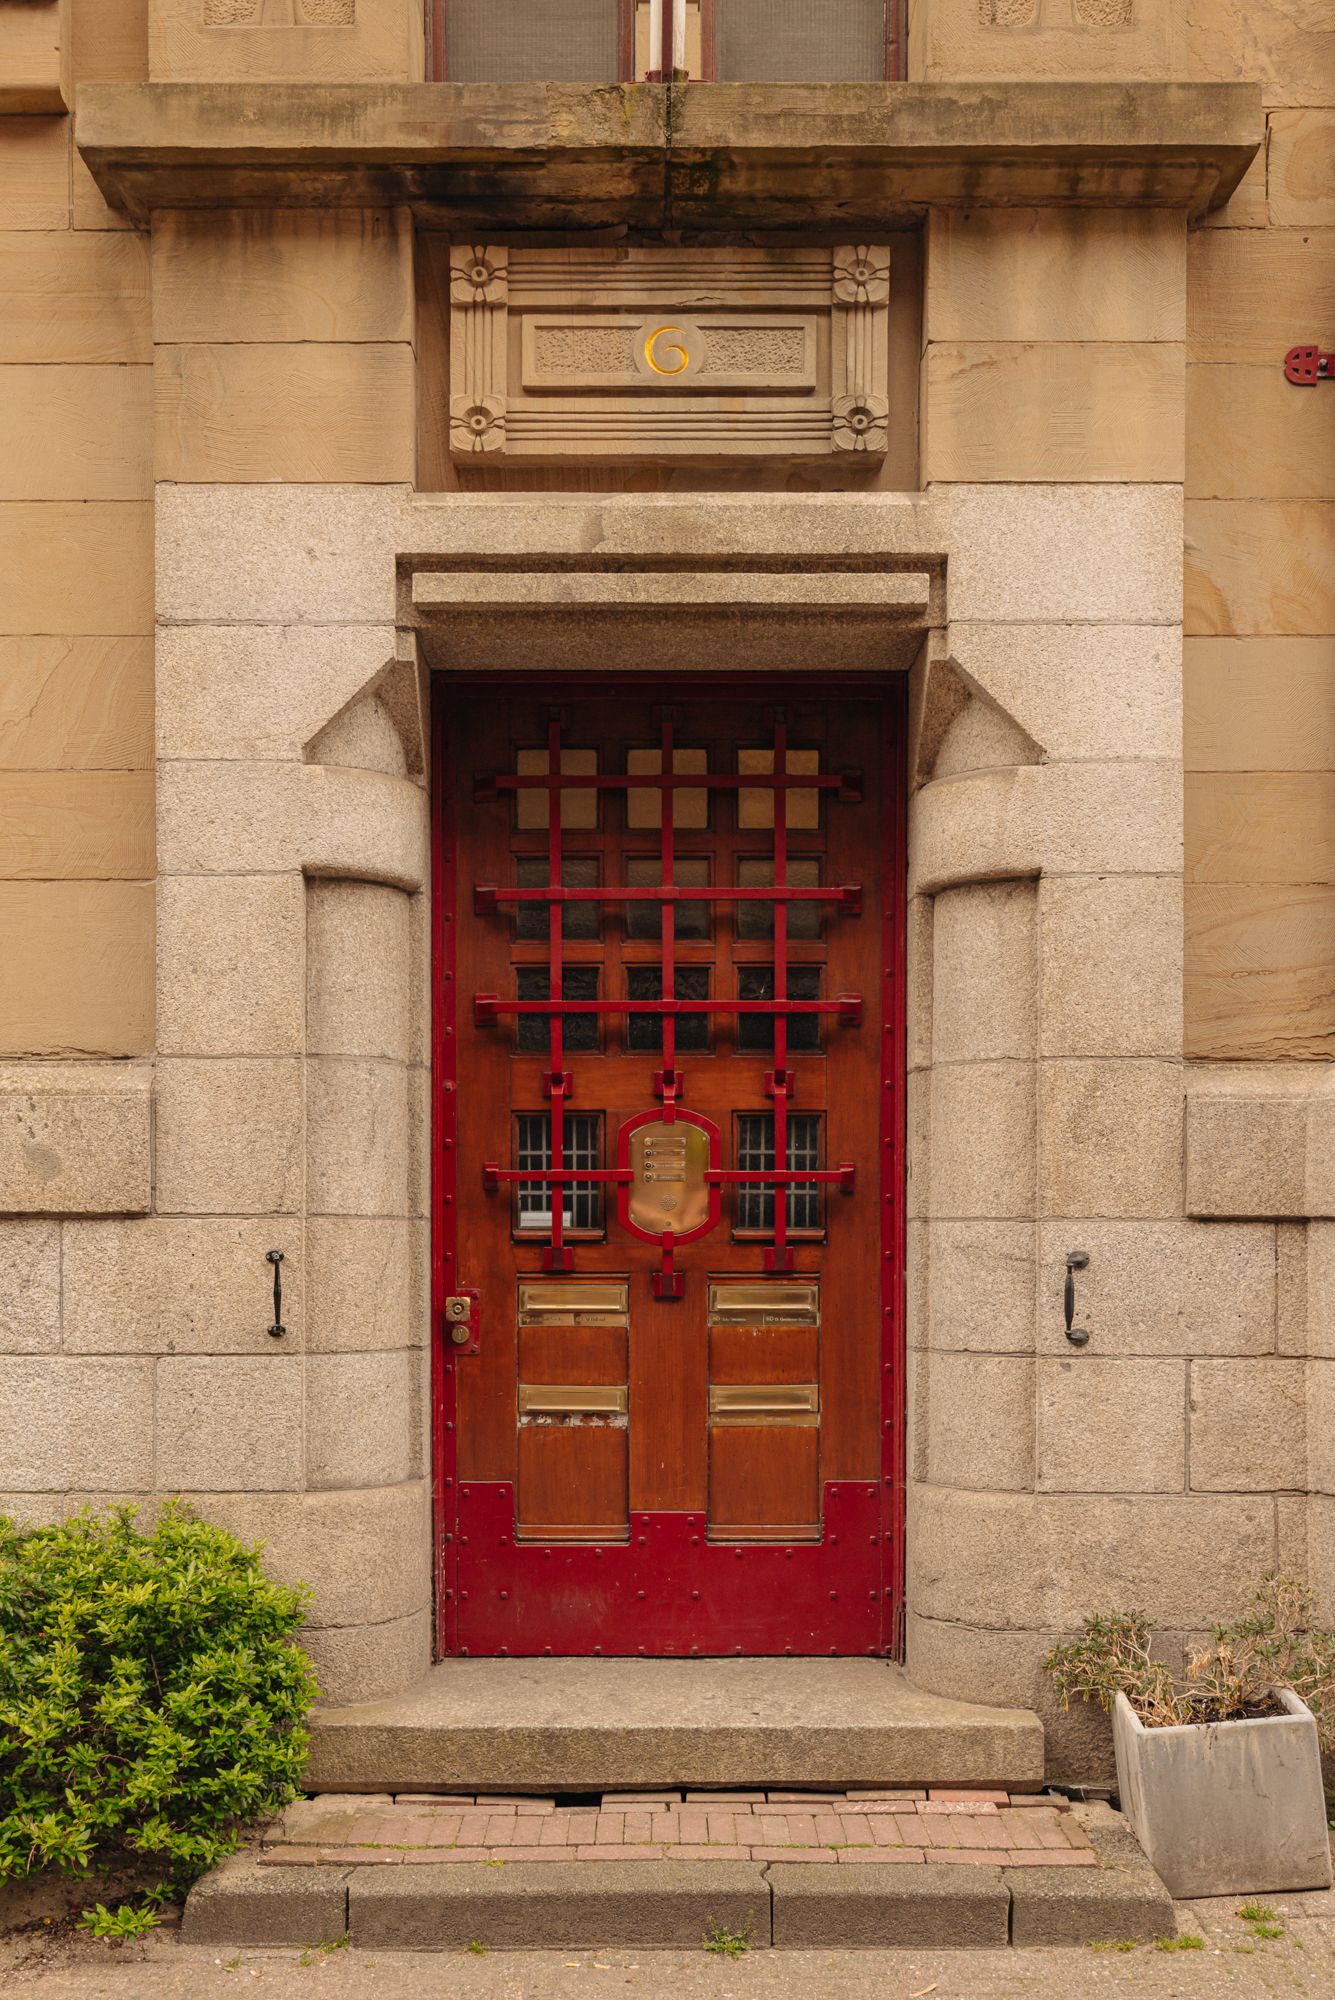
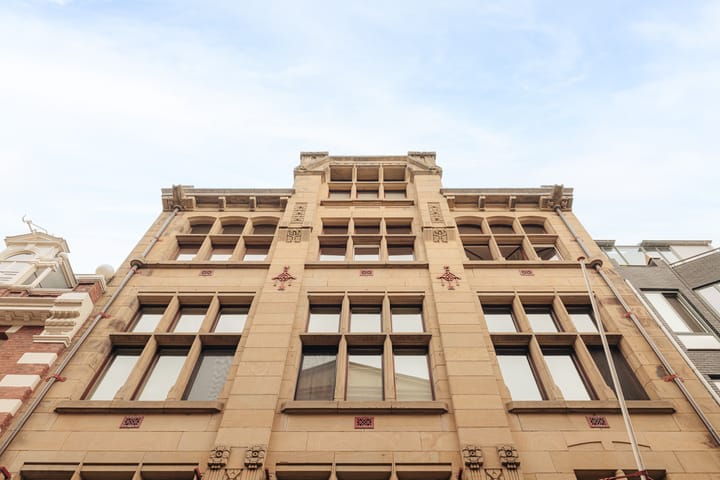
The Art Deco building, constructed from sandstone with floral motifs and decorative ironwork, was designed in 1903 by architect Ed Cuypers and is designated as a National Monument. The property is situated on freehold land and combines the grandeur of the historic building with the comfort and space of a contemporary home. The property was fully renovated under architectural supervision years ago and designed with great attention to quality, functionality and natural light.
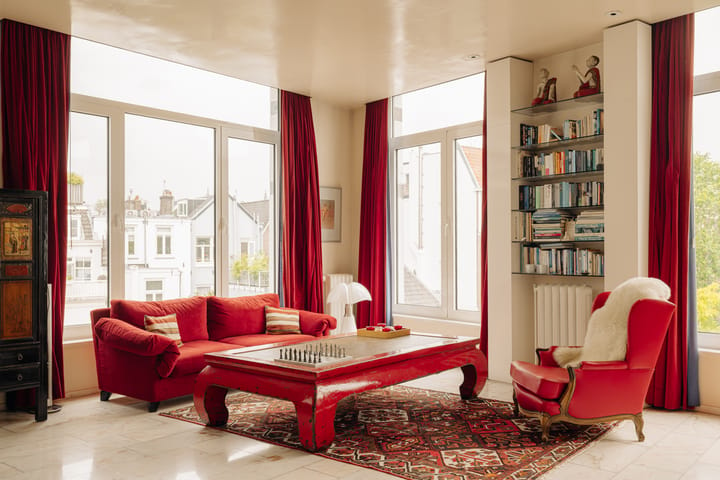
The apartment offers a very spacious living room with beautiful high ceilings, a sunny loggia, a very spacious kitchen, two bedrooms and two bathrooms. The generous living room is located at the quiet rear of the building and forms the heart of the home. From here, you overlook the beautifully landscaped gardens of the monumental canal houses on the Herengracht and Keizersgracht. The apartment is fully fitted with double glazing (energy label B).
In addition, the property has a spacious private storage room of approximately 78 m², with numerous possibilities such as an office, au pair accommodation or guest room. There is also the possibility of renting a parking space on the grounds at the rear.
Layout:
The apartment, entirely situated on one floor, can be reached via the monumental entrance with stairs and/or lift.
Second floor:
Entrance/hall. WC and access to the very spacious living room with high ceilings, which enjoys particularly pleasant natural light thanks to the large windows, and a spacious kitchen at the front of the building. From the living room there is access to the loggia, where you can also sit outside by opening the doors. Adjacent is the master bedroom with a very spacious bathroom and hallway/access to the kitchen. Near the entrance and living room is the second bedroom, with a bathroom/shower next to it, which can also be used as a study.
Storage room:
The property has its own, very spacious storage room of approximately 78 m², with various possible uses such as an office, au pair accommodation or guest room. There is also the possibility of renting a parking space on the grounds at the rear.
Location:
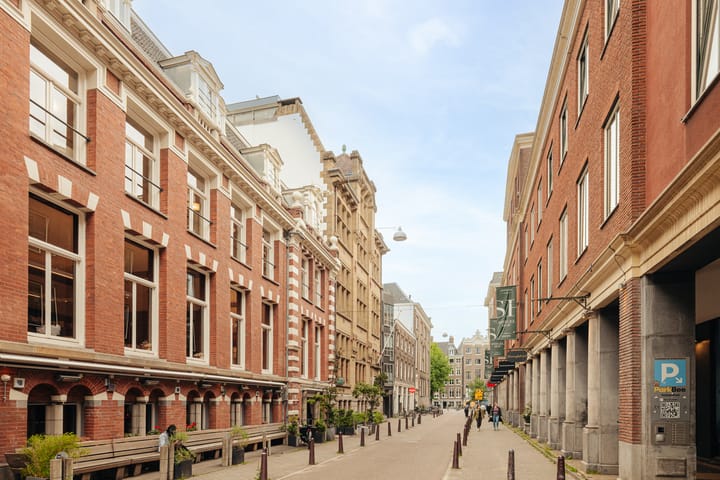
Located on the atmospheric Nieuwe Spiegelstraat, in the heart of the renowned Spiegelbuurt, known for its art and antique dealers, galleries and boutiques. The property is within walking distance of the Rijksmuseum, Museumplein, the Herengracht and the Gouden Bocht, as well as the lively Utrechtsestraat with its various restaurants and specialty shops.
Owners’ Association (VvE):
The Owners’ Association consists of 4 members. The monthly contribution is €550.00.
Features:
Total living area of approx. 292 m²
Located in the former Lippmann, Rosenthal & Co bank building
Lift available
Two bedrooms, two bathrooms
Loggia
Fully renovated under architectural supervision
Double glazing, energy label B
Private storage room of approximately 78 m²
High ceilings
Plenty of natural light
Possibility to rent a parking space on the grounds at the rear
Situated on freehold land
Transfer in consultation
Highlights
AI-generated from the description
Living in national monument
Art Deco former bank from 1903, designed by Ed Cuypers.
Spacious single-floor loft
292 m² loft with high ceilings, 2 bedrooms, 2 bathrooms.
Loggia with garden views
Sunny loggia overlooking gardens on Herengracht and Keizersgracht.
Advertisement
Features
Transfer of ownership
Service charges
€ 550 per month
Listed since
Acceptance
Available in consultation
Asking price
€ 1,995,000 kosten koper
Asking price per m²
€ 9,322
Status
Available
VVE (Owners Association) contribution
€ 550.00 per month
Construction
Type apartment
Mezzanine (apartment)
Building type
Resale property
Year of construction
1903
Surface areas and volume
Areas
Living area
214 m²
External storage space
78 m²
Volume in cubic meters
815 m³
Layout
Number of rooms
7 rooms (2 bedrooms)
Number of bath rooms
1 bathroom and 2 separate toilets
Bathroom facilities
Shower, double sink, bath, and toilet
Number of stories
1 story
Facilities
Elevator, passive ventilation system, and TV via cable