
New
Lauwersmeer 31447 LA PurmerendPurmer-Zuid/Noord
€ 425,000 k.k.

- 117 m²living area
- 143 m²plot size
- 4bedrooms
- Aenergy label
Description
Space, comfort and private parking in the sought-after Purmer Zuid!
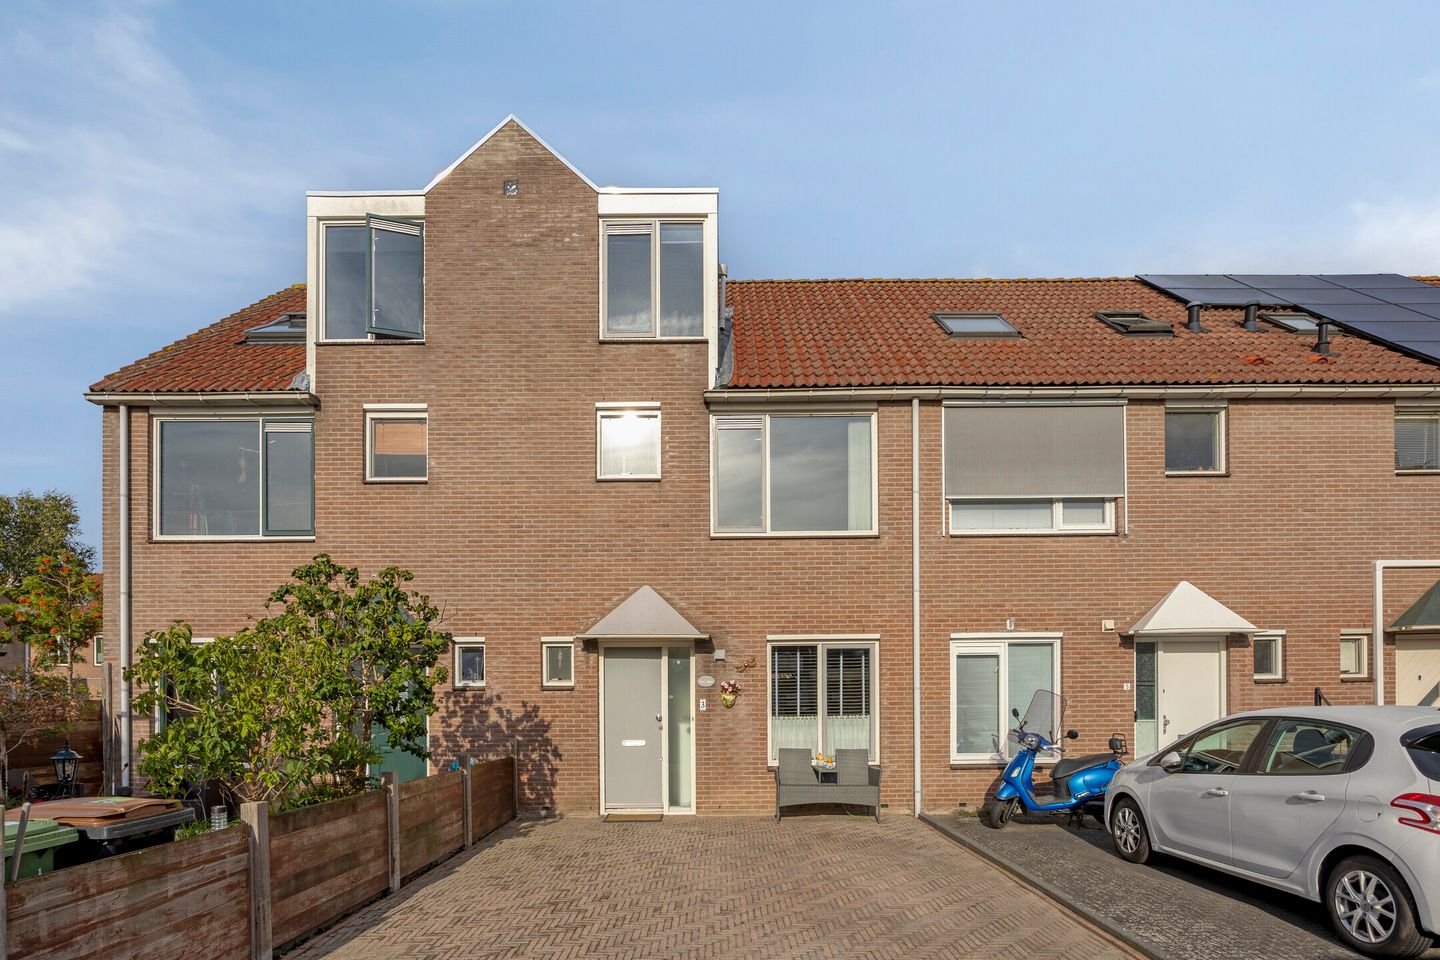
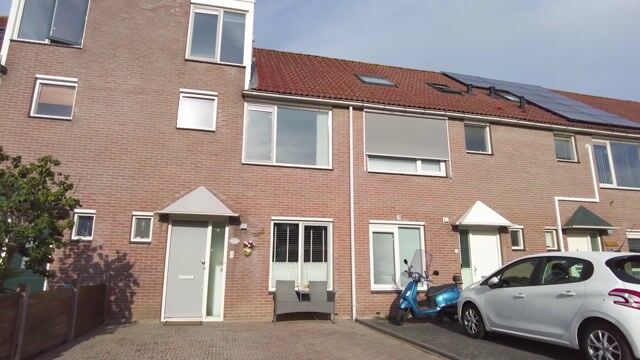
Welcome home to this wonderfully spacious family home in the popular Purmer Zuid neighbourhood of Purmerend! With approximately 117 m² of living space, three bedrooms, a spacious attic with a fourth bedroom and plenty of potential to create an additional bedroom or other room, as well as parking for two cars on your own property, this is a lovely place to call home.
The property features a spacious rear garden with rear access, a brick storage shed and an awning. Inside, you will find a bright living room overlooking the garden, an open-plan kitchen at the front and a practical layout spread over three floors. In short, an ideal home for anyone looking for space and possibilities!
LAYOUT
Ground floor:
The entrance leads into the hallway, which contains the meter cupboard, a toilet with a wall-mounted toilet and the staircase to the first floor. The hallway provides access to the living room.
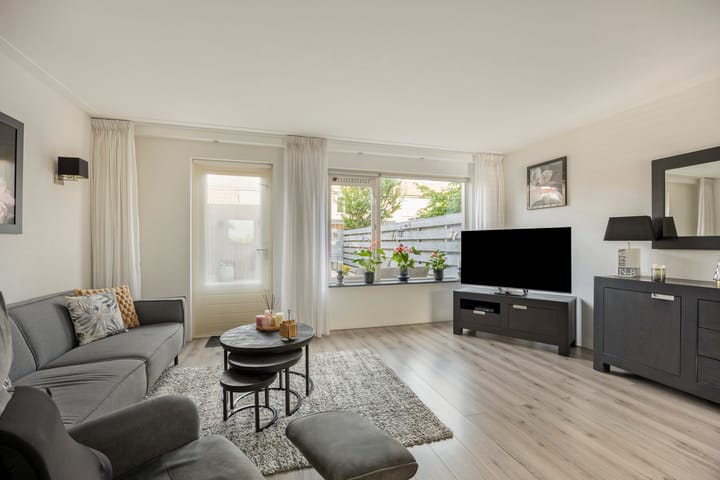
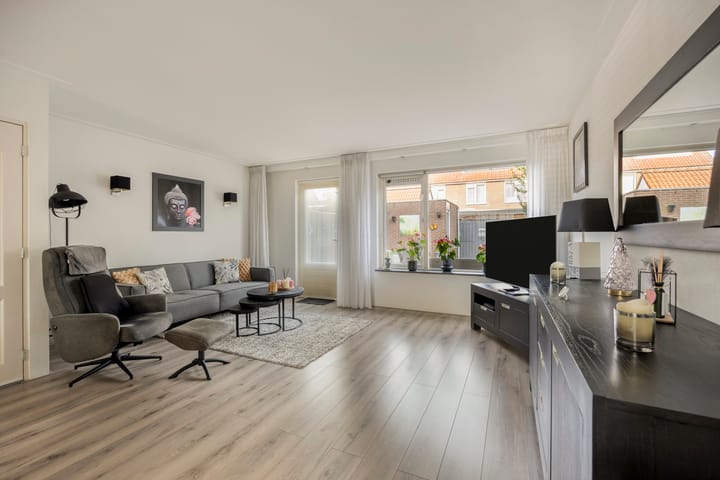
The living room overlooks the garden and is wonderfully bright thanks to the large windows. There is plenty of space for a comfortable seating area and a cosy dining area. Through the door, you can step straight into the rear garden. The garden has rear access, a brick storage shed and an awning, allowing you to enjoy spending time outdoors even on sunny days.
At the front of the property is the open-plan kitchen with a practical L-shaped layout. The kitchen is equipped with various built-in appliances, including a fridge, freezer, induction hob, slimline extractor hood and dishwasher.
The entire ground floor is finished with smooth plastered ceilings, plastered walls and modern laminate flooring.
First floor:
The landing provides access to three bedrooms, two at the rear and one at the front of the property. This offers plenty of space for the family, a home office or a hobby room.
The fully tiled bathroom features a shower, a vanity unit and a second wall-mounted toilet.
Second floor:
The fixed staircase leads to the spacious attic floor. Here you will find a generous attic room, a separate storage area and connections for a washing machine. Thanks to the available space and layout, there are also plenty of possibilities to create an additional bedroom, home office or hobby room.
GARDEN
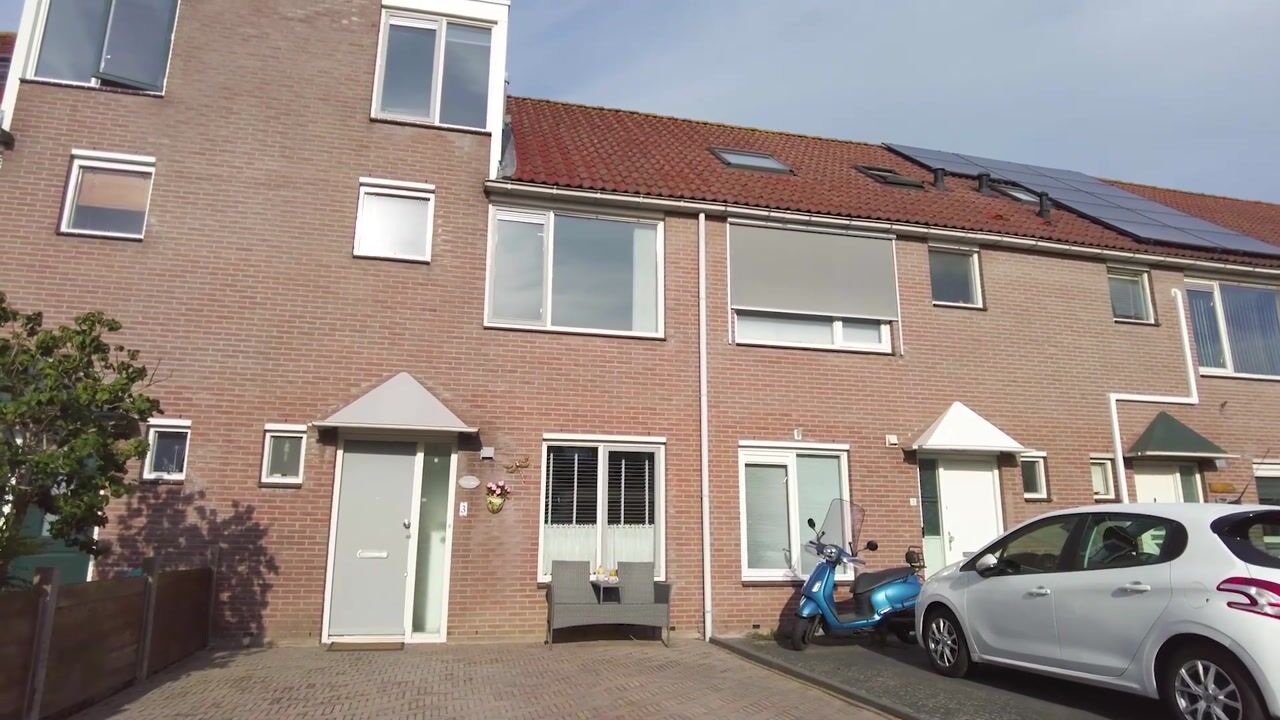
The front garden of approximately 36 m² is fully paved and provides parking space for two cars. The rear garden, with rear access, measures approximately 52 m² and is well maintained and easy to maintain. Thanks to its favourable north-west-facing position, you can enjoy the sunshine here for most of the day. There is also a detached brick storage shed with electricity.
INSULATION AND ENERGY EFFICIENCY
The property has energy label A.
NEIGHBOURHOOD
It is easy to see why Purmer Zuid is so popular. You live in a quiet, family-friendly residential area, with all everyday amenities close at hand. Meerland shopping centre is nearby for your daily shopping, and within approximately 10 minutes by bicycle you can reach the historic city centre of Purmerend, with its varied selection of shops, restaurants and welcoming outdoor terraces. Leeghwaterpark is also within walking distance, and there are plenty of schools and childcare facilities in the immediate area.
Accessibility is excellent too. The main roads connecting to the A7 and N235 motorways are easy to reach, and the bus stop is just a few minutes’ walk away. A lovely combination of peaceful living and convenient connections to destinations including Amsterdam!
OWNERSHIP
The property is situated on a plot of land measuring 143 m².
APPROXIMATE DIMENSIONS
• Gross floor area of the property: 147.30 m²
• Usable residential area: 117.30 m²
• Gross volume of the property: 415.44 m³
FEATURES
• Spacious family home with approximately 117 m² of living space
• The land will be transferred as freehold land upon completion of the sale
• Three bedrooms on the first floor
• Spacious attic floor with a fourth bedroom and plenty of potential for an additional bedroom or other room
• Bright living room overlooking the garden
• Spacious rear garden with rear access and a brick storage shed
• Parking for two cars on your own property
• Energy label A
• Year of construction: 1987
• The transfer must take place at Actus Notarissen in Purmerend.
Transfer: by mutual agreement.
Disclaimer
The Measurement Instruction is based on NEN2580. It is intended to provide a more uniform method of measuring usable floor area for indicative purposes. However, it does not completely rule out differences in measurement results, for example due to differences in interpretation, rounding or limitations encountered when carrying out the measurement.
All sales information has been compiled with due care. We accept no liability whatsoever for incorrectly obtained (oral) information, omissions or other inaccuracies, or for any consequences thereof. We expressly draw the buyer’s attention to their statutory duty to investigate the property.
Interested in this property?
Contact your own NVM-certified buying agent directly.
Your NVM-certified buying agent represents your interests and saves you time, money and worries.
You can find the contact details of fellow NVM-certified buying agents on Funda.
Highlights
AI-generated from the description
Bright garden-facing living room
Spacious living room with large windows and open kitchen.
Spacious garden and storage
Rear garden of approx. 52 m² with rear access and brick shed.
Parking on private drive
Front garden of approx. 36 m² with space for 2 cars.
Advertisement
Features
Transfer of ownership
- Listed since
- Acceptance
- Available in consultation
- Asking price
- € 425,000 kosten koper
- Asking price per m²
- € 3,632
- Status
- Available
Construction
- Kind of house
- Single-family home, row house
- Building type
- Resale property
- Year of construction
- 1987
- Type of roof
- Gable roof covered with roof tiles
Surface areas and volume
- Areas
- Living area
- 117 m²
- Exterior space attached to the building
- 1 m²
- External storage space
- 6 m²
- Plot size
- 143 m²
- Volume in cubic meters
- 415 m³
Layout
- Number of rooms
- 6 rooms (4 bedrooms)
- Number of bath rooms
- 1 bathroom and 1 separate toilet
- Bathroom facilities
- Shower, toilet, sink, and washstand
- Number of stories
- 3 stories
- Facilities
- Mechanical ventilation and TV via cable
Energy
- Energy label
- A
- Insulation
- Roof insulation, double glazing, insulated walls and floor insulation
- Heating
- District heating and partial floor heating
- Hot water
- Central facility
Cadastral data
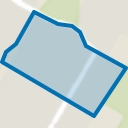
- PURMEREND A 2825
- Cadastral map
- Area
- 143 m²
- Ownership situation
- Municipal ownership encumbered with long-term leaset
- Fees
- Paid until 12-06-2037
Exterior space
- Location
- Alongside a quiet road and in residential district
- Garden
- Back garden and front garden
- Back garden
- 53 m² (10.00 metre deep and 5.25 metre wide)
- Garden location
- Located at the northwest with rear access
Storage space
- Shed / storage
- Detached brick storage
- Facilities
- Electricity
Parking
- Type of parking facilities
- Parking on private property and public parking
Popularity
0x
Viewed
0x
Saved
26-10-2026
On Funda
Neighborhood
Purmer-Zuid/Noord
Purmerend- Residents
- 5,120
- Family with children
- 37%
- Avg. asking price / m²
- € 4,243
Discover the neighborhood
Curious about the housing supply, residents and local real estate agents?

Don’t want to forget this home?
Save it as a favorite. You’ll easily find it back and get notified when something changes.
