



New
Tolstoistraat 341506 RT ZaandamRussische buurt
€ 450,000 k.k.

- 91 m²living area
- 95 m²plot size
- 3bedrooms
- Benergy label
Ruimte, rust én het centrum om de hoek!
Description
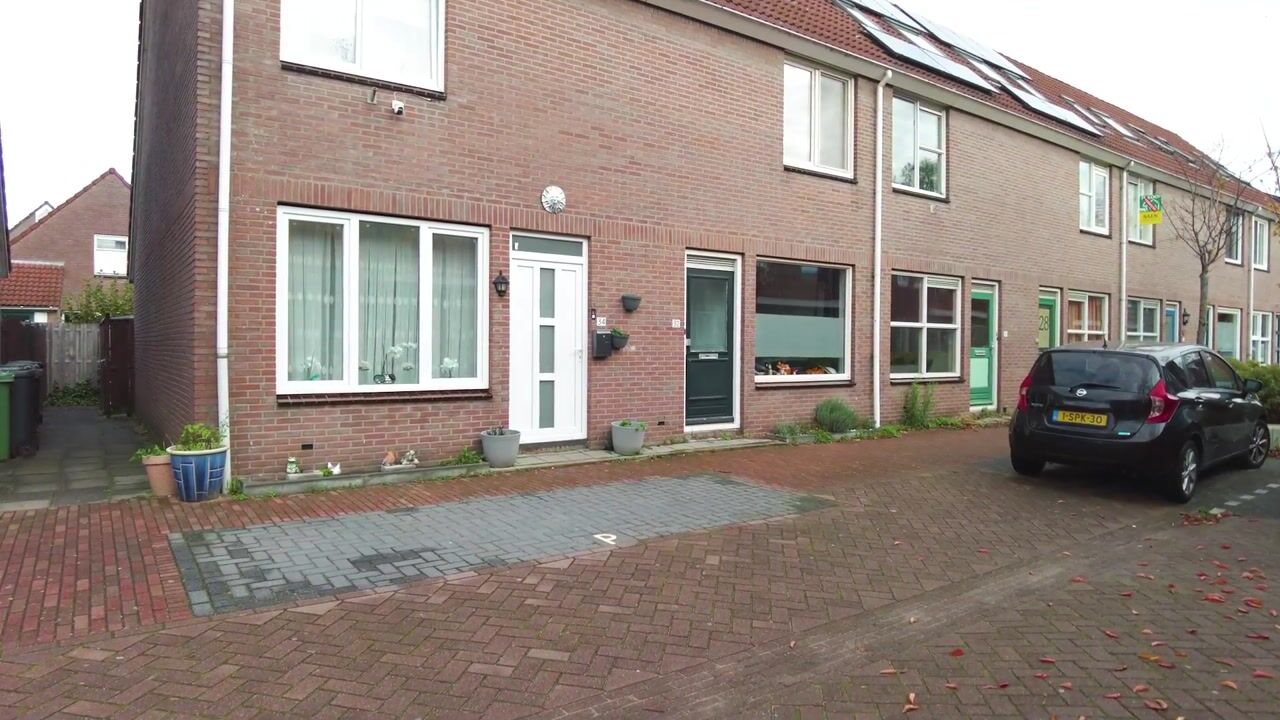
Instapklare hoekwoning met 3 slaapkamers, luxe badkamer en achterom, in de geliefde Russische buurt!
Wonen op loopafstand van het bruisende centrum van Zaandam, in een rustige en karakteristieke buurt? Dat kan! Deze verzorgde hoekwoning aan de Tolstoistraat heeft alles wat je zoekt: een heerlijk lichte woonkamer, drie slaapkamers, een prachtige moderne badkamer en een onderhoudsvriendelijke achtertuin met berging en achterom. Met 91 m² woonoppervlakte, energielabel B, eigen grond en kunststof kozijnen met HR++ beglazing zet je hier zo je spullen neer en kun je direct genieten. Dit wil je echt met eigen ogen zien!
Begane grond
Via de entree kom je in de hal met meterkast, een handige inbouwkast en sfeervolle glazen deuren naar de woonkamer. Wat een licht! Het grote raam aan de voorzijde, de lichte vloer en de inbouwspots maken de woonkamer ruimtelijk en warm. Er is volop plek voor een gezellige zithoek én een royale eettafel voor de hele familie. Vanuit de woonkamer leidt een open trap naar de eerste verdieping.
De keuken ligt aan de achterzijde en heeft een dubbele opstelling met volop kast- en werkruimte. Hij is voorzien van een kookplaat, oven, afzuigkap en vaatwasser, en tijdens het koken kijk je uit op de tuin. Via een tussengang bereik je het separate toilet met fonteintje en de praktische wasruimte. Daar zijn aansluitingen voor wasmachine en droger, staat de cv-ketel en is de deur naar de achtertuin. Zo blijft de rest van het huis lekker opgeruimd.
Eerste verdieping
De overloop geeft toegang tot alle vertrekken en heeft een eigen bergkast. Hier liggen twee slaapkamers. De ruime slaapkamer aan de voorzijde is perfect als ouderslaapkamer. De tweede slaapkamer aan de achterzijde is lang en flexibel in te delen, bijvoorbeeld als kinderkamer of thuiswerkplek.
En dan de badkamer: een echte eyecatcher! Hij is luxe afgewerkt met grote tegels in marmerlook en voorzien van een inloopdouche met zwarte glazen wand en regendouche, een wastafelmeubel met verlichte spiegel, een hangend toilet, een designradiator en een aansluiting voor de wasmachine. Hier begin je elke dag als in een hotel!
Tweede verdieping
Via een vaste trap bereik je de tweede verdieping. Hier vind je een overloop en de derde slaapkamer, die dankzij twee dakramen heerlijk veel daglicht krijgt. Achter de knieschotten is extra bergruimte, handig voor alles wat je even uit het zicht wilt hebben.
Tuin
De onderhoudsvriendelijke achtertuin is volledig betegeld: weinig werk, veel plezier. Er is ruimte voor een loungehoek om te genieten van zomerse avonden en een speelplek voor de kinderen. In de tuin staat een berging. Doordat het een hoekwoning is, heb je een zijpad met poort: een ideale achterom voor fietsen en vuilcontainers.
Ligging
De woning ligt in de geliefde Russische buurt, onderdeel van de wijk Oude Haven. Deze sfeervolle buurt dankt zijn naam aan de Russische tsaar Peter de Grote, die ooit in Zaandam verbleef. De straatnamen verwijzen daar nog naar. Je woont hier rustig in een fijne woonstraat, en toch sta je binnen een paar minuten lopen in het levendige centrum van Zaandam. Daar vind je volop winkels, restaurants, terrasjes, de markt en de Zaan.
De supermarkt ligt om de hoek, en scholen en kinderopvang zijn dichtbij. Ook voor forenzen is de ligging ideaal: station Zaandam is op loop- en fietsafstand, met snelle treinverbindingen naar Amsterdam. Met de auto zit je zo op de A7 en A8. Kortom: de rust van een woonwijk met het centrum en Amsterdam binnen handbereik!
Parkeren gaat via betaald parkeren en een parkeervergunning voor bewoners.
Kenmerken
Hoekwoning met achterom
Geliefde Russische buurt, op loopafstand van het centrum
Eigen grond
Woonoppervlakte: ca. 91 m² (meetrapport NEN 2580)
Inhoud: ca. 321 m³
Externe berging: ca. 4 m²
4 kamers, waarvan 3 slaapkamers
Luxe badkamer met inloopdouche en hangend toilet
Separaat toilet en aparte wasruimte op de begane grond
Energielabel B
Kunststof kozijnen met HR++ beglazing
Onderhoudsvriendelijke tuin met berging
Vaste trap naar de tweede verdieping
Word jij de gelukkige nieuwe bewoner van dit fijne huis? Neem snel contact met ons op en plan een bezichtiging. Wij laten het je graag zien!
Disclaimer
Deze informatie is door ons met de nodige zorgvuldigheid samengesteld. Wij aanvaarden echter geen enkele aansprakelijkheid voor onvolledigheid, onjuistheid of anderszins, dan wel de gevolgen daarvan. Alle opgegeven maten en oppervlakten zijn indicatief. De gebruiksoppervlakte en inhoud zijn bepaald volgens de NEN 2580 en de branchebrede meetinstructie. Kleine afwijkingen ten opzichte van de werkelijkheid zijn mogelijk; hieraan kunnen geen rechten worden ontleend. Op de koper rust een onderzoeksplicht naar alle zaken die voor hem of haar van belang zijn. Wij adviseren een eigen deskundige in te schakelen. De verkopende partij behoudt zich het recht voor om zelf de koper te kiezen en de verkoopprocedure te bepalen.
English
Move-in ready corner house with 3 bedrooms, luxury bathroom and rear access, in the popular Russische buurt!
Living within walking distance of the lively centre of Zaandam, in a quiet and characterful neighbourhood? You can! This well-maintained corner house on Tolstoistraat has everything you are looking for: a wonderfully bright living room, three bedrooms, a stunning modern bathroom and a low-maintenance back garden with a shed and rear access. With 91 m² of living space, energy label B, freehold land and uPVC window frames with HR++ glazing, you can move straight in and start enjoying it right away. You really have to see this one for yourself!
Ground floor
The entrance leads into the hallway, which has the meter cupboard, a handy built-in cupboard and attractive glass doors to the living room. And what light! The large front window, the light floor and the recessed spotlights make the living room feel spacious and warm. There is plenty of room for a cosy seating area and a generous dining table for the whole family. An open staircase leads from the living room to the first floor.
The kitchen is at the rear and has a galley layout with plenty of cupboard and worktop space. It is fitted with a hob, oven, extractor hood and dishwasher, and you look out over the garden while you cook. A small corridor leads to the separate toilet with hand basin and to the practical utility room. There you will find connections for a washing machine and dryer, the central heating boiler and the door to the back garden. This keeps the rest of the house nice and tidy.
First floor
The landing gives access to all rooms and has its own storage cupboard. This floor has two bedrooms. The spacious front bedroom is perfect as the master bedroom. The second bedroom at the rear is long and flexible to use, for example as a children’s room or home office.
And then the bathroom: a real eye-catcher! It has a luxurious finish with large marble-look tiles and features a walk-in shower with a black-framed glass screen and rain shower, a vanity unit with an illuminated mirror, a wall-hung toilet, a designer radiator and a washing machine connection. Every day starts like a hotel stay!
Second floor
A fixed staircase leads to the second floor. Here you will find a landing and the third bedroom, which gets plenty of daylight from two roof windows. There is extra storage space behind the knee walls, handy for everything you want out of sight.
Garden
The low-maintenance back garden is fully paved: little work, lots of enjoyment. There is room for a lounge area to enjoy summer evenings and a play area for the children. There is a shed in the garden. Because this is a corner house, a side path with a gate gives ideal rear access for bicycles and bins.
Location
The house is in the popular Russische buurt, part of the Oude Haven district. This charming neighbourhood owes its name to the Russian Tsar Peter the Great, who once stayed in Zaandam, and the street names still refer to him. You live quietly on a pleasant residential street, yet within a few minutes’ walk you are in the lively centre of Zaandam. There you will find plenty of shops, restaurants, terraces, the market and the river Zaan.
The supermarket is around the corner, and schools and childcare are close by. The location is also ideal for commuters: Zaandam station is within walking and cycling distance, with fast train connections to Amsterdam. By car you are quickly on the A7 and A8 motorways. In short: the peace of a residential area, with the town centre and Amsterdam within easy reach!
Parking is available through paid parking and a residents’ parking permit.
Features
Corner house with rear access
Popular Russische buurt, within walking distance of the town centre
Freehold land
Living area: approx. 91 m² (NEN 2580 measurement report)
Volume: approx. 321 m³
External storage: approx. 4 m²
4 rooms, including 3 bedrooms
Luxury bathroom with walk-in shower and wall-hung toilet
Separate toilet and utility room on the ground floor
Energy label B
uPVC window frames with HR++ glazing
Low-maintenance garden with shed
Fixed staircase to the second floor
Will you be the lucky new owner of this lovely home? Contact us soon to schedule a viewing. We would love to show you around!
Disclaimer
This information has been compiled with due care. However, we accept no liability for any incompleteness, inaccuracy or otherwise, or for the consequences thereof. All stated dimensions and surface areas are indicative. The usable floor area and volume have been determined in accordance with NEN 2580 and the industry-wide measurement instructions. Minor deviations from the actual situation are possible, and no rights can be derived from them. The buyer has a duty to investigate all matters that may be of importance to them, and we recommend engaging their own expert. The seller reserves the right to choose the buyer and to determine the sales procedure.
Highlights
AI-generated from the description
Bright living and kitchen
Spacious bright living room with galley kitchen.
Low-maintenance back garden
Fully paved garden with shed and rear access.
Close to Zaandam centre
Quiet residential street within walking distance of centre.
Advertisement
Features
Transfer of ownership
- Listed since
- Acceptance
- Available in consultation
- Asking price
- € 450,000 kosten koper
- Asking price per m²
- € 4,945
- Status
- Available
Construction
- Kind of house
- Single-family home, corner house
- Building type
- Resale property
- Year of construction
- 1994
- Type of roof
- Gable roof covered with roof tiles
Surface areas and volume
- Areas
- Living area
- 91 m²
- External storage space
- 4 m²
- Plot size
- 95 m²
- Volume in cubic meters
- 321 m³
Layout
- Number of rooms
- 6 rooms (3 bedrooms)
- Number of bath rooms
- 2 separate toilets
- Number of stories
- 3 stories
- Facilities
- Skylight, optical fibre, mechanical ventilation, passive ventilation system, and TV via cable
Energy
- Energy label
- B
- Insulation
- Roof insulation, double glazing, energy efficient window, energy efficient window plus, insulated walls and floor insulation
- Heating
- CH boiler
- Hot water
- CH boiler
- CH boiler
- Gas-fired combination boiler from 2021, in ownership
Cadastral data
- ZAANDAM K 11388
- Cadastral map
- Area
- 95 m²
- Ownership situation
- Full ownership
Exterior space
- Garden
- Back garden
- Back garden
- 44 m² (8.00 metre deep and 5.50 metre wide)
- Garden location
- Located at the west with rear access
Parking
- Type of parking facilities
- Paid parking and resident's parking permits
Curious what your home is worth?
See your estimated home value and discover what's happening in your neighborhood.

Popularity
0x
Viewed
0x
Saved
4-11-2026
On Funda
Neighborhood

Russische buurt
Zaandam- Residents
- 2,740
- Family with children
- 22%
- Avg. asking price / m²
- € 5,264
Discover the neighborhood
Curious about the housing supply, residents and local real estate agents?

Don’t want to forget this home?
Save it as a favorite. You’ll easily find it back and get notified when something changes.
