



New
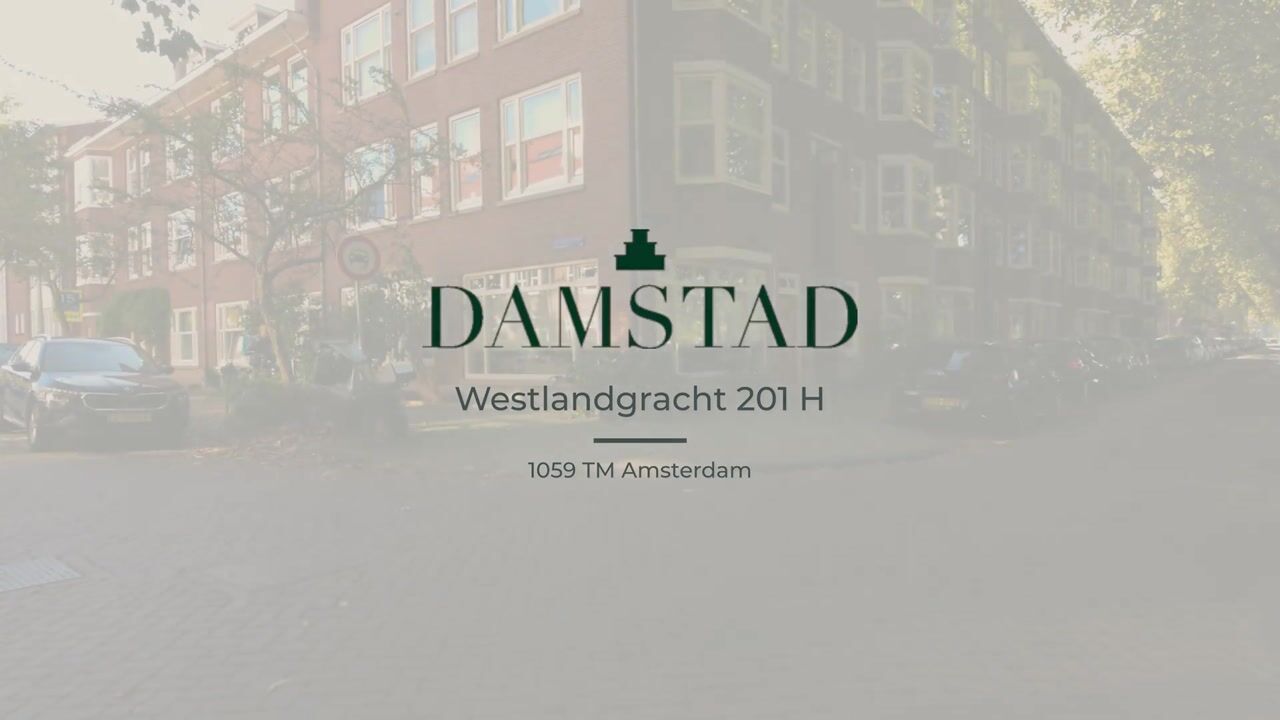
Westlandgracht 201-H1059 TM AmsterdamAalsmeerwegbuurt-West
€ 1,150,000 k.k.

- 127 m²living area
- 4bedrooms
- Benergy label
Description
An exceptionally comfortable and light-filled corner ground-floor apartment of approximately 127 m², featuring four bedrooms.
The large windows in the living room offer beautiful views over the Westlandgracht canal. With an exceptionally spacious living area of approximately 50 m², four bedrooms, two bathrooms and a southeast-facing patio, this is a wonderful family home, entirely arranged on one level and situated on freehold land.
The corner position allows natural light to enter from multiple directions, creating a wonderful sense of space. The luxurious Arclinea kitchen, together with the sitting and dining areas, forms the heart of the home. The sleeping quarters are thoughtfully separated from the living area and comprise four bedrooms, one of which is currently used as a home office.
LAYOUT
A private entrance from the street leads into the hallway, with space for coats and a separate guest toilet with washbasin. Double glass doors open into the living room.
What immediately stands out is the exceptional width of the living room. Thanks to its corner position and expansive windows, natural light floods in from several directions, while offering beautiful views across the Westlandgracht canal.
The living area of approximately 50 m² provides ample space for a generous seating arrangement and a spacious dining area. The oak flooring adds warmth and character and continues throughout the other rooms.
The luxurious open-plan designer kitchen by the renowned Italian brand Arclinea is a true eye-catcher. The impressive stainless steel kitchen island, featuring a Belgian bluestone worktop, double sink and professional-style kitchen tap, gives the space a bold yet refined appearance. A full-height wall of cabinetry offers extensive storage and houses a comprehensive range of integrated appliances, including Miele ovens, a Bosch fridge-freezer, a five-burner Smeg gas hob, warming drawer, dishwasher and Quooker boiling-water tap.
The sleeping quarters are accessed via the central hallway and comprise four bedrooms, two positioned at the front and two at the rear of the property.
At the front are two children's bedrooms. The larger room comfortably accommodates a double bed and wardrobes, while the smaller room is perfectly suited as a child's bedroom or guest room.
At the quiet rear of the apartment is the spacious principal bedroom, featuring built-in wardrobes and direct access to the patio. The fourth bedroom is currently arranged as a home office but would also work beautifully as a child's bedroom, nursery or guest room. This room also provides direct access to the patio.
Centrally positioned within the sleeping quarters is the beautifully finished main bathroom, renovated in 2024. Natural stone-effect floor and wall tiles are combined with crisp white wall tiles, creating a contemporary and timeless look. The bathroom features a bathtub, walk-in shower with rainfall and handheld showerheads, a floating wooden vanity with double washbasins and a large mirror with indirect lighting. Additional features include a wall-hung toilet, heated towel rail and underfloor heating.
Opposite the main bathroom is a second, smaller bathroom with a shower, washbasin and underfloor heating, particularly convenient for children or guests.
At the rear of the property is a sheltered southeast-facing patio of approximately 6 m², accessible from both rear bedrooms. A lovely private outdoor space to sit and enjoy the morning sunshine.
The apartment also benefits from a practical internal storage and utility room with space for a washing machine and tumble dryer, as well as additional built-in storage.
L O C A T I O N
The apartment is situated along the peaceful, tree-lined Westlandgracht canal, in the highly sought-after Hoofddorpplein neighbourhood of Amsterdam South. A wonderful residential setting with the water right on your doorstep and the vibrant city atmosphere just around the corner.
For everyday shopping, Hoofddorpplein, Zeilstraat and Amstelveenseweg are all nearby, offering a wide variety of shops, speciality stores and supermarkets. The neighbourhood is also home to numerous inviting cafés and excellent restaurants, including Ron Gastrobar, Gent aan de Schinkel, Van Mechelen and Schinkelhaven.
Both Vondelpark and Rembrandtpark are within easy reach, perfect for walking, running or enjoying the outdoors. The area is particularly appealing to families, with a good selection of schools, childcare facilities and sports amenities nearby.
Accessibility is excellent. Amsterdam city centre, the Zuidas business district and Schiphol Airport are all easily reached by public transport, with several tram and bus connections and Amsterdam Lelylaan railway station nearby. By car, the A10 ring road and the A4 and A9 motorways are conveniently accessible.
H O M E O W N E R S ' A S S O C I A T I O N
The homeowners' association (VvE) consists of seven members and is professionally managed by Accuraat Beheer Vastgoed & VvE. The current monthly service charges are €253. The association is registered with the Dutch Chamber of Commerce.
F R E E H O L D L A N D
The property is situated on freehold land, with no ground lease.
K E Y F E A T U R E S
-Living area of approximately 127 m²;
-Wonderful family home in the popular Hoofddorpplein neighbourhood;
-Exceptionally spacious corner living room with an abundance of natural light;
-Luxurious, contemporary Arclinea designer kitchen;
-Four bedrooms;
-Two bathrooms, including a beautifully renovated main bathroom (2024);
-Southeast-facing patio of approximately 6 m², enjoying the morning sun;
-Practical internal storage and utility room;
-Open views towards the canal and waterfront directly in front of the property;
-Possibility to moor a small boat along the canal;
-Energy label B;
-Freehold property, no ground lease;
-Foundation classification ABC;
-Completion date by mutual agreement.
This information has been compiled with the greatest possible care. However, we accept no liability for any inaccuracies or deficiencies in that information or for any consequences arising therefrom. It is the duty of the purchaser to investigate all matters of importance to him or her. With regard to this property, we act solely in an advisory capacity as the estate agents of the vendor. We advise you to engage the services of an NVM estate agent to assist you with the purchasing process. If you have any specific wishes regarding the property, you are advised to notify your purchasing estate agent as soon as possible and to conduct any investigations yourself, or to arrange to have them conducted. If you do not engage the services of a qualified representative, you are deemed by law to have a sufficient understanding and awareness of everything that is or could be of importance to you. NVM terms and conditions apply.
Highlights
AI-generated from the description
Spacious living with views
Corner living room of approx. 50 m² with canal views.
Luxurious Arclinea kitchen
Open kitchen with island, built-in appliances and Quooker.
Sheltered southeast patio
Approx. 6 m² patio, accessible from both rear bedrooms.
Advertisement
Features
Transfer of ownership
- Listed since
- Acceptance
- Available in consultation
- Asking price
- € 1,150,000 kosten koper
- Asking price per m²
- € 9,055
- Status
- Available
- VVE (Owners Association) contribution
- € 253.00 per month
Construction
- Type apartment
- Ground-floor apartment (apartment)
- Building type
- Resale property
- Year of construction
- 1935
Surface areas and volume
- Areas
- Living area
- 127 m²
- Exterior space attached to the building
- 6 m²
- Volume in cubic meters
- 502 m³
Layout
- Number of rooms
- 5 rooms (4 bedrooms)
- Number of bath rooms
- 2 bathrooms and 1 separate toilet
- Bathroom facilities
- Double sink, walk-in shower, bath, toilet, 2 washstands, shower, and sink
- Number of stories
- 1 story
- Facilities
- Mechanical ventilation
- Located at
- Ground floor
Energy
- Energy label
- B
- Insulation
- Double glazing and floor insulation
- Heating
- CH boiler
- Hot water
- CH boiler
- CH boiler
- Intergas Kombi Kompakt HRE 36/30 A (gas-fired combination boiler from 2019, to rent)
Cadastral data
- SLOTEN (NH) O 3291
- Cadastral map
- Ownership situation
- Full ownership
Exterior space
- Location
- Alongside a quiet road, along waterway, alongside waterfront, in residential district and unobstructed view
- Garden
- Back garden
- Back garden
- 6 m² (2.70 metre deep and 2.30 metre wide)
- Garden location
- Located at the south with rear access
Parking
- Type of parking facilities
- Paid parking and resident's parking permits
VVE (Owners Association) checklist
- Registration with KvK
- Yes
- Annual meeting
- Yes
- Periodic contribution
- Yes (€ 253.00 per month)
- Reserve fund present
- Yes
- Maintenance plan
- No
- Building insurance
- Yes
Curious what your home is worth?
See your estimated home value and discover what's happening in your neighborhood.

Popularity
0x
Viewed
0x
Saved
4-11-2026
On Funda
Neighborhood
Aalsmeerwegbuurt-West
Amsterdam- Residents
- 2,485
- Family with children
- 16%
- Avg. asking price / m²
- € 8,746
Discover the neighborhood
Curious about the housing supply, residents and local real estate agents?

Don’t want to forget this home?
Save it as a favorite. You’ll easily find it back and get notified when something changes.
