



New
Lange Distelstraat 331031 XE AmsterdamVan der Pekbuurt
€ 800,000 k.k.

- 102 m²living area
- 3bedrooms
- Cenergy label
Twee huisjes, één bijzonder thuis in Amsterdam-Noord
Description
Presented by Signature Listing
Two cottages, one remarkable home in Amsterdam-Noord
Here, two characterful cottages have been combined into one spacious home, and that is what makes this place truly unique. You have room to breathe: 102 m² of living space, three bedrooms, a front garden and a wide back garden bordering a green communal courtyard. All of this in the heart of the charming Disteldorp, a quiet, leafy neighbourhood in popular Amsterdam-Noord. Welcome to Lange Distelstraat 33 in Amsterdam.
A guided tour
The house sits in a row of typical Disteldorp cottages: red brick, black timber cladding, orange roof tiles and a green hedge out front. Through the front garden you enter the hall, with space for coats and shoes and a separate WC. A glazed steel door leads into the kitchen, letting daylight flow into the hall.
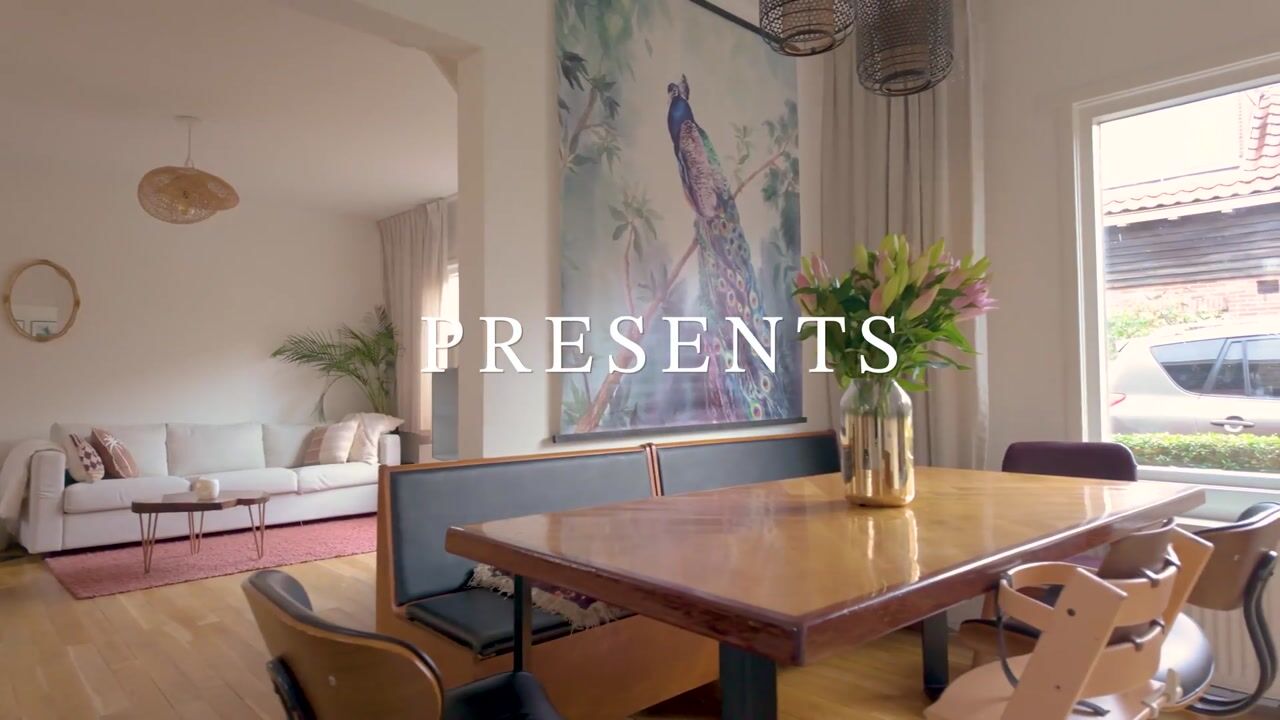
Because the two cottages have been joined, the ground floor offers two generous spaces that both run from front to back. The living room of over 25 m² has windows at the front and rear and a ceiling height of more than 2.60 metres. A wood-burning stove in the seating area makes it the perfect spot for cosy winter evenings. The wooden floor runs throughout the ground floor, adding warmth and calm. Original stained-glass transom windows recall the history of the house. There is a handy cupboard under the stairs.
Next to the living room is the large open-plan kitchen of almost 22 m², with a dining area on the street side. This is a true cook's kitchen: a generous stainless-steel gas range with six burners and a large oven, a Siemens extractor hood, a dishwasher and plenty of storage. A long breakfast bar with stools runs along the rear wall, looking out onto the garden. This is where you have your morning coffee, or where friends pull up a stool while you cook.
From both the kitchen and the living room, a door of its own leads into the back garden, the main garden of the house. The terrace is almost 10 metres wide, with room for a lounge set, planters and a barbecue. On summer evenings it catches the evening sun, the perfect moment for a barbecue with friends and family. There is a storage shed in the garden, which borders a green courtyard with a lawn, a large tree and benches.
Upstairs, the bright landing shows off the exposed timber roof beams that give the house its character. This is also where you will find the connections for the washing machine and dryer. This floor has three bedrooms, all with a dormer and wide windows. The principal bedroom of almost 14 m² has its own cupboard. The other two bedrooms are each just over 7 m², ideal as a child's room, guest room or study.
The bathroom of almost 9 m² is a place to unwind. There is a walk-in shower with a glass screen and a rain shower, and a bath beneath the skylight. The marble washstand with two basins gives the bathroom a stylish, classic feel. From the windows you look out over the greenery of the courtyard. The bathroom also has a second WC. A loft ladder on the landing leads to the attic of over 9 m², offering plenty of storage space.
Neighbourhood guide
It is called the Disteldorp, the "Thistle Village", for good reason: it truly feels like a village. Neighbours know each other, stop for a chat over the hedge, and the atmosphere on the street is warm and friendly. At the same time, it is quiet, green and surrounded by water. The Van der Pekmarkt and the Mosplein shopping centre are within walking distance for your daily shopping. The A'DAM Tower, the Tolhuistuin, the EYE Film Museum and De Ceuvel are all within walking distance too. In the other direction lies the NDSM Wharf, with hotspots such as Pllek and Noorderlicht. Fancy some nature? The Noorderpark and the 't Twiske recreation area are close by.
A Saturday in the Disteldorp
Your Saturday starts with a cup of coffee at the kitchen bar, looking out onto the garden. Then you cycle to the Van der Pekmarkt for fresh vegetables, bread and flowers, and pick up the last of your shopping at the Mosplein. Around midday you hop on your bike to the Noorderpark, or take a longer ride to 't Twiske for a walk along the water. Prefer to stay closer to home? Then stroll to De Ceuvel for lunch among the houseboats and green banks. In the afternoon you take the ferry, and within minutes you are in the heart of the city. Or you stay in Noord and take in an exhibition or a film at the EYE Film Museum, overlooking the IJ. Towards the evening you are back home. You light the barbecue on the terrace and friends join you at the table. In the courtyard, the children play on the grass a little longer. When it cools down, you light the wood-burning stove inside. That is a Saturday in the Disteldorp: the city around the corner, yet the feeling of a village.
Getting around
Within 5 minutes you cycle to the Buiksloterweg ferry, which sails to Central Station day and night. Noorderpark metro station on the North-South line is nearby, taking you to the city centre in a matter of minutes. By car, you are on the A10 ring road North within 5 minutes. With a parking permit, you can park right outside your door.
Highlights:
+ Two combined cottages, unique in the Disteldorp;
+ Living space of 102 m² (measured to NEN 2580);
+ Volume approx. 348 m³;
+ Living room of over 25 m² with windows at the front and rear;
+ Wood-burning stove in the living room;
+ Continuous wooden floor on the ground floor;
+ Original stained-glass transom windows;
+ Glazed steel door between hall and kitchen;
+ Cook's kitchen of almost 22 m² with stainless-steel gas range (six burners and large oven), Siemens extractor hood and dishwasher;
+ Long breakfast bar with stools and plenty of storage;
+ Principal bedroom of almost 14 m² with cupboard;
+ Two further bedrooms of just over 7 m², all three with a dormer;
+ Bathroom of almost 9 m² with walk-in shower, rain shower, bath beneath a skylight and marble washstand with two basins;
+ Washing machine and dryer connections upstairs;
+ Front garden and wide back garden with terrace and evening sun, ideal for barbecues;
+ Both kitchen and living room have their own door to the garden;
+ Attic of over 9 m², reached by a loft ladder;
+ Garden storage shed and cupboard under the stairs;
+ Located in the Disteldorp, a friendly village in the middle of the city;
+ Parking outside the door (with permit);
+ Quick access to the city centre via the North-South metro line and the ferry.
Interested?
Two cottages combined into one spacious, characterful home, in the most charming corner of Amsterdam-Noord. A combination like this is rare. Curious how it feels to live here? Get in touch, and I will gladly show you around. The coffee is ready.
Rosalie Zuidema
Register NVM Makelaar
Highlights
AI-generated from the description
Two cottages one home
Joined cottages with 102 m² and 3 bedrooms.
Spacious cook’s kitchen
22 m² open kitchen with large gas range and bar.
Wide garden by courtyard
Front garden, 27 m² back garden by green courtyard.
Advertisement
Features
Transfer of ownership
- Listed since
- Acceptance
- Available in consultation
- Asking price
- € 800,000 kosten koper
- Asking price per m²
- € 7,843
- Status
- Available
Construction
- Kind of house
- Single-family home, row house
- Building type
- Resale property
- Construction period
- 1906-1930
- Type of roof
- Gable roof covered with roof tiles
Surface areas and volume
- Areas
- Living area
- 102 m²
- External storage space
- 1 m²
- Volume in cubic meters
- 348 m³
Layout
- Number of rooms
- 5 rooms (3 bedrooms)
- Number of bath rooms
- 1 bathroom and 1 separate toilet
- Bathroom facilities
- Double sink, walk-in shower, bath, and toilet
- Number of stories
- 3 stories
- Facilities
- Mechanical ventilation
Energy
- Energy label
- C
- Heating
- CH boiler
- Hot water
- CH boiler
- CH boiler
- Gas-fired combination boiler, in ownership
Cadastral data
- AMSTERDAM K 8300A
- Cadastral map
- Ownership situation
- Municipal ownership encumbered with long-term leaset
- Fees
- Bought off for eternity
Exterior space
- Location
- Alongside a quiet road and in residential district
- Garden
- Back garden and front garden
- Back garden
- 29 m² (9.92 metre deep and 2.90 metre wide)
- Garden location
- Located at the south
Storage space
- Shed / storage
- Detached wooden storage
Parking
- Type of parking facilities
- Paid parking, public parking and resident's parking permits
Curious what your home is worth?
See your estimated home value and discover what's happening in your neighborhood.

Popularity
639x
Viewed
50x
Saved
4-11-2026
On Funda
Neighborhood

Van der Pekbuurt
Amsterdam- Residents
- 4,470
- Family with children
- 28%
- Avg. asking price / m²
- € 6,796
Discover the neighborhood
Curious about the housing supply, residents and local real estate agents?

Don’t want to forget this home?
Save it as a favorite. You’ll easily find it back and get notified when something changes.
