



New
Blaak 7103011 TA RotterdamStadsdriehoek
€ 645,000 k.k.

- 110 m²living area
- 2bedrooms
- A+energy label
24e etage | Hoekapp | Instapklaar | Eigen grond | P.P. | Stijlvol
Description
The English text below was translated from our Dutch text using Google Translate/Chatgpt.
In case of confusion or discussion, the Dutch text will prevail.
Asking price for the apartment: € 645,000, buyer’s costs payable
Asking price for the parking space: € 40,000, buyer’s costs payable
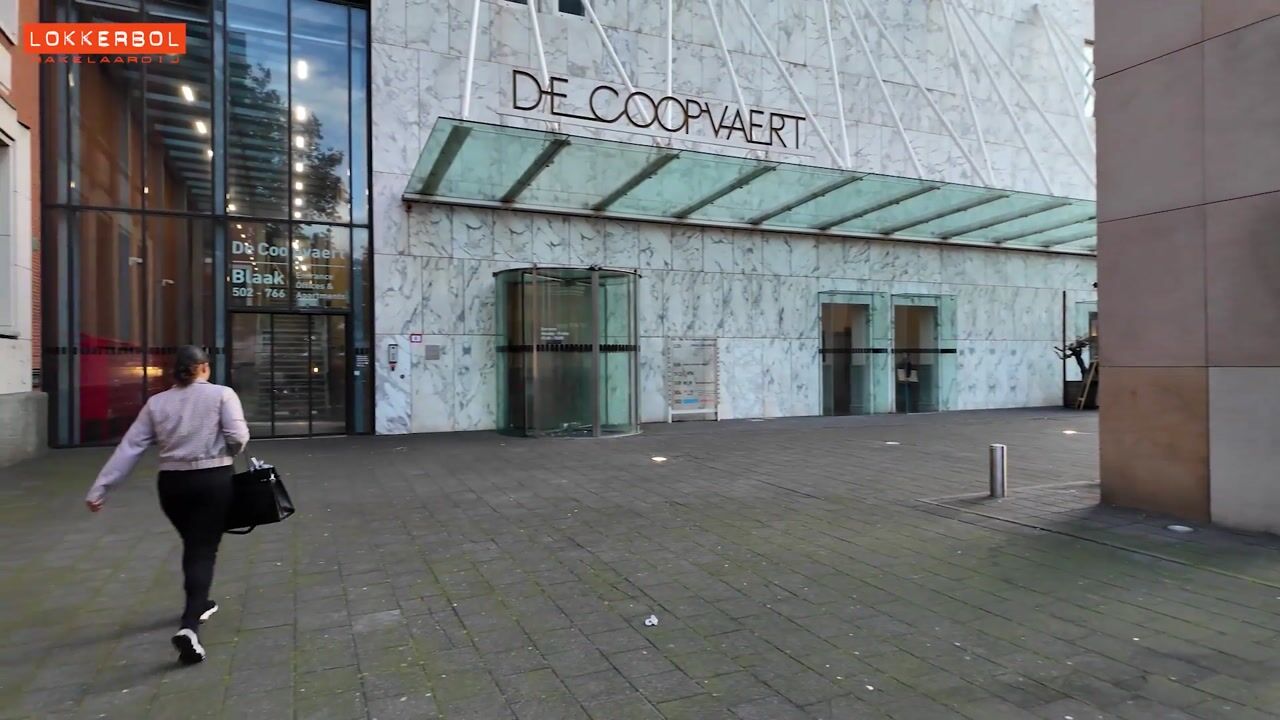
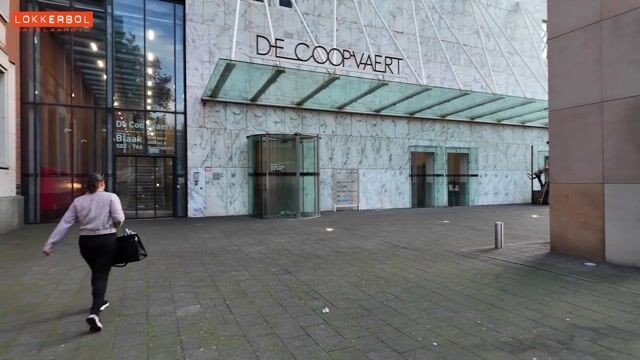
ON CLOUD NINE! Living on the 24th floor of De Coopvaert, right in Rotterdam’s vibrant city centre, with a view you will never tire of. This stunning two-bedroom corner apartment combines the best of city living with light, space and comfort high above the city. Thanks to the large windows, every room offers spectacular views across Rotterdam and far beyond. The apartment is move-in ready, is a freehold property, has an energy label A+ and comes with its own parking space in the secure parking garage. Here, you can enjoy Rotterdam at its very best every day!
As soon as you enter the living room, your eyes are immediately drawn outside. The many windows let in plenty of daylight and reveal sweeping panoramic views of the city. From the French balcony, the view stretches from the lively Meent and the iconic Markthal to the Laurenskerk, and on clear days, far beyond Rotterdam. As evening falls, you can enjoy the sunset and the thousands of lights that make the city sparkle. Inside, the whitewashed oak flooring, laid throughout the apartment, creates a warm and welcoming feel. The timeless SieMatic kitchen complements this perfectly, with its beautiful Caesarstone worktop making a real statement. A lovely place to come home to, cook and enjoy watching city life unfold.
The master bedroom is located on the corner of the apartment and offers its own perspective on the city. From your bed, you can look out over the Cube Houses, the Kralingse Plas and the bustling city. The room is spacious, with plenty of room for a large bed and wardrobes, and provides direct access to the en-suite bathroom. The second bedroom is a good size and suitable as a full bedroom, hobby room or home office. Another interesting feature is the space currently used as a dressing room. Connections for a second bathroom are already in place here, allowing you to adapt the layout to your own wishes.
There is no shortage of storage space: in addition to a spacious storage room inside the apartment, you have an additional private storage unit on the 8th floor. You can conveniently park your car in the secure parking garage next to the building. A covered walkway even allows you to reach it without having to step outside. How convenient is that?
Can you already see yourself living here, high above the city, enjoying that fantastic view every day? Come and experience the atmosphere for yourself. We would love to show you this special apartment during a viewing!
Layout:
24th floor: Entrance hall, two separate toilets and a cloakroom
Living room with open-plan kitchen: ± 39 m²
Kitchen fitted with various Siemens built-in appliances, including a four-zone induction hob, extractor hood, dishwasher, combination microwave oven and fridge-freezer
Bedroom I: ± 19 m² with access to the bathroom
Bedroom II: ± 12 m²
Bathroom: ± 5 m² with a bathtub, shower and two washbasins
Internal storage room with connections for a washing machine and tumble dryer
Features and details:
Year of construction: 2006
Living area: ± 110 m²
Freehold property
Homeowners’ Association (HOA) contribution for the apartment in 2026: ± € 345 per month
Homeowners’ Association (HOA) contribution for the parking space in 2026: ± € 44 per month
Heating and hot water: district heating
Energy label: A+
Equipped with a heat recovery ventilation system
Foundation risk: low risk A/B/C
Private storage unit on the 8th floor: ± 4 m²
Parking space in the secure parking garage
Communal bicycle storage available
Caretaker and cleaning services available
Delivery: in consultation
A personal note from the sellers:
As the first residents of this apartment, we have thoroughly enjoyed living in De Coopvaert. The combination of the comfort of this spacious home and having all amenities within walking distance was what made us decide to buy here. Although you live right in the city centre, it is remarkably quiet indoors thanks to the well-insulated windows and walls. There is an active residents’ group that keeps everyone well informed and occasionally organises activities. We hope the new residents will enjoy living here just as much as we have.
The neighbourhood:
The Stadsdriehoek is the beating heart of Rotterdam. Here, you live right in the city centre, surrounded by iconic architecture, welcoming terraces and every imaginable amenity within walking distance. From modern apartments to characterful buildings, the mix of old and new gives the city centre its own lively atmosphere. Landmarks such as the Markthal, the Cube Houses and the charming Oude Haven make this a unique place to live. During the day, you can pick up fresh produce at the market at Blaak, while in the evening you can head to one of the many restaurants, bars or cinemas nearby. The Stadsdriehoek is ideal for anyone who loves true city living.
Public transport:
The Stadsdriehoek puts you in an excellent position for public transport. With Blaak and Beurs stations nearby, trains, metro services, buses and trams are literally around the corner. From here, you can easily travel around the city, to Rotterdam Centraal, The Hague, Dordrecht or further afield. By car, the Maasboulevard takes you out of the city towards the A16 or A20 in no time. Whether you are staying within the city or travelling beyond it, everything is easily accessible from this apartment.
Parking:
You can conveniently park in your own parking space in the secure parking garage.
The asking price for the parking space is € 40,000, buyer’s costs payable.
Restaurants and nightlife:
In the Stadsdriehoek, you are right in the culinary heart of the city. At the Markthal, you can sample flavours from all over the world, while the Oude Haven offers waterfront terraces. The Meent and Witte de Withstraat are also just a stone’s throw away, with a mix of trendy coffee shops, cocktail bars and leading restaurants. Whether you want to enjoy a leisurely dinner, have drinks until late or grab a spontaneous bite to eat, the Stadsdriehoek always offers plenty of choice.
Our advice when buying your new home? Bring your own NVM estate agent!
Explanatory clause on measurements
The industry-wide measurement guidelines are based on NEN2580. These guidelines are intended to provide a more consistent way of measuring and indicating usable floor area. They do not completely rule out differences in measurement results, which may arise from differences in interpretation, rounding or limitations during the measurement process. If certain dimensions or floor areas are particularly important to you, we recommend having them measured independently.
This information has been compiled with due care. In doing so, we partly rely on information received from third parties. If certain information is particularly important to you, we recommend checking its accuracy. We accept no liability for any omissions, inaccuracies or other issues, or for any resulting consequences. All stated dimensions and floor areas are indicative.
Highlights
AI-generated from the description
Panoramic city views
Corner apartment on 24th floor with sweeping views.
Bright living with kitchen
Living room with large windows, French balcony and SieMatic kitchen.
Private parking included
Parking space in secure garage, accessible via walkway.
Advertisement
Features
Transfer of ownership
- Listed since
- Acceptance
- Available in consultation
- Asking price
- € 645,000 kosten koper
- Asking price per m²
- € 5,864
- Status
- Available
- VVE (Owners Association) contribution
- € 389.00 per month
Construction
- Type apartment
- Apartment with shared street entrance (apartment)
- Building type
- Resale property
- Year of construction
- 2006
- Type of roof
- Flat roof covered with asphalt roofing
Surface areas and volume
- Areas
- Living area
- 110 m²
- External storage space
- 4 m²
- Volume in cubic meters
- 363 m³
Layout
- Number of rooms
- 3 rooms (2 bedrooms)
- Number of bath rooms
- 1 bathroom and 1 separate toilet
- Bathroom facilities
- Shower, bath, and sink
- Number of stories
- 1 story
- Facilities
- French balcony, optical fibre, elevator, and mechanical ventilation
- Located at
- 24th floor
Energy
- Energy label
- A+
- Insulation
- Roof insulation, energy efficient window plus, insulated walls, floor insulation and completely insulated
- Heating
- District heating and heat recovery unit
- Hot water
- District heating
Cadastral data
- ROTTERDAM AH 498
- Cadastral map
- Ownership situation
- Full ownership
- ROTTERDAM AH 498
- Cadastral map
- Ownership situation
- Full ownership
- ROTTERDAM AH 497
- Cadastral map
- Ownership situation
- Full ownership
Exterior space
- Balcony/roof garden
- French balcony present
- Location
- In centre and unobstructed view
Garage
- Type of garage
- Parking place
Parking
- Type of parking facilities
- Paid parking, public parking, parking garage and resident's parking permits
VVE (Owners Association) checklist
- Registration with KvK
- Yes
- Annual meeting
- Yes
- Periodic contribution
- Yes (€ 389.00 per month)
- Reserve fund present
- Yes
- Maintenance plan
- Yes
- Building insurance
- Yes
Curious what your home is worth?
See your estimated home value and discover what's happening in your neighborhood.

Popularity
512x
Viewed
20x
Saved
4-11-2026
On Funda
Neighborhood
Stadsdriehoek
Rotterdam- Residents
- 18,370
- Family with children
- 11%
- Avg. asking price / m²
- € 5,526
Discover the neighborhood
Curious about the housing supply, residents and local real estate agents?

Don’t want to forget this home?
Save it as a favorite. You’ll easily find it back and get notified when something changes.
