New

Noorderdiep 2417876 CN ValthermondValthermond Plaats 60

Map
  • 83 m²
  • 350 m²
  • 3
  • C
Calculate monthly payment

Description

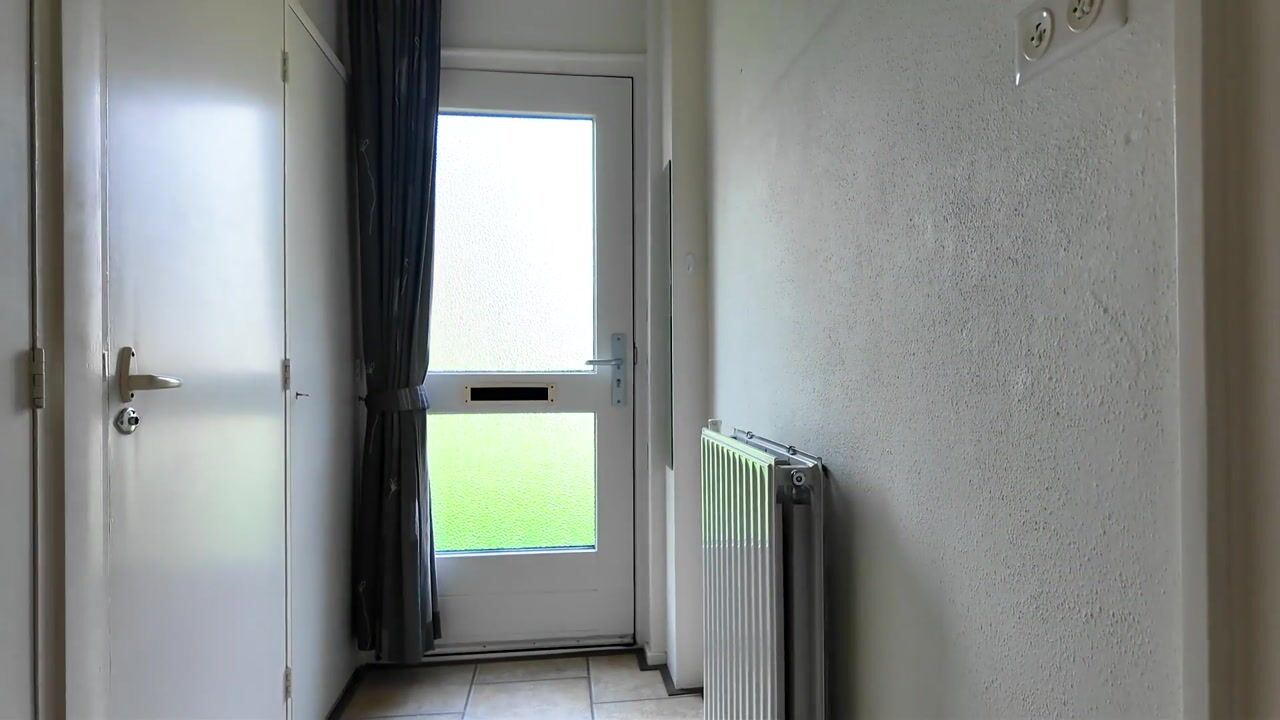
Deze 2-onder-1-kapwoning is goed onderhouden. Het huis is gebouwd omstreeks 1964 op een kavel van ongeveer 350 m2. Het perceel ligt in het midden van Valthermond. Indeling: Voorentree, hal met toilet en kast, lichte woonkamer, open keuken, bijkeuken met achterentree. Verdieping: overloop, 3 slaapkamers en badkamer met douche, wastafel en 2e toilet. Aangebouwde stenen berging. Zolder: Via vlizotrap te bereiken bergruimte. Info: - energielabel C. Voorzien van dakisolatie, muurisolatie en dubbel glas. - verwarming via CV (Remeha 2009) - vrijstaande houten garage van 3 bij 4,5 m. aanwezig. Verkoopvoorwaarden: De verkoper stelt bijzondere verkoopvoorwaarden deze staan in de brochure. Verkoopvoorwaarden: De verkoper stelt bijzondere verkoopvoorwaarden, zo hebben huurders van Woonservice voorrang op andere belangstellenden. Andere verkoopvoorwaarden van Woonservice staan in de brochure. Reageren: De reactietermijn loopt tot 14 oktober 2026. Iedereen die belangstelling heeft voor dit huis kan reageren. Verkoper gaat na sluiting van de termijn de reacties inventariseren. Huurders van Woonservice krijgen eerst de mogelijkheid om te kopen en worden uitgenodigd voor een bezichtiging. Bij reactie van meerdere huurders wordt er geloot. Vóór 14 oktober 2026 worden er geen bezichtigingen gepland. Een nette gezinswoning!

Highlights

AI-generated from the description
  • Practical family layout

    Bright living room, open kitchen and 3 bedrooms.

  • Spacious plot with garage

    Plot of approx. 350 m² with detached wooden garage.

  • Solid insulation in place

    Energy label C with roof and wall insulation and double glazing.

Features

Transfer of ownership

Listed since
Acceptance
Available in consultation
Asking price
€ 289,000 kosten koper
Asking price per m²
€ 3,482
Status
Available
Buyers program
Is onderdeel uitpondproject

Construction

Kind of house
Single-family home, double house
Building type
Resale property
Year of construction
1964
Type of roof
Gable roof covered with roof tiles

Surface areas and volume

Areas
Living area
83 m²
External storage space
13 m²
Plot size
350 m²
Volume in cubic meters
310 m³

Layout

Number of rooms
4 rooms (3 bedrooms)
Number of bath rooms
1 bathroom and 1 separate toilet
Number of stories
2 stories and a loft
Facilities
TV via cable and solar panels

Energy

Energy label
Insulation
Roof insulation, double glazing, no cavity wall and insulated walls
Heating
CH boiler
Hot water
CH boiler
CH boiler
Remeha ( combination boiler from 2009, in ownership)

Cadastral data

ODOORN M 2648
Cadastral map
Area
350 m²
Ownership situation
Full ownership

Exterior space

Garden
Back garden
Back garden
48 m² (8.00 metre deep and 6.00 metre wide)
Garden location
Located at the southeast

Storage space

Shed / storage
Attached brick storage

Garage

Type of garage
Detached wooden garage
Capacity
1 car

Parking

Type of parking facilities
Public parking

Curious what your home is worth?

See your estimated home value and discover what's happening in your neighborhood.

Popularity

0x

Viewed

0x

Saved

4-11-2026

On Funda

Neighborhood

Valthermond Plaats 60

Valthermond
Residents
1,100
Family with children
34%

Discover the neighborhood

Curious about the housing supply, residents and local real estate agents?

View neighborhood insights

Don’t want to forget this home?

Save it as a favorite. You’ll easily find it back and get notified when something changes.