
New
Grenoblelaan 125627 GE EindhovenAchtse Barrier-Gunterslaer
€ 439,000 k.k.

- 99 m²living area
- 191 m²plot size
- 3bedrooms
- Aenergy label
Fijne gezinswoning met 3 slaapkamers én een extra grote garage!
Description
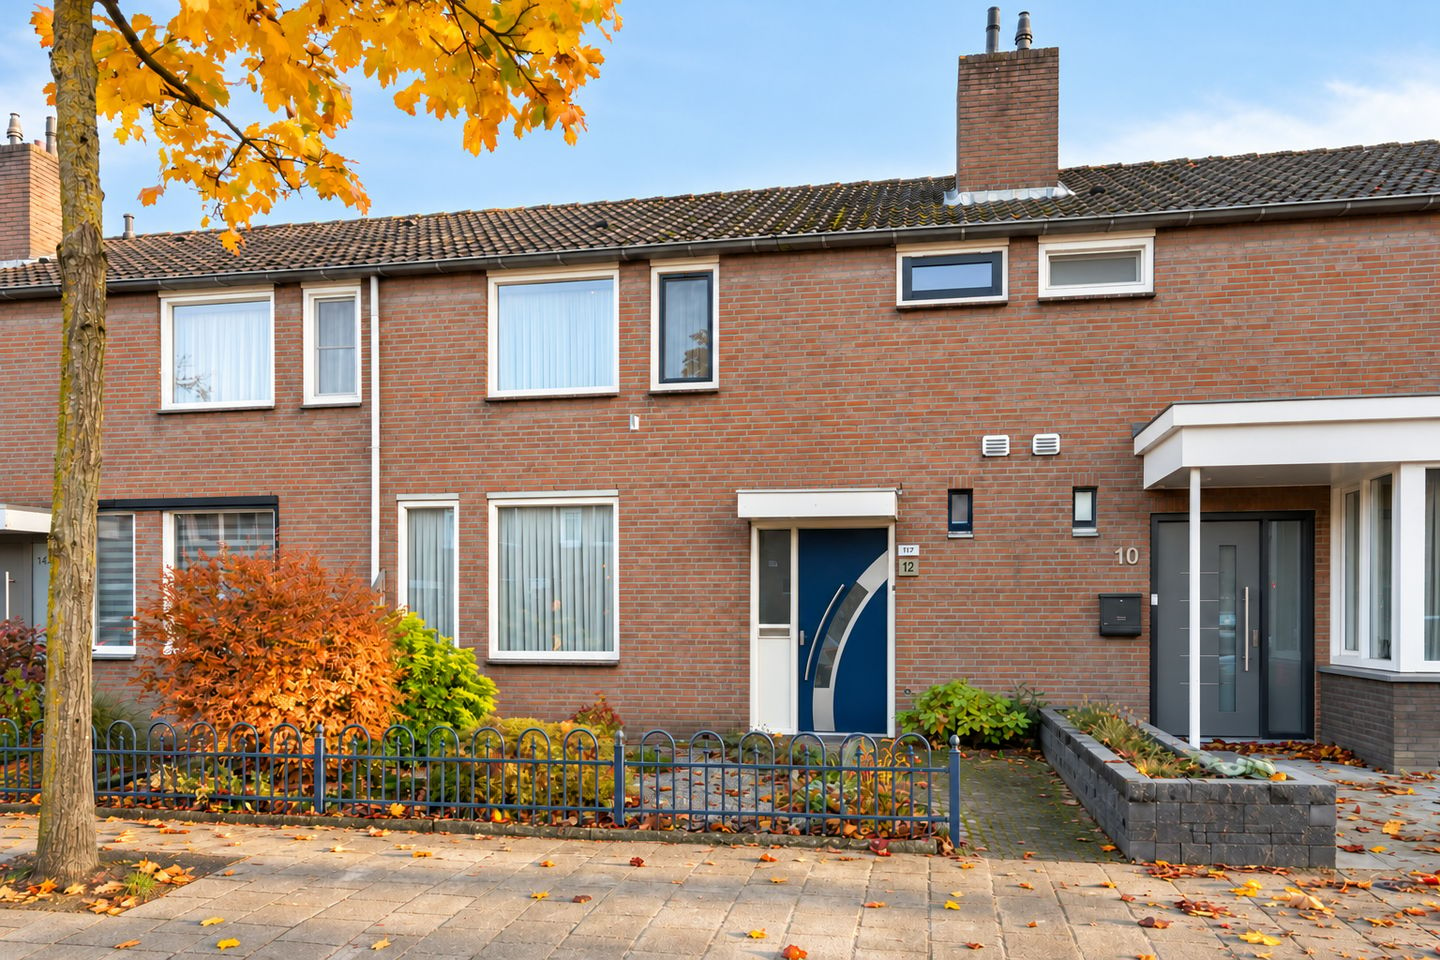
Well-maintained terraced house with a bright living room, open-plan kitchen, three bedrooms, low-maintenance rear garden and a surprisingly spacious garage!
Situated in a pleasant location in the Achtse Barrier neighbourhood, this well-maintained terraced house offers everything you need for comfortable living! The property features a welcoming living room with sliding doors opening onto the garden, a fully equipped open-plan kitchen, three bedrooms and a modern bathroom. Practical features have also been carefully considered, including a separate laundry area, additional floor insulation, uPVC window frames with HR++ double glazing, 12 solar panels and a central heating boiler installed in 2024.
A particular highlight is the exceptionally spacious garage at the rear of the property. Whether you need space for a car, motorcycle, hobbies or additional storage, this garage offers plenty of possibilities. Combined with the low-maintenance rear garden, this makes a wonderful family home with more to offer than you might expect!
LOCATION
The property is located on Grenoblelaan in the residential neighbourhood of Achtse Barrier, in the northern part of Eindhoven. This pleasant, family-friendly area offers plenty of greenery and several playgrounds nearby.
Everyday amenities, including supermarkets, primary schools, childcare facilities and sports facilities, are all within easy reach. Woensel Shopping Centre, Eindhoven city centre and the main access roads are also easily accessible. An ideal location for those looking for a peaceful residential setting with all essential amenities close at hand.
GROUND FLOOR
Entrance / Hallway
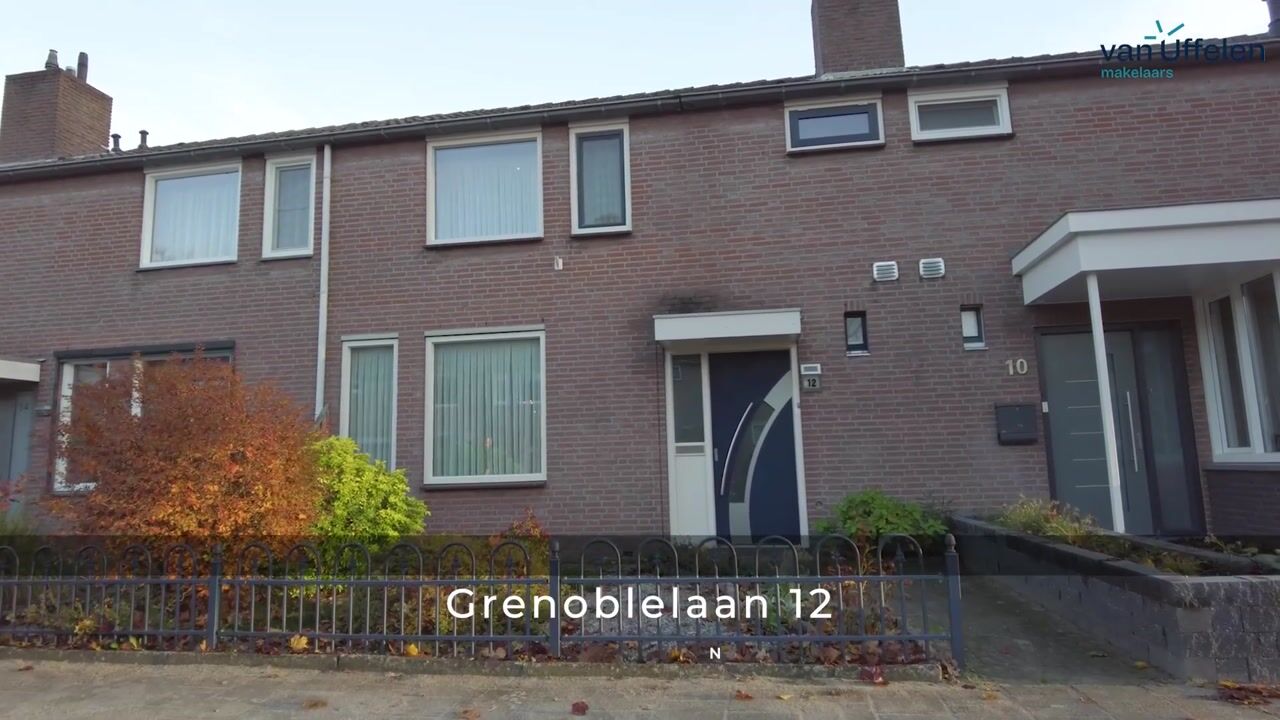
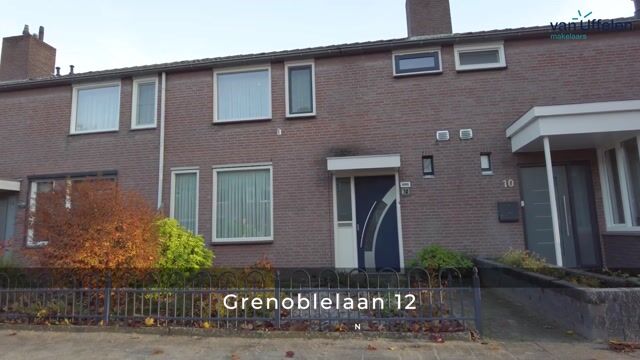
The entrance to the property is reached via the front garden. The hallway provides access to the toilet, meter cupboard, staircase to the first floor and living room.
A clever addition is the practical laundry area created in the hallway, allowing the washing machine and laundry essentials to be neatly tucked away out of sight.
Living Room
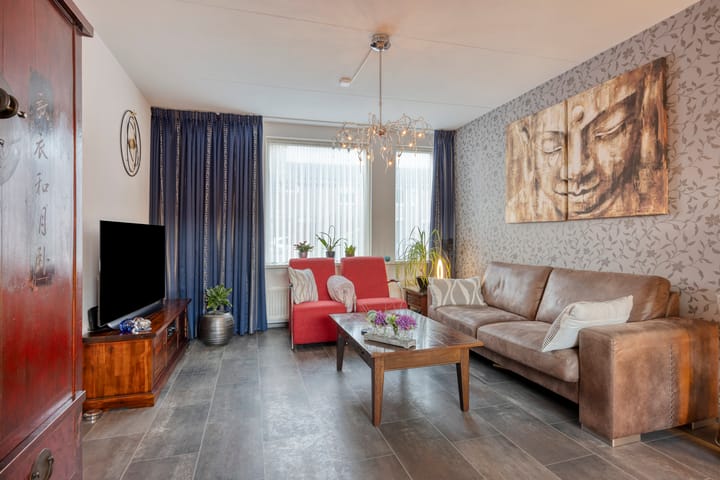
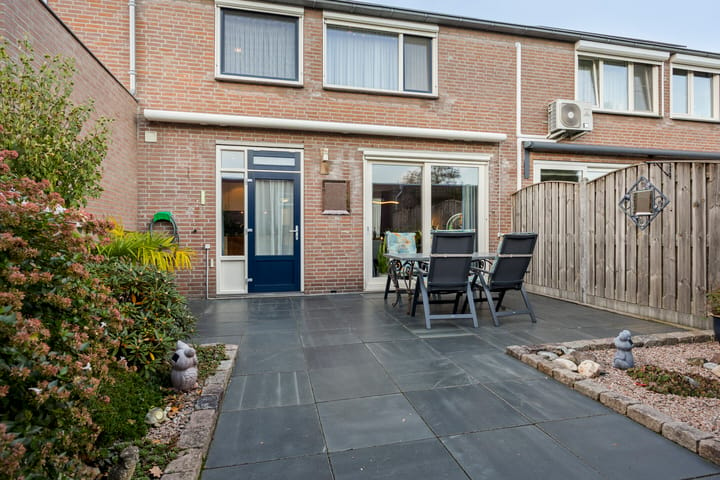
The inviting living room is a wonderful place to relax and spend time together. The seating area is situated at the front of the property, offering plenty of space for a comfortable sofa and lounge furniture. Large windows allow natural light to fill the room, creating a bright and open atmosphere. Towards the rear, the living room flows into the dining area, which overlooks the garden. Large sliding glass doors provide an attractive connection between the indoor and outdoor spaces.
Open-Plan Kitchen
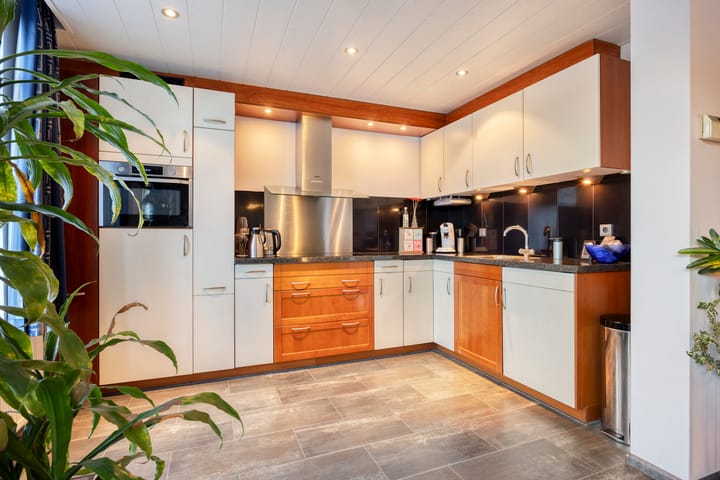
The open-plan kitchen is located at the rear of the property and connects directly to the dining area. It features a practical L-shaped layout with plenty of cupboard space and an extra-high worktop fitted with a 1.5-bowl sink. The combination of light-coloured cabinet fronts, wood accents and a dark worktop gives the kitchen a warm and welcoming appearance. The kitchen comes equipped with a range of built-in appliances, including an induction hob, extractor hood, refrigerator, combination oven and freezer. Connections are also available for the installation of a dishwasher.
Two practical pull-out pantry cabinets provide additional storage space. The kitchen also features a compact under-sink water heater, installed in 2024.
FIRST FLOOR
Landing
The landing provides access to three bedrooms, the bathroom and a practical storage cupboard.
Bedrooms
This floor accommodates three bedrooms of varying sizes. The spacious master bedroom is located at the rear of the property and offers ample room for a large double bed and a generous wardrobe.
The second bedroom is also situated at the rear and is perfectly suited as a child's bedroom, guest room or home office.
The third bedroom is located at the front of the property and offers equally versatile possibilities. It would make an ideal child's bedroom, home office or hobby room.
Bathroom
The well-maintained bathroom features a combination of light-coloured wall tiles and dark floor tiles. The bathroom is equipped with a shower enclosure featuring folding doors that can open both inwards and outwards. Folding the doors inwards creates additional usable space in the bathroom. Other features include a double washbasin with vanity unit, mirrored cabinet, wall-mounted toilet and electric underfloor heating.
SECOND FLOOR
Attic Storage
The attic storage space can be accessed via a folding loft ladder in one of the bedrooms. This area offers useful additional storage for suitcases, seasonal items and other belongings that are not needed on a daily basis.
OUTDOOR AREAS
Rear Garden
The low-maintenance rear garden is largely paved with large, dark patio tiles and complemented by several planted borders. This creates plenty of space for a comfortable outdoor dining or seating area. The garden is also equipped with an electrically operated retractable awning. Access to the garage is located at the rear of the garden.
Extra-Large Garage
One of the standout features of this property is the exceptionally spacious garage built at the rear of the plot.
Measuring approximately 5.85 x 6.47 metres, this garage offers significantly more space than a standard single garage!
The garage can be accessed via an electrically operated roller shutter door and also has a separate pedestrian door leading directly into the garden.
Inside, you will find a generous, practical space with additional electrical installations and plenty of room for parking vehicles, storing bicycles or motorcycles, or pursuing hobbies.
KEY FEATURES
- Well-maintained terraced house located in the Achtse Barrier neighbourhood;
- Bright living room with an exterior solar screen and large sliding doors opening onto the rear garden;
- Open-plan kitchen with various built-in appliances and an extra-high worktop;
- Two practical pull-out pantry cabinets in the kitchen;
- Compact under-sink water heater replaced in 2024;
- Practical separate laundry area created in the hallway;
- Three bedrooms on the first floor, with the smaller rear bedroom fitted with an exterior solar screen;
- Fully equipped bathroom with double washbasin, shower and wall-mounted toilet;
- Attic storage space accessible via a folding loft ladder;
- Low-maintenance rear garden with an electrically operated retractable awning;
- Extra-large garage measuring approximately 5.85 x 6.47 metres;
- Garage equipped with an electric roller shutter door, kitchenette and additional electrical installations;
- uPVC window frames with HR++ double glazing;
- Additional floor insulation installed;
- Equipped with 12 solar panels;
- Central heating boiler replaced in 2024;
- Conveniently located near schools, shops, green spaces and major access roads.
A wonderful family home offering a surprising amount of practical space, with a fantastic garage as an added bonus! Discover everything this property has to offer during a viewing at Grenoblelaan 12 in Eindhoven.
Highlights
AI-generated from the description
Bright living room with doors
Inviting living room with large windows and sliding doors.
Low-maintenance rear garden
Mostly paved garden with awning and access to garage.
Extra-large garage at rear
Garage approx. 5.85 x 6.47 m with electric roller door.
Advertisement
Features
Transfer of ownership
- Listed since
- Acceptance
- Available in consultation
- Asking price
- € 439,000 kosten koper
- Asking price per m²
- € 4,434
- Status
- Available
Construction
- Kind of house
- Single-family home, double house
- Building type
- Resale property
- Year of construction
- 1977
- Type of roof
- Gable roof covered with roof tiles
Surface areas and volume
- Areas
- Living area
- 99 m²
- Other space inside the building
- 3 m²
- Exterior space attached to the building
- 1 m²
- External storage space
- 38 m²
- Plot size
- 191 m²
- Volume in cubic meters
- 361 m³
Layout
- Number of rooms
- 4 rooms (3 bedrooms)
- Number of bath rooms
- 1 bathroom and 1 separate toilet
- Bathroom facilities
- Shower, double sink, toilet, and washstand
- Number of stories
- 2 stories and a loft
- Facilities
- Outdoor awning, optical fibre, passive ventilation system, sliding door, TV via cable, and solar panels
Energy
- Energy label
- A
- Insulation
- Roof insulation, energy efficient window plus, insulated walls, floor insulation and completely insulated
- Heating
- CH boiler and partial floor heating
- Hot water
- CH boiler
- CH boiler
- Intergas (gas-fired combination boiler from 2024, in ownership)
Cadastral data
- WOENSEL S 3554
- Cadastral map
- Area
- 191 m²
- Ownership situation
- Full ownership
Exterior space
- Location
- In residential district
- Garden
- Back garden and front garden
- Back garden
- 46 m² (7.00 metre deep and 6.50 metre wide)
- Garden location
- Located at the southeast with rear access
Garage
- Type of garage
- Detached brick garage
- Capacity
- 1 car
- Facilities
- Electrical door and electricity
Parking
- Type of parking facilities
- Public parking
Curious what your home is worth?
See your estimated home value and discover what's happening in your neighborhood.

Popularity
0x
Viewed
0x
Saved
3-11-2026
On Funda
Neighborhood

Achtse Barrier-Gunterslaer
Eindhoven- Residents
- 3,770
- Family with children
- 38%
- Avg. asking price / m²
- € 4,229
Discover the neighborhood
Curious about the housing supply, residents and local real estate agents?

Don’t want to forget this home?
Save it as a favorite. You’ll easily find it back and get notified when something changes.
