


New
Croesinckplein 1232722 EE ZoetermeerPalenstein-Centrum
€ 295,000 k.k.

- 69 m²living area
- 2bedrooms
- Aenergy label
Description
CROESINCKPLEIN 123 | ZOETERMEER
BRIGHT AND SPACIOUS TWO-BEDROOM APARTMENT OF APPROXIMATELY 69 M² ON THE 13TH FLOOR, FEATURING A MODERN KITCHEN AND BATHROOM, A GENEROUS BALCONY OF APPROXIMATELY 18 M² AND SPECTACULAR UNOBSTRUCTED VIEWS OVER ZOETERMEER AND THE SURROUNDING AREA!
Imagine living high above the city, enjoying breathtaking views and all the space and comfort you need for everyday living.
Located at Croesinckplein 123 in Zoetermeer, this bright and thoughtfully laid-out apartment is situated on the 13th floor of a residential apartment building. Offering approximately 69 m² of living space, two bedrooms, a spacious living room, a modern kitchen and bathroom, and an exceptionally generous balcony, this property combines comfort, practicality and remarkable panoramic views.
HIGHLIGHTS
– Spectacular unobstructed views from the 13th floor
– Exceptionally spacious wraparound balcony measuring approximately 18.2 m²
– Fully renovated kitchen, bathroom and separate toilet
– Bright and spacious two-bedroom apartment of approximately 69 m², situated in a building that has recently undergone extensive energy-efficiency improvements.
What truly sets this apartment apart is the breathtaking view from the 13th floor. The city stretches out before you, surrounded by expansive green areas, with sweeping views reaching all the way to the horizon. The large windows not only fill the apartment with natural daylight but also offer a magnificent panorama of the surrounding area and spectacular golden sunsets.
The exceptionally spacious balcony, measuring approximately 18.2 m², is another outstanding feature. It provides the perfect setting to relax outdoors, enjoy the fresh air and take in the expansive surroundings. Whether you are enjoying a peaceful morning coffee or spending a long summer evening watching the setting sun cast a golden glow over the city, this balcony offers a wonderful place to appreciate the view at any time of day. Every evening brings a different backdrop, allowing you to unwind after a busy day.
Inside, the apartment features a well-maintained interior with light wood-effect flooring throughout the living room and bedrooms. The kitchen, bathroom and separate toilet have all been renovated and complement one another beautifully. The combination of grey tones, light marble-effect finishes and black accents creates a fresh, contemporary appearance. The bathroom also features a generous walk-in shower with two rainfall showerheads.
The practical layout, with two bedrooms and an internal storage room, makes the property suitable for a wide variety of living arrangements.
Whether you are searching for your first home, a comfortable apartment for two, or a property with an additional room for working from home, Croesinckplein 123 offers plenty of possibilities.
ENTRANCE
The communal entrance and lifts provide access to the 13th floor, where a shared hallway leads to the individual apartments.
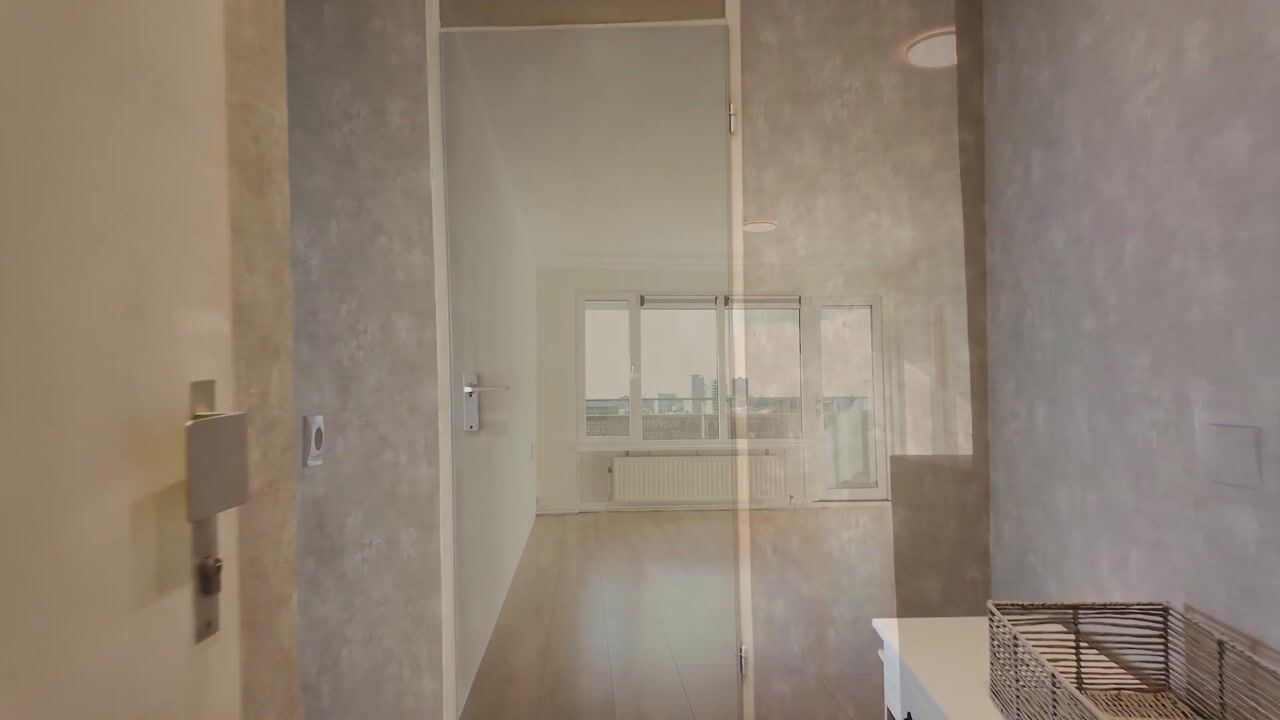
Upon entering the property, you are welcomed into a spacious entrance hall providing access to the internal storage room and the living room.
LIVING ROOM
The living room forms the central living space of the apartment. Thanks to its elongated layout, there is ample room for both a comfortable seating area and a welcoming dining area.
The large windows allow an abundance of natural daylight to enter while offering beautiful views across Zoetermeer and the surrounding green areas. The apartment's position on the 13th floor creates a wonderful sense of space and freedom.
The living room features light wood-effect flooring and neatly finished white walls, providing a calm, neutral foundation that can easily be personalised to suit your own interior style.
Direct access to the balcony creates a pleasant connection between the indoor living area and the outdoor space.
KITCHEN
The kitchen is open to the living room, making it an integral part of the main living area. Both the grey tiled flooring and the ceiling feature with recessed spotlights extend slightly into the living room, creating a seamless transition between the two spaces.
The kitchen was installed approximately three years ago and features a practical L-shaped layout with dark cabinet fronts and a light-coloured worktop. The combination of dark cabinetry, marble-effect worktops and tiled flooring gives the kitchen a contemporary appearance. A white ceramic farmhouse-style sink provides an attractive contrast.
The kitchen is equipped with an induction hob and extractor hood. A freestanding dishwasher is currently installed, although the matching cabinet components required to accommodate an integrated dishwasher are available. There is also plenty of cupboard and worktop space for comfortable everyday cooking.
A particularly appealing feature is the large window above the kitchen worktop. This allows you to enjoy natural daylight and beautiful unobstructed views of the surrounding area while preparing meals.
BEDROOMS
The apartment offers two bedrooms, each providing different possibilities thanks to their dimensions and layout.
The main bedroom measures approximately 11.9 m² and provides sufficient space for a double bed and several spacious wardrobes. The room features wood-effect flooring and a large window that allows plenty of natural daylight to enter.
This bedroom also enjoys beautiful views of the surrounding area. Its calm, neutral interior provides an excellent foundation for creating a comfortable and inviting sleeping space.
The second bedroom is equally practical and can easily be used as a child's bedroom, home office or guest room.
It also benefits from a window providing natural daylight and features wood-effect flooring. Its dimensions allow the room to be arranged according to your personal needs and preferences.
BATHROOM AND SEPARATE TOILET
The bathroom was completely renovated in 2026 and features a stylish combination of grey and light marble-effect tiles with black accents. This creates a fresh, modern appearance and ensures a cohesive design throughout the bathroom, kitchen and separate toilet.
The spacious walk-in shower features a glass shower screen with black frames and two black rainfall showerheads, each accompanied by a handheld shower.
The bathroom also includes a modern vanity unit with storage space and a mirrored cabinet.
The separate toilet has also been renovated and features contemporary grey tiles. An extra-shallow concealed cistern has been installed to make optimal use of the available space.
BALCONY
One of the absolute highlights of Croesinckplein 123 is its exceptionally spacious balcony, measuring approximately 18.2 m².
Thanks to its generous dimensions, there is ample room for a comfortable outdoor lounge set, a cosy seating area or a combination of different pieces of outdoor furniture.
The wraparound balcony extends along several sides of the apartment and, thanks to its position on the 13th floor, offers impressive unobstructed views across Zoetermeer and the wider surrounding area. On clear days, the views extend as far as Rotterdam, The Hague and Leiden.
The glass balcony door from the living room creates a pleasant connection between the interior and exterior, allowing the balcony to function as a natural extension of the living space.
The balcony is also covered by the floor above, providing a more sheltered outdoor environment.
From a peaceful morning coffee to long summer evenings watching the setting sun bathe the city in a golden glow, this balcony is the perfect place to enjoy the spectacular views throughout the day.
STORAGE
The apartment includes a practical internal storage room measuring approximately 2.7 m², providing additional convenience.
This room also houses the washing machine connection and the electrical distribution board.
It offers useful storage space for household items and other belongings, allowing everyday living areas to remain neat and uncluttered.
A communal bicycle storage facility is also available on the ground floor.
LOCATION
Croesinckplein 123 is situated in the Palenstein neighbourhood, which has undergone extensive redevelopment and modernisation in recent years.
The contemporary newly built homes in the immediate surroundings give the area a fresh and modern character.
The renovated Palenstein shopping centre is located directly next to the apartment building and offers two supermarkets, a bakery and various other shops.
The neighbourhood is also close to the charming and historic Dorpsstraat, known for its attractive shops, cafés and restaurants.
Zoetermeer's modern city centre, known as Stadshart, is within walking distance and offers several covered shopping arcades, attractive squares and an extensive selection of shops, restaurants and outdoor terraces.
The surrounding area also offers numerous schools, sports facilities and green spaces, providing plenty of opportunities for walking, cycling and relaxation.
Accessibility is excellent. The RandstadRail light rail stop is located directly across the road and provides convenient connections to destinations including The Hague.
The main roads towards Rotterdam, The Hague and surrounding towns are also easily accessible, making the apartment particularly attractive for commuters working in either city.
Ample free parking is available directly in front of the apartment building.
This location combines the convenience of having everyday amenities within easy reach with the exceptional sense of space and freedom provided by the panoramic views from the 13th floor.
ENERGY-EFFICIENCY IMPROVEMENTS AND HOMEOWNERS' ASSOCIATION
The apartment building has an active Homeowners' Association (Vereniging van Eigenaren, or VvE) and has recently undergone extensive energy-efficiency improvements.
As part of these works, the apartment window frames have been completely replaced with new uPVC frames fitted with HR+++ triple glazing.
The balconies and balustrades have also been fully renewed.
The monthly Homeowners' Association contribution is €531.71.
This amount includes contributions towards water and heating, as well as interest and repayments relating to the loan taken out by the Homeowners' Association from the Dutch National Heat Fund (Nationaal Warmtefonds) to finance the energy-efficiency improvements.
The contribution relating to this loan decreases annually.
Depending on the buyer's personal tax circumstances and the applicable regulations, the interest component may qualify for tax deductibility.
A PERSONAL MESSAGE FROM THE OWNER
When I first saw this apartment, I immediately fell in love with it. The natural light, the possibilities and, above all, those breathtaking views.
Some places simply feel right from the very first moment. For me, this was one of those homes, and that feeling has never disappeared.
I originally purchased the apartment with the intention of living there myself, but life had other plans.
When I moved in with my partner, I decided to keep the apartment and rent it out.
Even so, it always remained a special place to me, full of potential.
Over the years that followed, I gradually had the apartment renovated with great care, love and attention to detail.
Now the time has come to say goodbye.
A place that once represented the beginning of a new chapter in my life is now ready for a new owner and a new story.
PROPERTY DETAILS
– Year of construction: 1975;
– Bright two-bedroom apartment of approximately 69 m², situated on the 13th floor;
– Modern L-shaped kitchen with induction hob and extractor hood;
– Bathroom completely renovated in 2026, featuring a walk-in shower with two rainfall showerheads;
– Renovated separate toilet;
– Spacious wraparound balcony measuring approximately 18.2 m²;
– Spectacular unobstructed views across Zoetermeer and the surrounding area;
– Large windows providing abundant natural daylight;
– Internal storage room measuring approximately 2.7 m²;
– Extensively modernised building with HR+++ triple glazing;
– Freehold property;
– Active Homeowners' Association, with a monthly contribution of €531.71 including water, heating and the energy-efficiency improvement loan;
– Excellent accessibility thanks to the nearby RandstadRail light rail connection and convenient access to major roads;
– A non-owner-occupancy clause will apply to the sale;
– Quick completion and transfer of ownership possible, subject to agreement.
IN CONCLUSION
Croesinckplein 123 is a bright and comfortable apartment that truly stands out thanks to its location on the 13th floor and its impressive, unobstructed views.
The spacious living room, open-plan kitchen, two bedrooms and modern bathroom provide a practical and pleasant layout.
The exceptionally generous wraparound balcony, measuring approximately 18.2 m², completes the property and offers a wonderful outdoor space from which to enjoy the views across Zoetermeer.
An attractive home for anyone seeking peace, space and freedom, while enjoying the convenience of having all the amenities of the city within easy reach.
Interested in discovering this property for yourself? Contact us today to arrange a viewing!
Highlights
AI-generated from the description
Wraparound balcony with views
Wraparound balcony of approx. 18.2 m² with open views.
Modern open L-shaped kitchen
Open L-shaped kitchen with induction hob and renewed finish.
Upgraded building with triple glazing
Building extensively upgraded with HR+++ triple glazing.
Advertisement
Features
Transfer of ownership
- Listed since
- Acceptance
- Available in consultation
- Asking price
- € 295,000 kosten koper
- Asking price per m²
- € 4,275
- Status
- Available
- VVE (Owners Association) contribution
- € 531.71 per month
Construction
- Type apartment
- Apartment with shared street entrance (apartment)
- Building type
- Resale property
- Year of construction
- 1975
- Specific
- Partly furnished with carpets and curtains
- Type of roof
- Flat roof
Surface areas and volume
- Areas
- Living area
- 69 m²
- Exterior space attached to the building
- 18 m²
- Volume in cubic meters
- 226 m³
Layout
- Number of rooms
- 3 rooms (2 bedrooms)
- Number of bath rooms
- 1 bathroom and 1 separate toilet
- Bathroom facilities
- Walk-in shower and sink
- Number of stories
- 1 story
- Facilities
- Passive ventilation system
- Located at
- 13th floor
Energy
- Energy label
- A
- Insulation
- No insulation
- Heating
- CH boiler
- Hot water
- CH boiler
- CH boiler
- HR-107 (gas-fired combination boiler, in ownership)
Cadastral data
- ZEGWAARD B 5952
- Cadastral map
- Ownership situation
- Full ownership
Exterior space
- Location
- Unobstructed view
- Balcony/roof terrace
- Balcony present
Parking
- Type of parking facilities
- Public parking
VVE (Owners Association) checklist
- Registration with KvK
- Yes
- Annual meeting
- Yes
- Periodic contribution
- Yes (€ 531.71 per month)
- Reserve fund present
- Yes
- Maintenance plan
- Yes
- Building insurance
- Yes
Curious what your home is worth?
See your estimated home value and discover what's happening in your neighborhood.

Popularity
577x
Viewed
32x
Saved
3-11-2026
On Funda
Neighborhood

Palenstein-Centrum
Zoetermeer- Residents
- 800
- Family with children
- 35%
Discover the neighborhood
Curious about the housing supply, residents and local real estate agents?

Don’t want to forget this home?
Save it as a favorite. You’ll easily find it back and get notified when something changes.
