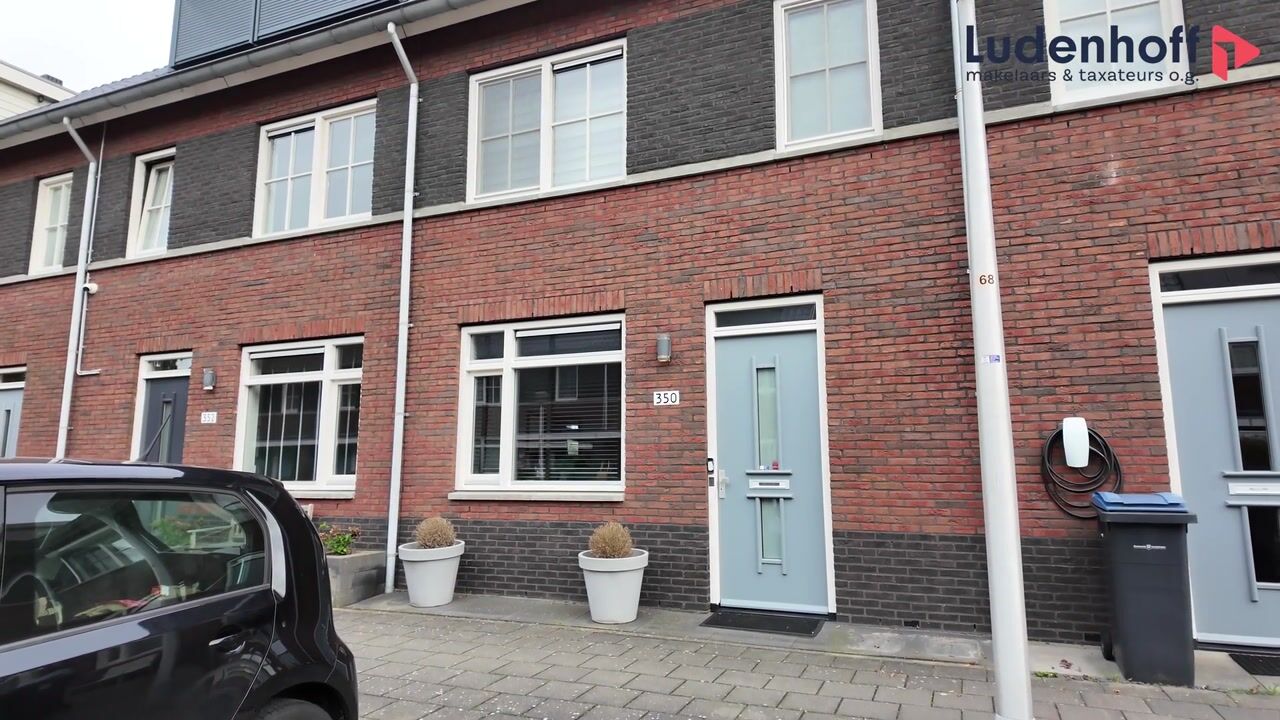
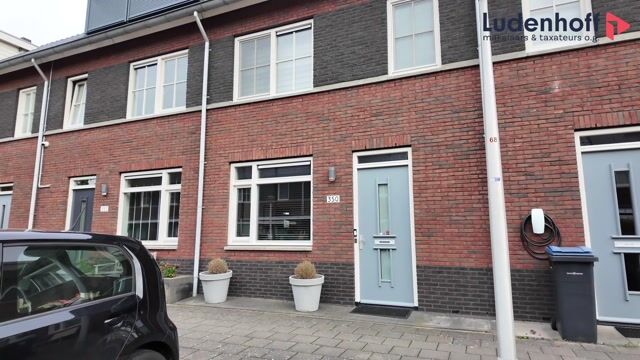
Spacious and modern family home with an extension, dormer window and sunny garden in Westwijk
Situated on a quiet, cul-de-sac street in the popular residential neighbourhood of Westwijk, this spacious and exceptionally well-maintained family home (built in 2016) offers comfortable and contemporary living. Designed in an attractive traditional 1930s style, the property combines classic charm with the comfort and convenience of a modern home. Featuring an extended living room, four bedrooms, a recently installed dormer window at the rear, underfloor heating on all floors and a sunny south-east-facing rear garden, this is a particularly well-equipped family home with plenty to offer.
Westwijk is a popular, family-friendly residential area in the southern part of Amstelveen. The neighbourhood is characterised by its green and spacious layout, with wide streets, waterways and various playgrounds. Schools, including an international school, childcare facilities and the Westwijk shopping centre are all within easy reach.
The Stadshart shopping centre in Amstelveen, offering an extensive range of shops, restaurants and cultural amenities, can also be reached within approximately 10 minutes. Tram and bus services provide convenient connections to Amstelveen town centre and Amsterdam. With the A2, A4, A9 and A10 motorways nearby, the property is also easily accessible by car. Parking is available directly in front of the house.
Ground floor
The entrance leads into the hallway, which provides access to the meter cupboard, guest toilet and staircase to the upper floors. From here, you enter the spacious extended living room. Thanks to the large windows and French doors opening onto the rear garden, this is a pleasant and light-filled living space, offering ample room for both a generous seating area and a large dining table.
The living room flows seamlessly into the modern kitchen at the front of the property. The kitchen is fitted with a range of built-in Siemens appliances, including a five-burner gas hob, combination microwave oven, fridge-freezer, dishwasher, Quooker boiling water tap and extractor hood.
The ground floor features PVC flooring with the added comfort of underfloor heating. The French doors provide direct access to the beautifully landscaped, south-east-facing rear garden, where you can enjoy the sunshine from early in the day. An electric awning provides shade whenever desired.
First floor
The landing provides access to three well-proportioned bedrooms and the bathroom. The modern bathroom features a spacious walk-in shower, a double washbasin with vanity unit and a toilet.
One of the bedrooms benefits from a practical, high-quality fitted wardrobe with a large mirror. Underfloor heating is also installed on this floor. The windows are fitted with custom-made insect screens and window coverings. In addition, electric roller shutters have been installed at the rear of the property.
Second floor
The second floor comprises a spacious fourth bedroom, a separate laundry room and various storage areas. Thanks to the recently installed dormer window at the rear, this floor has been significantly enlarged, providing additional space and natural daylight. The result is a fully functional and comfortable floor, ideally suited as a bedroom, home office or hobby room.
Key features
• Built in 2016
• Living area approximately 127 m²
• Plot size 118 m²
• Volume approximately 469 m³
• Energy rating A+
• Recently installed dormer window at the rear of the second floor
• Underfloor heating on all floors
• Intergas central heating combi boiler (2016)
• Transfer date by mutual agreement
Highlights
AI-generated from the description
Extended bright living room
Spacious living room with large windows and French doors.
Sunny south-east facing garden
Landscaped rear garden with electric awning.
Comfort with underfloor heating
Underfloor heating on all floors for added comfort.
Advertisement
Features
Transfer of ownership
Listed since
Acceptance
Available in consultation
Asking price
€ 840,000 kosten koper
Asking price per m²
€ 6,614
Status
Available
Construction
Kind of house
Single-family home, row house
Building type
Resale property
Year of construction
2016
Type of roof
Gable roof covered with roof tiles
Surface areas and volume
Areas
Living area
127 m²
External storage space
7 m²
Plot size
118 m²
Volume in cubic meters
470 m³
Layout
Number of rooms
5 rooms (4 bedrooms)
Number of bath rooms
1 bathroom
Bathroom facilities
Double sink, walk-in shower, toilet, and washstand
Number of stories
3 stories
Facilities
Mechanical ventilation, TV via cable, and solar panels
Energy
Energy label
A+
Insulation
Completely insulated
Heating
CH boiler and complete floor heating
Hot water
CH boiler
CH boiler
Intergas (gas-fired combination boiler from 2016, in ownership)