Sfeervolle woning met 3 slaapkamers en een fijne overkapping!
Open House
Wednesday, November 11 from 3:00 PM to 4:30 PM
Description
Starting bid: €350,000 buyer's costs
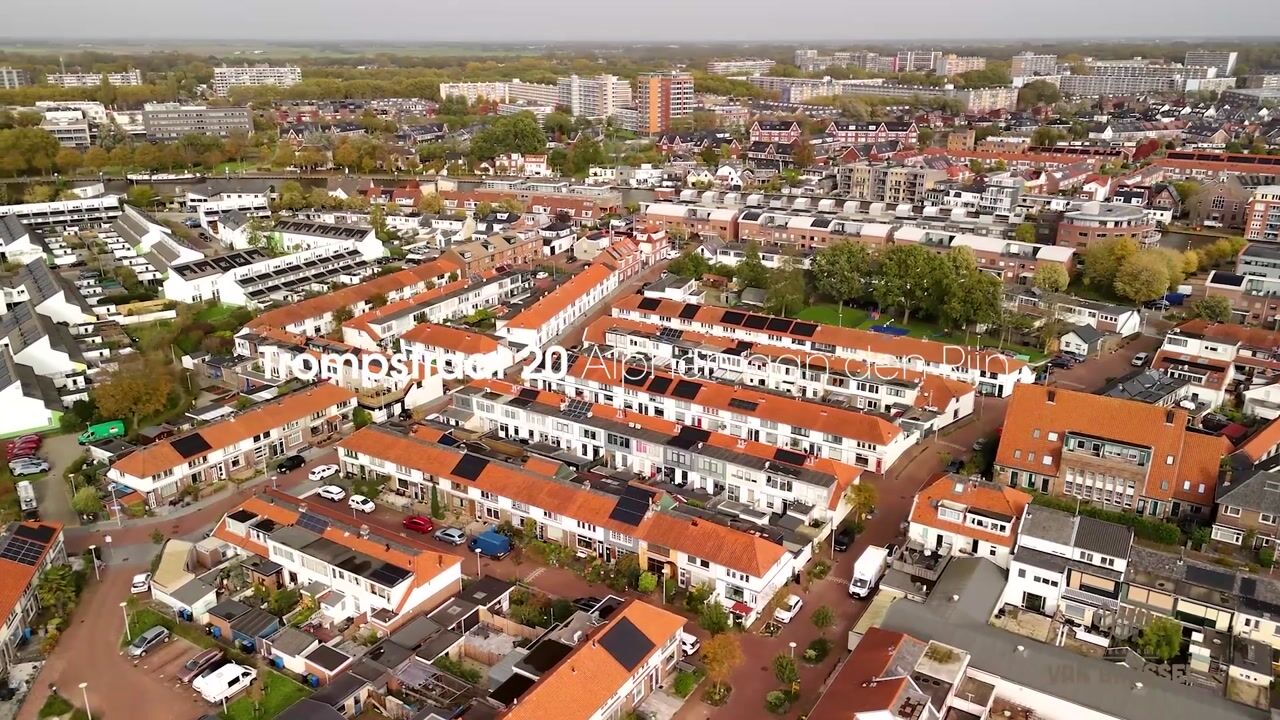
Trompstraat 20 is located in Alphen aan den Rijn, a lively town offering a wide range of shops, restaurants, schools and sports facilities. Everyday amenities and the town centre are easily accessible from this property. The railway station and main roads towards the N11 are also just a short distance away. A pleasant residential area with everything you need close at hand.
The front garden leads you to the front door. Upon entering, you will find the hallway, which provides access to the toilet and living room.
Living and cooking
From the hallway, you step into the living room, where the pleasant natural light immediately catches your eye. The wooden flooring gives the space a warm feel, and there is plenty of room for a comfortable seating area and a spacious dining area. The staircase leading to the first floor is located in the living room. A lovely space to spend time together, enjoy a meal or simply relax at home.
The kitchen connects nicely to the living room and has a practical layout. It offers plenty of cupboard space and is fully equipped with, among other things, a Quooker boiling water tap, a Boretti gas cooker with six burners (including a wok burner), a large oven, a fridge-freezer combination and a dishwasher. The kitchen features tiled flooring and has a door leading to the rear garden. There are also two convenient built-in cupboards, ideal for additional storage space.
First floor
The staircase in the living room takes you to the first floor. Here you will find several bedrooms, which can be used in different ways to suit your needs. There is a spacious bedroom at the front of the property with a practical built-in wardrobe. At the rear, there are two further rooms, currently used as a home office and a children's bedroom. This gives you plenty of flexibility to adapt the layout to your own preferences.
All rooms feature new laminate flooring.
Bathroom
The bathroom is also well-maintained and neatly finished. It features a spacious walk-in shower with a rainfall showerhead, a second toilet and a vanity unit with a single washbasin and mirrored cabinet. Recessed ceiling spotlights give the room a modern and well-kept appearance.
Garden and storage
Through the door in the kitchen, you step into the rear garden. Here you will find a lovely outdoor space to relax, complete with a covered patio where you can enjoy the outdoors in shelter. At the back of the garden, there is a practical storage shed.
The storage shed offers plenty of room for storing belongings and also houses the central heating boiler and connections for the washing machine and tumble dryer.
Good to know:
Bright living room with wooden flooring
Kitchen with Boretti gas cooker and Quooker boiling water tap
Three bedrooms on the first floor
Well-maintained bathroom with walk-in shower and second toilet
New laminate flooring throughout the first floor
Rear garden with covered patio
Storage shed with connections for washing machine and tumble dryer
Can you already picture yourself living here? Feel free to schedule a viewing via Funda. After submitting your request, you will automatically receive an email with the available time slots, allowing you to easily choose a time that suits you.
Planning to attend the Open House? Please register and reserve a time slot via Funda as well.
Disclaimer
This information has been compiled by us with due care. However, we accept no liability whatsoever for any incompleteness, inaccuracies or other errors, nor for any consequences arising from them. This sales information should not be regarded as an offer or quotation and is provided subject to the approval of the seller(s).
All stated measurements and surface areas are indicative only. A binding agreement is only reached once the purchase agreement prepared by the estate agent has been reviewed and signed by both parties. Until that moment, both parties are entitled to withdraw from the transaction without any obligation to pay compensation or other costs.
The NVM purchase agreement is used for this transaction. In all agreements, the security deposit or bank guarantee amounts to 10% of the purchase price.
Highlights
AI-generated from the description
Bright living with wood
Bright living room with wooden floor and ample seating.
Rear garden with cover
Rear garden with covered patio and storage shed.
Three rooms upstairs
Three first-floor bedrooms with laminate flooring.
Advertisement
Features
Transfer of ownership
Listed since
Acceptance
Available in consultation
Asking price
€ 350,000 kosten koper
Asking price per m²
€ 4,268
Status
Available
Construction
Kind of house
Single-family home, row house
Building type
Resale property
Year of construction
1929
Specific
Partly furnished with carpets and curtains
Type of roof
Gable roof covered with asphalt roofing and roof tiles
Surface areas and volume
Areas
Living area
82 m²
Other space inside the building
8 m²
Exterior space attached to the building
3 m²
Plot size
92 m²
Volume in cubic meters
332 m³
Layout
Number of rooms
4 rooms (3 bedrooms)
Number of bath rooms
1 bathroom and 1 separate toilet
Bathroom facilities
Walk-in shower, toilet, sink, and washstand
Number of stories
2 stories and a loft
Facilities
Outdoor awning, optical fibre, passive ventilation system, and TV via cable
Energy
Energy label
C
Insulation
Mostly double glazed
Heating
CH boiler
Hot water
CH boiler
CH boiler
Intergas (gas-fired combination boiler from 2021, in ownership)