



New
Romeinsarmsteeg 10-11016 AR AmsterdamFelix Meritisbuurt
€ 950,000 k.k.

- 174 m²living area
- 69 m²plot size
- 4bedrooms
- Cenergy label
4 appartementen in karakteristiek pand nabij de Negen Straatjes!
Description
KARAKTERISTIEK PAND MET VIER APPARTEMENTEN NABIJ DE NEGEN STRAATJES
In de sfeervolle Grachtengordel-West, op steenworp afstand van de Negen Straatjes, bieden wij dit pand aan met vier afzonderlijke appartementen, waarvan er drie vrij van huur worden opgeleverd.
HET PAND
Het pand is juridisch gesplitst in twee appartementsrechten: de garage op de begane grond (A1) en de vier bovenliggende appartementen (A2). De vier appartementen worden gezamenlijk als één appartementsrecht aangeboden. De verkoop omvat de adressen Romeinsarmsteeg 10-1, 10-2, 10-3, 10-4. De garage wordt afzonderlijk te koop aangeboden en is niet bij de vraagprijs van de appartementen inbegrepen.
De vier zelfstandige appartementen hebben een totale woonoppervlakte van circa 173,4 m². Elk appartement beschikt over een eigen huisnummer, meterkast, gasleiding en internetaansluiting. Ook staan de appartementen afzonderlijk in de Basisregistratie Adressen en Gebouwen (BAG) geregistreerd met een woonfunctie.
De vier appartementen zijn onderling niet juridisch gesplitst in afzonderlijke appartementsrechten, maar beschikken wel over eigen voorzieningen en zijn zelfstandig te gebruiken. Een verdere juridische (onder)splitsing van de appartementen is niet onderzocht en is afhankelijk van de toepasselijke regelgeving en benodigde toestemmingen.
De combinatie van drie vrij beschikbare appartementen en één verhuurd appartement maakt dit object interessant voor kopers die op zoek zijn naar woonruimte voor eigen gebruik, bijvoorbeeld voor een studerend kind, of naar een investering met mogelijkheden voor eigen gebruik en verhuur.
DETAILS
* Appartement 1 hoog *
- Woonoppervlakte (NEN 2580): ca. 45 m²
- Buitenruimte: 4 m²
- Vrij van huur.
- Gerenoveerd in 2015
- Energielabel: C
* Appartement 2 hoog *
- Woonoppervlakte (NEN 2580): ca. 42 m²
- Buitenruimte: 1 m²
- Vrij van huur.
- Gerenoveerd in 2015.
- Energielabel: C
* Appartement 3 hoog *
- Woonoppervlakte (NEN 2580): ca. 46 m²
- Vrij van huur.
- Dient te worden gemoderniseerd.
- Energielabel: G
* Appartement 4 hoog *
- Woonoppervlakte (NEN 2580): ca. 41 m²
- Verhuurd voor onbepaalde tijd.
- Huuropbrengsten per maand: € 484,77
- Energielabel: G
* Zolder *
- Oppervlakte externe bergruimte: ca. 14 m²
GARAGE (AFZONDERLIJK TE KOOP)
Op de begane grond bevindt zich een goed verhuurde garage van ca. 56 m², met ruimte voor drie auto's. De garage vormt een zelfstandig appartementsrecht (A1) en wordt afzonderlijk aangeboden, los van de vier bovenliggende appartementen (A2). De huidige huuropbrengst bedraagt € 3.356,26 per maand, inclusief btw. De garage wordt aangeboden voor € 490.000. De garage is niet inbegrepen in de vraagprijs van de appartementen.
LOCATIE
De Romeinsarmsteeg is een charmante straat tussen de Herengracht en 't Singel. Hier heb je alles wat je maar wenst in de binnenstad, van sfeervolle boetiekjes, hippe kledingwinkels, gezellige bistro's tot en met restaurants op sterrenniveau. Ook zijn er tal van culturele bezienswaardigheden zeer nabij, zoals het Anne Frank Huis, Koninklijk paleis op de Dam en de Westerkerk.
BEREIKBAARHEID
Dankzij de centrale ligging is de Romeinsarmsteeg uitstekend bereikbaar met het openbaar vervoer. Diverse tram-, bus- en metroverbindingen bevinden zich op loopafstand. Parkeren kan tegen betaling op de omliggende grachten of in de nabijgelegen parkeergarage Europarking. Ook parkeren met een bewonersvergunning behoort tot de mogelijkheden. Voor de actuele voorwaarden en eventuele wachttijden verwijzen wij naar de website van de gemeente Amsterdam.
BIJZONDERHEDEN
- Gelegen op eigen grond;
- Het pand is juridisch gesplitst in twee appartementsrechten: garage (A1) en woningen (A2);
- De vier woningen vormen gezamenlijk één appartementsrecht en worden uitsluitend als geheel aangeboden;
- Vier afzonderlijk in de BAG geregistreerde zelfstandige appartementen met een woonfunctie;
- De vier woningen zijn onderling niet juridisch gesplitst in afzonderlijke appartementsrechten;
- Drie van de vier appartementen worden vrij van huur opgeleverd;
- Eén appartement is verhuurd voor onbepaalde tijd;
- Alle vier de appartementen zijn te bezichtigen;
- Garage van circa 56 m² afzonderlijk te koop voor € 490.000 k.k.;
- De garage is niet inbegrepen in de vraagprijs van de appartementen;
- Ouderdomsclausule en niet-zelfbewoningsclausule van toepassing;
- Verkoop op basis van 'as is, where is'.
Deze informatie is door ons met de nodige zorgvuldigheid samengesteld. Onzerzijds wordt echter geen enkele aansprakelijkheid aanvaard voor enige onvolledigheid, onjuistheid of anderszins, dan wel de gevolgen daarvan. Alle opgegeven maten en oppervlakten zijn indicatief.
** English version **
BUILDING WITH FOUR APARTMENTS NEAR THE NINE STREETS
Located in the charming Western Canal area, near the Nine Streets, we are pleased to offer this building comprising four separate apartments, three of which will be delivered vacant.
THE BUILDING
The property is legally divided into two apartment rights: the garage on the ground floor (A1) and the four apartments above (A2). The four apartments are offered collectively as one apartment right. De sale includes the addresse Romeinsarmsteeg 10-1, 10-2, 10-3, 10-4. The garage is offered for sale separately and is not included in the asking price of the apartments.
The four self-contained apartments have a total living area of approximately 173.4 m². Each apartment has its own house number, utility meter, gas- and internet connection. In addition, each apartment is separately registered in the Dutch Basic Registration of Addresses and Buildings (BAG) with a residential function.
The four apartments have not been legally subdivided into separate apartment rights, although each has its own facilities and can be used independently. The possibility of further legal subdivision of the apartments has not been investigated and is subject to applicable regulations and the required consents.
The combination of three vacant apartments and one rented apartment makes this property particularly interesting for buyers looking for accommodation for their own use, for example for a child attending university, or as an investment offering opportunities for both owner-occupation and rental.
DETAILS
* First-floor apartment *
- Living area (NEN 2580): approx. 45 m²
- Outdoor area: 4 m²
- Vacant upon delivery
- Renovated in 2015
- Energy label: C
* Second-floor apartment *
- Living area (NEN 2580): approx. 42 m²
- Outdoor area: 1 m²
- Vacant upon delivery
- Renovated in 2015
- Energy label: C
* Third-floor apartment *
- Living area (NEN 2580): approx. 46 m²
- Vacant upon delivery
- Requires modernisation
- Energy label: G
* Fourth-floor apartment *
- Living area (NEN 2580): approx. 41 m²
- Rented under an indefinite-term lease
- Monthly rental income: €484.77
- Energy label: G
* Attic *
External storage area: approx. 14 m²
GARAGE (OFFERED FOR SALE SEPARATELY)
A well-let garage of approximately 56 m² is located on the ground floor, with space for three cars. The garage constitutes a separate apartment right (A1) and is offered for sale separately from the four apartments above (A2).
The current rentincome amounts to €3,356.26 per month, including VAT. The garage is offered at €490,000. It is not included in the asking price of the apartments.
LOCATION
Romeinsarmsteeg is a charming street situated between Herengracht and 't Singel. Everything you could wish for in the city centre is right on your doorstep, from charming boutiques and trendy fashion stores to cosy bistros and Michelin-starred restaurants. Numerous cultural attractions are also nearby, including the Anne Frank House, the Royal Palace on Dam Square and the Westerkerk.
ACCESSIBILITY
Thanks to its central location, Romeinsarmsteeg is easily accessible by public transport. Various tram, bus and metro connections are within walking distance.
Paid parking is available along the surrounding canals or in the nearby Europarking car park. Residents' parking permits may also be available. For the current conditions and any waiting times, please refer to the website of the Municipality of Amsterdam.
KEY FEATURES
- Situated on freehold land (no ground lease);
- The property is legally divided into two apartment rights: the garage (A1) and the residential units (A2);
- The four apartments collectively constitute one apartment right and are offered exclusively as a whole;
- Four self-contained apartments, each separately registered in the BAG with a residential function;
- The four apartments have not been legally subdivided into separate apartment rights;
- Three of the four apartments will be delivered vacant;
- One apartment is rented under an indefinite-term lease;
- All four apartments are available for viewing;
- Garage of approximately 56 m² offered for sale separately at €490,000, buyer's costs;
- The garage is not included in the asking price of the apartments;
- Age clause and non-owner-occupancy clause applicable;
- Sale on an 'as is, where is' basis.
This information has been compiled by us with due care. However, we accept no liability for any incompleteness, inaccuracy or other errors, or for any consequences thereof. All dimensions and surface areas stated are indicative only.
Highlights
AI-generated from the description
Four self-contained apartments
Total approx. 173.4 m², each with its own facilities.
Garage for three cars
Well-let ground floor garage of approx. 56 m².
Prime Western Canal location
Between Herengracht and ’t Singel, near Nine Streets.
Advertisement
Features
Transfer of ownership
- Listed since
- Acceptance
- Available in consultation
- Asking price
- € 950,000 kosten koper
- Asking price per m²
- € 5,460
- Status
- Available
Construction
- Kind of house
- Mansion, row house
- Building type
- Resale property
- Year of construction
- 1775
- Specific
- Protected townscape or village view (permit needed for alterations) and partly furnished with carpets and curtains
- Type of roof
- Gable roof covered with roof tiles
Surface areas and volume
- Areas
- Living area
- 174 m²
- Exterior space attached to the building
- 5 m²
- External storage space
- 14 m²
- Plot size
- 69 m²
- Volume in cubic meters
- 580 m³
Layout
- Number of rooms
- 6 rooms (4 bedrooms)
- Number of bath rooms
- 4 bathrooms and 1 separate toilet
- Bathroom facilities
- 2 double sinks, 2 walk-in showers, 4 toilets, underfloor heating, 2 washstands, bath, and 2 showers
- Number of stories
- 4 stories and an attic
- Facilities
- Optical fibre, passive ventilation system, and TV via cable
Energy
- Energy label
- C
- Insulation
- Partly double glazed and insulated walls
- Heating
- CH boiler
- Hot water
- CH boiler
- CH boiler
- Remeha/ Vaillant (gas-fired combination boiler)
Cadastral data
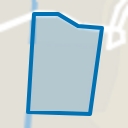
- AMSTERDAM E 8865
- Cadastral map
- Area
- 69 m²
- Ownership situation
- Full ownership
Exterior space
- Location
- In centre and in residential district
- Garden
- Back garden and sun terrace
- Balcony/roof terrace
- Balcony present
Storage space
- Shed / storage
- Built-in
Parking
- Type of parking facilities
- Paid parking, public parking and resident's parking permits
Curious what your home is worth?
See your estimated home value and discover what's happening in your neighborhood.

Popularity
0x
Viewed
0x
Saved
4-11-2026
On Funda
Neighborhood
Felix Meritisbuurt
Amsterdam- Residents
- 2,110
- Family with children
- 9%
- Avg. asking price / m²
- € 9,640
Discover the neighborhood
Curious about the housing supply, residents and local real estate agents?

Don’t want to forget this home?
Save it as a favorite. You’ll easily find it back and get notified when something changes.
