


New
Hazeldonkseweg 105757 SM LiesselVerspreide woningen bij Liessel
€ 700,000 k.k.

- 131 m²living area
- 3,000 m²plot size
- 4bedrooms
- Benergy label
Description
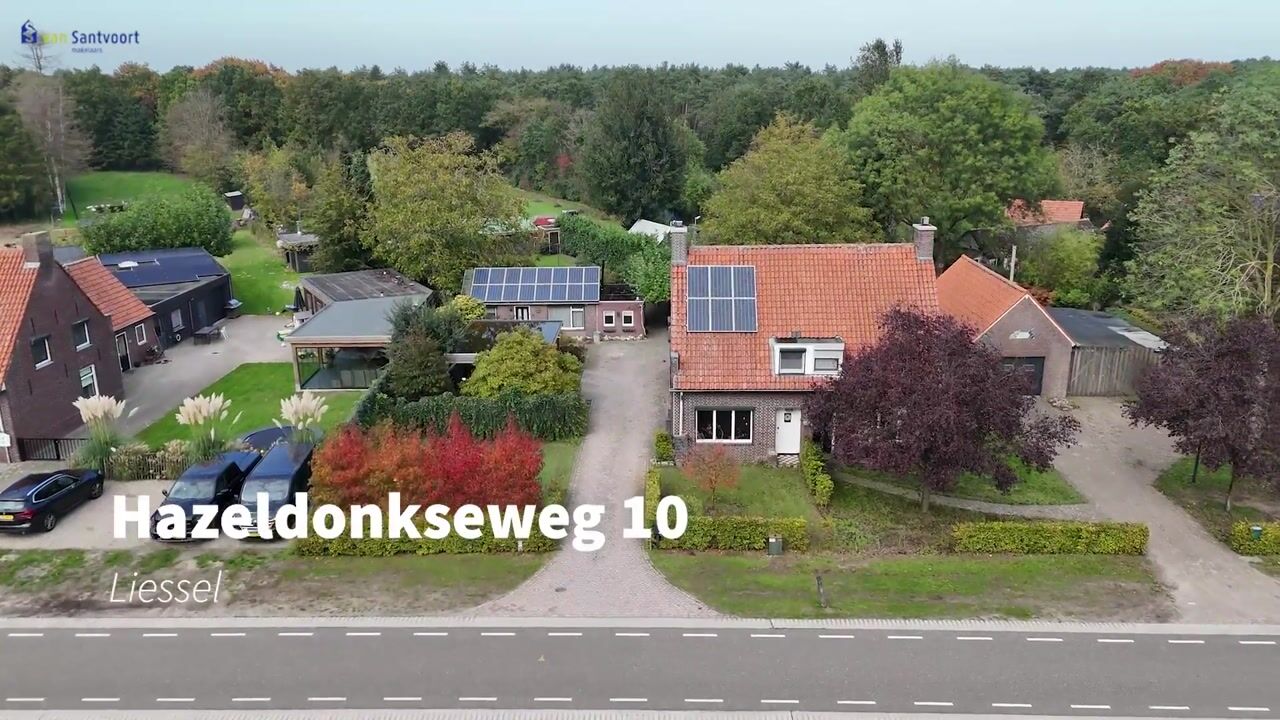
Welcome to Hazeldonkseweg 10 in Liessel! Just outside the built-up area of Liessel, on a generous plot of approximately 3,000 m², stands this characterful semi-detached house. The property has recently been refurbished, making it ready for its new occupants. Combined with the detached multi-purpose outbuilding, the spacious barn and the beautifully landscaped garden, this property offers plenty of opportunities for informal care, a home-based practice or office, hobbyists, or anyone seeking peace, space and privacy. The ‘De Zonnebloem’ primary school, the supermarket and various sports facilities are all within a 5-minute cycle ride. The property also offers a quick and easy link to the A67 motorway.
Ground floor:
The front door opens onto the spacious entrance hall, which features the original tiled floor and a refurbished meter cupboard with automatic circuit breakers.
From the hall, you reach the cosy living room, which features a ceramic tiled floor with a wood-effect finish, stucco and wooden wall panelling, and a cosy wood-burning stove. Thanks to the large windows on the front and side façades, there is plenty of natural light.
A door leads to the spacious living-dining-kitchen, which has a sleek dark tiled floor and a suspended ceiling with recessed spotlights. There is more than enough space here for a large dining table. The modern kitchen comprises a wall unit and a sink island, both fitted with natural stone worktops.
The island is fitted with a sink, a dishwasher and storage space in the base units.
The wall-mounted units feature an induction hob, extractor hood, combi-oven, fridge, freezer and ample storage space in the drawers.
Adjacent to this is the practical utility room with a back door, an additional kitchen unit with a sink, connections for the washing machine and access to a storage loft where the central heating boiler is located.
The rear section of the property has been almost entirely rebuilt and is excellently insulated. Here you’ll find the modern, fully tiled toilet with a wall-hung toilet and the luxurious bathroom featuring a bath, a stylish washbasin unit and a spacious walk-in shower with a seat.
First floor:
A fixed concrete staircase leads to the landing on the first floor. Three former bedrooms have been converted here into one very spacious master bedroom, finished with neat laminate flooring, roller shutters and a generous built-in wardrobe with sliding doors. Should you require more rooms, this space can easily be converted back into two separate bedrooms.
Adjacent to the master bedroom is a practical toilet with a dormer window, fitted with a wall-hung toilet and a vanity unit with twin washbasins and taps. The staircase leading to the second floor is also located in this toilet.
The first floor is heated by radiators.
Second floor:
The surprisingly spacious second floor features a generous and cosy attic room. This insulated space easily accommodates a double bed and is fitted with a radiator, carpet, a skylight and a large roof window offering a beautiful view over the green rear plot. The inverter for the solar panels is also located on this floor.
Annex:
A special feature is the detached, multi-purpose annex (Hazeldonkseweg 10a). This annex stands separately on the plot, has its own entrance and offers a wealth of possibilities, such as informal care, guest accommodation, a home office or dual occupancy.
The hall, finished with a tiled floor, provides access to the living area and the first bedroom. The living room offers space for a seating area and a dining table, and enjoys plenty of natural light through the large windows and the door leading to the back garden.
The open-plan kitchen, arranged in a corner layout, is also located here. It is fitted with a hob, a combi-oven and an extractor hood.
Adjacent to the living room is an additional multi-purpose room, ideal as an office, hobby room or walk-in wardrobe.
An additional bedroom, the bathroom and the separate toilet with washbasin are accessible via a hallway. The bathroom features a shower and connections for washing machinery.
Garden:
The property boasts beautifully landscaped front and back gardens, which blend perfectly with the rural surroundings. At the front is a generous driveway with a lockable double gate and a spacious carport suitable for parking two cars.
The back garden offers a park-like oasis. On the spacious plot, you can enjoy complete privacy, mature planting including laurel, a walnut tree and apple trees, a pond and a cosy fire pit for long summer evenings. Near the house is a charming terrace shaded by espalier trees.
At the rear, the plot extends for a further 50 to 100 metres to the edge of the woodland, where there is a handy back entrance. The garden is almost entirely fenced and features a small greenhouse.
In addition, the garden features two wooden garden sheds, a large canopy and a spacious, asbestos-free wooden shed fitted with electricity. Thanks to the excellent access via the back path to the edge of the woodland, the access to the sheds is ideal for hobbyists or as storage space for a business.
Key features:
• Area approximately: 194 m²;
• Volume approx.: 681 m³;
• Recently thoroughly renovated with new electrical wiring, roof insulation and window frames with HR++ glazing;
• The rear section of the property has been newly built and is fully insulated;
• A total of 22 solar panels are situated on the south-facing (front) side of the roof;
• Underfloor heating on the ground floor (except for the hall), a wood-burning stove in the living room, and radiators on the upper floors;
• Detached, multi-purpose outbuilding with its own living, cooking and sanitary facilities;
• Large barn and various storage options on the plot;
• Ideal for informal care, working from home or space-intensive hobbies.
Highlights
AI-generated from the description
Modern living kitchen
Spacious kitchen with island, stone tops and spotlights.
Generous green plot
Landscaped garden on approx. 3,000 m² with pond.
Thoroughly renovated and sustainable
New rear section, 22 solar panels and good insulation.
Advertisement
Features
Transfer of ownership
- Listed since
- Acceptance
- Available in consultation
- Asking price
- € 700,000 kosten koper
- Asking price per m²
- € 5,344
- Status
- Available
Construction
- Kind of house
- Single-family home, double house
- Building type
- Resale property
- Year of construction
- 1938
- Type of roof
- Gable roof covered with roof tiles
Surface areas and volume
- Areas
- Living area
- 131 m²
- Other space inside the building
- 5 m²
- External storage space
- 98 m²
- Plot size
- 3,000 m²
- Volume in cubic meters
- 681 m³
Layout
- Number of rooms
- 6 rooms (4 bedrooms)
- Number of bath rooms
- 3 bathrooms and 2 separate toilets
- Bathroom facilities
- 2 showers, walk-in shower, bath, washstand, sink, double sink, and toilet
- Number of stories
- 3 stories
- Facilities
- Passive ventilation system and solar panels
Energy
- Energy label
- B
- Insulation
- Roof insulation, energy efficient window plus, insulated walls and floor insulation
- Heating
- CH boiler, wood heater, pellet burner and partial floor heating
- Hot water
- CH boiler
- CH boiler
- Vaillant (gas-fired from 2024, in ownership)
Cadastral data
- DEURNE R 668
- Cadastral map
- Area
- 2,755 m²
- Ownership situation
- Full ownership
- DEURNE R 669
- Cadastral map
- Area
- 245 m²
- Ownership situation
- Full ownership
Exterior space
- Location
- Outside the built-up area, in wooded surroundings and unobstructed view
- Garden
- Surrounded by garden
Storage space
- Shed / storage
- Detached wooden storage
Garage
- Type of garage
- Carport
Parking
- Type of parking facilities
- Parking on private property
Curious what your home is worth?
See your estimated home value and discover what's happening in your neighborhood.

Popularity
0x
Viewed
0x
Saved
4-11-2026
On Funda
Neighborhood
Verspreide woningen bij Liessel
Liessel- Residents
- 990
- Family with children
- 45%
Discover the neighborhood
Curious about the housing supply, residents and local real estate agents?

Don’t want to forget this home?
Save it as a favorite. You’ll easily find it back and get notified when something changes.
