



New
Vissersknoop 381319 GJ AlmereNoorderplassen W.- Noord
€ 749,000 k.k.

- 165 m²living area
- 318 m²plot size
- 7bedrooms
- A+energy label
Royaal en stijlvol wonen met 5 slaapkamers en serre op ruim perceel!
Description
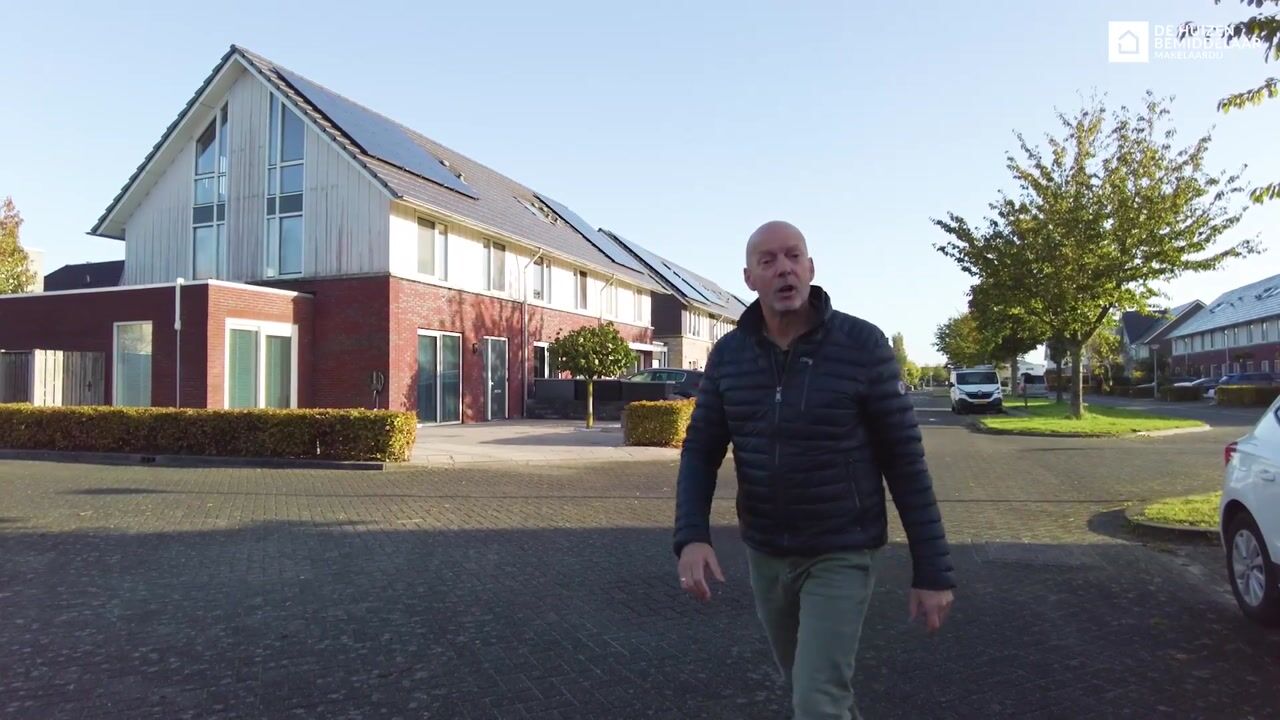
A home that beautifully combines space, comfort, and a polished appearance. Located at Vissersknoop 38 in Almere, this generous corner property—built in 2011—offers an impressive 165 m² of living space on a 318 m² plot. From the inviting living room and modern kitchen to the five bedrooms and luxurious bathroom, it is clear that great care has been put into the interior design and finishes.
The outdoor space is equally delightful, featuring a beautifully landscaped garden, a spacious conservatory, and a covered patio area where you can relax in comfort, sheltered from the elements. Add to this an extra workspace on the ground floor and private off-street parking, and you have an exceptionally well-rounded family home!
Equipped with 12 solar panels, air conditioning, an electric vehicle charging station, district heating (gas-free), full insulation, and an A+ energy label, this home is both energy-efficient and future-ready.
You reach the entrance via a generous, well-maintained front garden. From the moment you step inside, the stylish quality of the finishes is immediately apparent. The hallway houses the utility meter cupboard, a luxurious guest toilet with a small sink, and a modern staircase leading to the first floor. A contemporary door opens into the living room, where wood-look laminate flooring and sleekly finished walls create a fresh, welcoming atmosphere.
The living room extends toward the back garden, providing ample space for a comfortable seating area. Sliding glass doors on either side allow for a wonderful influx of natural light, with the rear set creating a seamless connection to the conservatory. At the front of the house lies the modern kitchen (installed in 2022), which features a contemporary look with its dark cabinet fronts, matching worktop, and stylish backsplash. The kitchen is equipped with high-quality built-in appliances, including an induction hob with an integrated extractor, a double combination oven, a fridge-freezer, and a dishwasher. Its practical layout provides ample workspace and storage.
Next to the kitchen, a modern steel-framed door leads into a separate dining room—an ideal space for long, leisurely meals. A large window and a set of sliding doors ensure an abundance of natural light. Adjoining this is an additional room, currently set up as a workspace—a great feature for those who work from home regularly or need a quiet area for study or hobbies. This room also includes sliding doors that open out to the garden, as well as custom-built cabinetry that offers convenient storage.
A staircase leads to the first floor, where the landing provides access to three bedrooms and the bathroom. The bedrooms are well-proportioned, neatly finished, and feature large windows that allow for plenty of daylight. Each room offers great versatility, and the smaller bedroom includes a built-in wardrobe unit.
The bathroom (dating from 2025) is a real showstopper! Large, marble-look tiles, dark accents, and gold-colored fixtures give the space an exceptionally luxurious feel. It features a double rainfall shower, a stylish vanity unit with dual countertop basins, and a wall-mounted toilet. A window provides natural daylight and ventilation.
The second floor also offers a surprising amount of space. From the landing, you reach two additional bedrooms, bringing the total number of bedrooms to five. Both rooms are well-finished and benefit from natural light.
The largest bedroom features a wide dormer window, which adds extra space and invites in plenty of light. The sloping rooflines give this floor a unique character, and the rooms are perfectly suited for use as bedrooms, home offices, or hobby spaces. Also on this floor is a separate storage room equipped with connections for laundry appliances. A staircase leads up to the attic—an ideal spot for storing items you don’t need on a daily basis.
Naturally, the outdoor space deserves plenty of attention, too! The back garden has been thoughtfully landscaped, combining a lawn, paved areas, and lush greenery. Thanks to the generous size of the plot, there is ample room to relax, play, or enjoy a meal outdoors.
Directly adjoining the house is a spacious conservatory with glass walls and a transparent roof. This creates a sheltered seating area filled with light, offering a lovely view of the garden. The sliding glass panels allow you to easily open up the conservatory to the garden on warmer days. At the back of the garden stands an attractive wooden canopy, flanked on either side by a storage shed. This space is perfect for creating a second seating area, while the sheds provide ample room for bicycles, tools, and garden equipment. The combination of a lawn and paved areas makes the garden both practical and visually balanced, offering a pleasant mix of greenery and terrace space.
A side path leads back to the front of the property, where a well-maintained front garden provides generous private parking. Electric vehicle charging is also catered for, with a charging station already installed on the driveway.
De Vissersknoop is located in a spacious residential area in Almere, characterized by modern homes, green spaces, and water features. The wide streets and well-kept public areas contribute to a pleasant living environment. The surrounding area offers plenty of opportunities for walking, cycling, and enjoying nature. Almere also provides everything you need for daily life, including schools, sports facilities, and shops. Furthermore, the city boasts a wide range of dining options, recreational activities, and retail amenities.
Thanks to excellent connections to nearby arterial roads and public transport, other parts of Almere and the Randstad region are easily accessible. Here, you can enjoy plenty of space around you while keeping the city’s amenities within easy reach.
Key features:
- High-quality corner property built in 2011
- Living area: 165 m²
- Plot size: 318 m²
- Five bedrooms, spread across two floors
- Additional workspace on the ground floor
- Modern kitchen with built-in appliances (installed in 2022)
- Luxurious bathroom with a double shower (installed in 2025)
- Spacious conservatory with sliding glass walls
- Well-maintained back garden with a lawn and paved areas
- Wooden canopy with adjoining storage sheds
- Dormer window on the second floor
- Practical loft space and extra storage areas
- Equipped with 12 solar panels and air conditioning
- Private off-street parking, including an EV charging station
With a generous living room, five bedrooms, a luxurious bathroom, and plenty of outdoor space to enjoy life, Vissersknoop 38 offers a truly complete package. Curious to see what this home is like in person? Schedule a viewing and come experience the space and atmosphere for yourself!
Highlights
AI-generated from the description
Inviting living and dining
Spacious living room, separate dining and modern 2022 kitchen.
Conservatory and large garden
Landscaped garden with conservatory, canopy and sheds.
Energy-efficient and gas-free
12 solar panels, AC, EV charger, district heating and A+ label.
Advertisement
Features
Transfer of ownership
- Listed since
- Acceptance
- Available in consultation
- Asking price
- € 749,000 kosten koper
- Asking price per m²
- € 4,539
- Status
- Available
Construction
- Kind of house
- Single-family home, corner house
- Building type
- Resale property
- Year of construction
- 2011
- Specific
- Double occupancy possible
Surface areas and volume
- Areas
- Living area
- 165 m²
- Exterior space attached to the building
- 18 m²
- External storage space
- 16 m²
- Plot size
- 318 m²
- Volume in cubic meters
- 584 m³
Layout
- Number of rooms
- 8 rooms (7 bedrooms)
- Number of bath rooms
- 1 bathroom and 1 separate toilet
- Number of stories
- 3 stories
- Facilities
- Air conditioning, alarm installation, optical fibre, mechanical ventilation, rolldown shutters, and solar panels
Energy
- Energy label
- A+
- Insulation
- Double glazing and completely insulated
- Heating
- District heating
- Hot water
- District heating
Cadastral data
- ALMERE E 1282
- Cadastral map
- Area
- 318 m²
- Ownership situation
- Full ownership
Exterior space
- Location
- Alongside a quiet road and in residential district
- Garden
- Back garden and front garden
- Back garden
- 106 m² (9.08 metre deep and 11.72 metre wide)
- Garden location
- Located at the northwest with rear access
Storage space
- Shed / storage
- Detached wooden storage
- Facilities
- Electricity
Parking
- Type of parking facilities
- Parking on private property and public parking
Curious what your home is worth?
See your estimated home value and discover what's happening in your neighborhood.

Popularity
0x
Viewed
0x
Saved
4-11-2026
On Funda
Neighborhood
Noorderplassen W.- Noord
Almere- Residents
- 1,245
- Family with children
- 67%
- Avg. asking price / m²
- € 5,200
Discover the neighborhood
Curious about the housing supply, residents and local real estate agents?

Don’t want to forget this home?
Save it as a favorite. You’ll easily find it back and get notified when something changes.
