


New
Nieuweweg 3-A4126 RN Hei- en BoeicopHei- en Boeicop kern
€ 995,000 k.k.

- 211 m²living area
- 1,240 m²plot size
- 4bedrooms
- Aenergy label
Description
This spacious detached home, featuring a ground-floor bedroom, a 1,240 m² plot and a generous room above the garage, offers a wealth of possibilities.
At Nieuweweg 3A in Hei- en Boeicop, you will find a detached home offering no less than 211 m² of living space, four bedrooms and two bathrooms. Built in 2006, the property was extended in 2018 with a connecting section linking the main house to the garage. This extension accommodates the ground-floor bedroom, which features a large glazed façade overlooking the garden.
There is plenty to enjoy outside as well, including a wide driveway, a timber-covered terrace adjoining the kitchen and a deep garden with mature planting, a sauna and a hot tub. With an energy label A, 27 solar panels and HR++ double glazing, the property also benefits from excellent energy-efficient features.
Location:
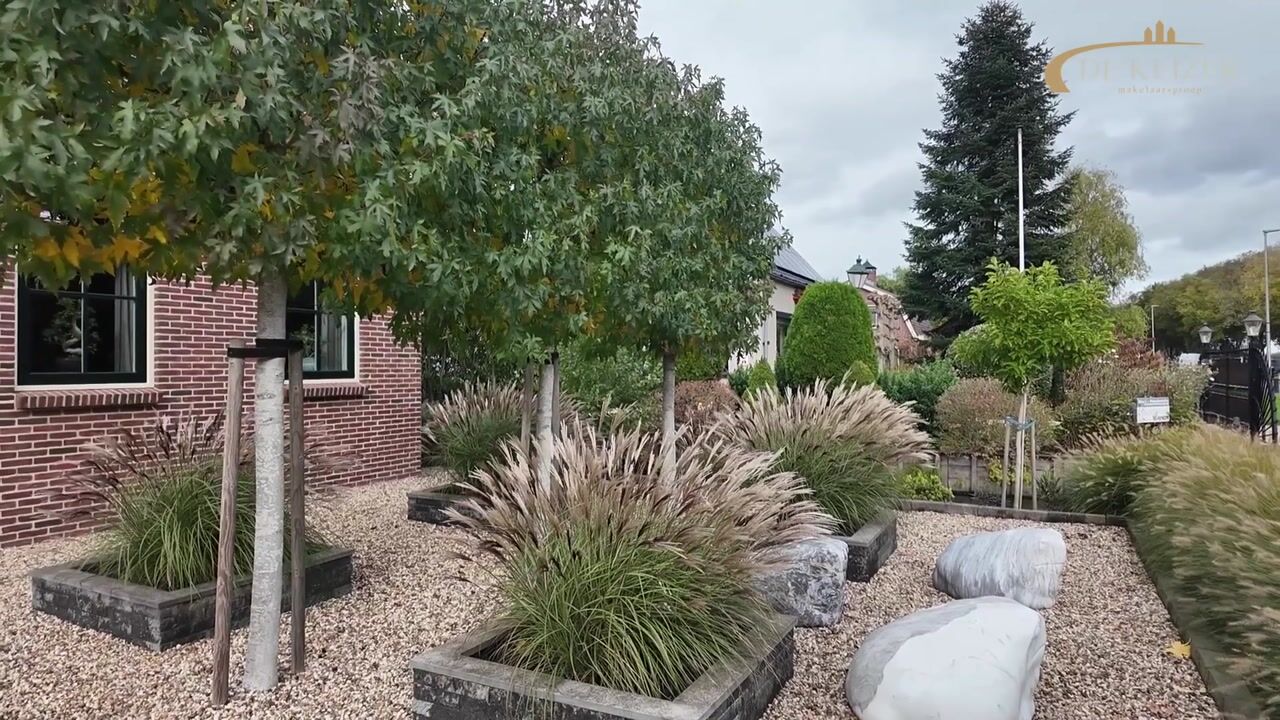
The property is situated on Nieuweweg in Hei- en Boeicop. The ditch at the front, the bridge leading to the driveway and the surrounding greenery define the attractive setting. The house is set well back from the road, with a spacious front garden creating a pleasant transition between the street and the home. To the rear, the garden extends considerably, giving outdoor living a prominent role here.
Hei- en Boeicop is characterised by beautiful historic farmhouses and homes lining a road alongside a waterway, with charming arched bridges providing access to the properties. The village centre offers a primary school, community centre, sports hall, weekly market, football club and the welcoming café-restaurant ‘t Trefpunt.
Layout:
Ground floor:
The entrance is located in the connecting extension and provides access to the different parts of the house. From here, you can enter the original main house, the bedroom and the multifunctional room, currently used as a home office, leading towards the garage.
The living room is located at the front of the house and, with approximately 39 m² of space, easily accommodates a generous seating area and dining table. Windows on several sides provide plenty of natural light and views over the grounds. The open connection with the kitchen keeps cooking, dining and relaxing comfortably connected, while the layout still allows for clearly defined areas.
The light grey Siematic kitchen, installed in 2018, features a large kitchen island with seating, a dark worktop and a Bora hob with integrated extraction. The ovens are incorporated into the full-height cabinetry. Other appliances include a dishwasher, refrigerator and Quooker. From the kitchen, you can step directly beneath the timber-covered terrace: a sheltered outdoor area that forms a natural extension of the living space.
The bedroom in the connecting extension measures approximately 19 m². The wide glazed façade brings the garden into full view and provides direct access to the terrace. A sliding door connects the bedroom to its private bathroom with shower. Air conditioning provides additional comfort.
The ground floor also includes a separate toilet, a utility room with kitchenette and refrigerator, and an integral garage. The utility room offers cupboard space, a sink, a washing machine connection and an external door. This is also where the fixed staircase to the room above the garage is located.
First floor:
The main house has two bedrooms on the first floor, one of which includes a walk-in wardrobe. The second bathroom was renovated in 2022 and features a bathtub, separate shower, double washbasin unit and toilet.
Above the garage is the fourth bedroom, measuring approximately 25 m², with storage space beneath the sloping roof sections. As it is accessed via a separate staircase from the utility room, this room is set apart from the bedrooms in the main house. It would also work very well as a spacious office or hobby room.
Attic:
There is an attic storage space above the main house.
Garden:
The rear garden features a large lawn, mature trees, planted borders and several terraces. Both the kitchen and the ground-floor bedroom have their own direct connection to the garden.
The timber-covered terrace adjoining the kitchen measures approximately 22 m². Exposed beams and translucent roof sections give this sheltered terrace plenty of character. Further into the garden, there is a storage building with a sauna and a hot tub; both wellness facilities are included in the sale.
At the front of the property, the wide gravel driveway provides parking for several cars on private grounds. The electric vehicle charging point in the front garden is available for takeover.
Features:
- Detached home built in 2006 and extended in 2018.
- Plot size of 1,240 m², divided across two cadastral plots.
- Four bedrooms, including one on the ground floor with its own bathroom.
- Three bedrooms and the office are equipped with air conditioning.
- Two bathrooms, dating from 2018 and 2022.
- Generous fourth bedroom above the garage, accessible via a separate fixed staircase.
- Integral garage and utility room.
- Underfloor heating on the ground floor and in the first-floor bathroom.
- Atag central heating boiler from 2021.
- HR++ double glazing and 27 privately owned solar panels.
- Covered terrace, garden storage building with sauna and a hot tub.
- Parking on private grounds; EV charging point available for takeover.
Completion: By mutual agreement
Energy label: A
Interested in this property? Engage your own NVM purchasing agent straight away.
Your NVM purchasing agent will represent your interests and can save you time, money and unnecessary concerns.
You can find the contact details of fellow NVM purchasing agents in Hei- en Boeicop on Funda.
Highlights
AI-generated from the description
Spacious living with island
39 m² living room and 2018 Siematic kitchen with island.
Large garden with wellness
Deep 1,240 m² garden with covered terrace, sauna and hot tub.
Energy efficient label A
Energy label A, 27 solar panels, HR++ glazing and underfloor heating.
Advertisement
Features
Transfer of ownership
- Listed since
- Acceptance
- Available in consultation
- Asking price
- € 995,000 kosten koper
- Asking price per m²
- € 4,716
- Status
- Available
Construction
- Kind of house
- Single-family home, detached residential property
- Building type
- Resale property
- Year of construction
- 2006
- Specific
- Partly furnished with carpets and curtains
- Type of roof
- Mansard roof covered with roof tiles
- Accessibility
- Accessible for people with a disability and accessible for the elderly
Surface areas and volume
- Areas
- Living area
- 211 m²
- Other space inside the building
- 29 m²
- Exterior space attached to the building
- 22 m²
- External storage space
- 11 m²
- Plot size
- 1,240 m²
- Volume in cubic meters
- 908 m³
Layout
- Number of rooms
- 6 rooms (4 bedrooms)
- Number of bath rooms
- 2 bathrooms and 1 separate toilet
- Bathroom facilities
- Sauna, 2 walk-in showers, 2 sinks, 2 washstands, double sink, bath, and toilet
- Number of stories
- 2 stories and a loft
- Facilities
- Optical fibre, mechanical ventilation, passive ventilation system, sauna, and solar panels
Energy
- Energy label
- A
- Insulation
- Roof insulation, energy efficient window plus, insulated walls, floor insulation and completely insulated
- Heating
- CH boiler
- Hot water
- CH boiler
- CH boiler
- ATAG (gas-fired combination boiler from 2021, in ownership)
Cadastral data
- ZEDERIK C 852
- Cadastral map
- Area
- 1,216 m²
- Ownership situation
- Full ownership
- ZEDERIK C 851
- Cadastral map
- Area
- 24 m²
- Ownership situation
- Full ownership
Exterior space
- Location
- Open location
- Garden
- Back garden and front garden
- Back garden
- 1,050 m² (53.00 metre deep and 22.00 metre wide)
- Garden location
- Located at the west with rear access
Storage space
- Shed / storage
- Detached wooden storage
- Facilities
- Electricity
Garage
- Type of garage
- Attached brick garage
- Capacity
- 1 car
- Facilities
- Electrical door and electricity
- Insulation
- Roof insulation, insulated walls and floor insulation
Parking
- Type of parking facilities
- Parking on private property and public parking
Curious what your home is worth?
See your estimated home value and discover what's happening in your neighborhood.

Popularity
0x
Viewed
0x
Saved
5-11-2026
On Funda
Neighborhood

Hei- en Boeicop kern
Hei- en Boeicop- Residents
- 675
- Family with children
- 46%
Discover the neighborhood
Curious about the housing supply, residents and local real estate agents?

Don’t want to forget this home?
Save it as a favorite. You’ll easily find it back and get notified when something changes.
