



New
Koen van Oosterwijklaan 181181 DT AmstelveenRandwijck West
€ 1,100,000 k.k.

- 147 m²living area
- 140 m²plot size
- 4bedrooms
- Aenergy label
Sfeervol familiehuis met vier slaapkamers en twee badkamers.
Description
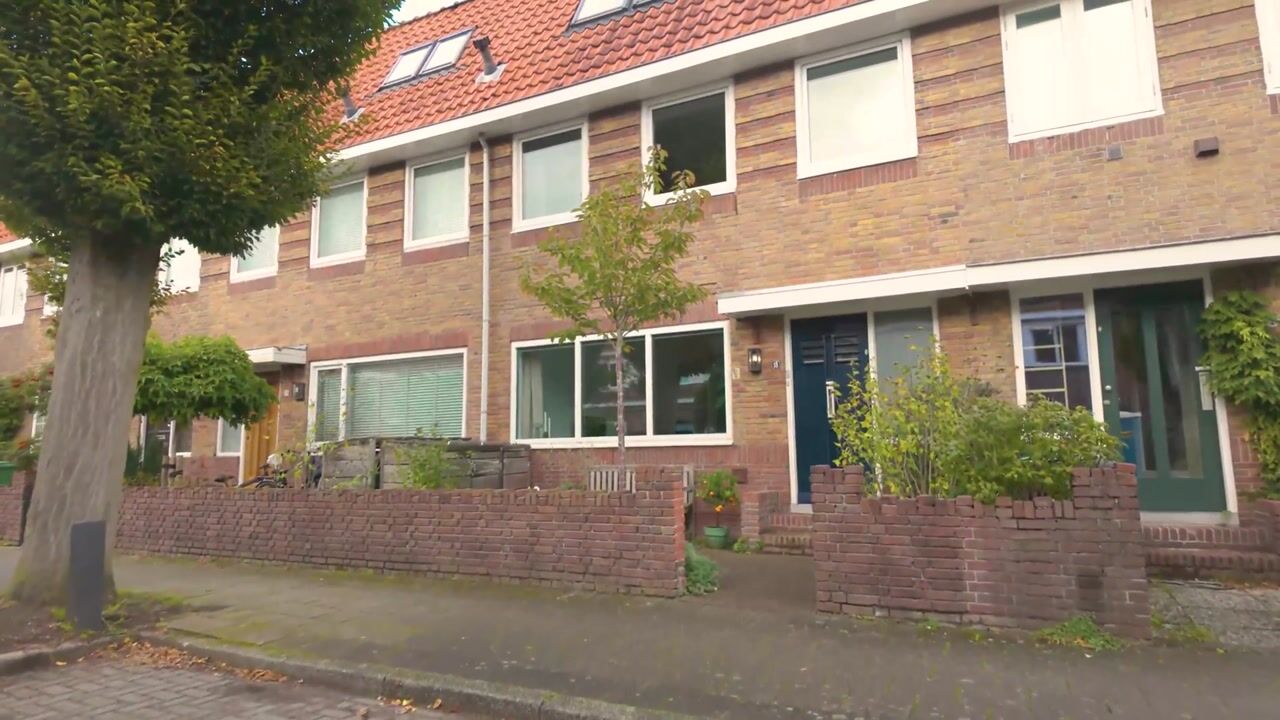
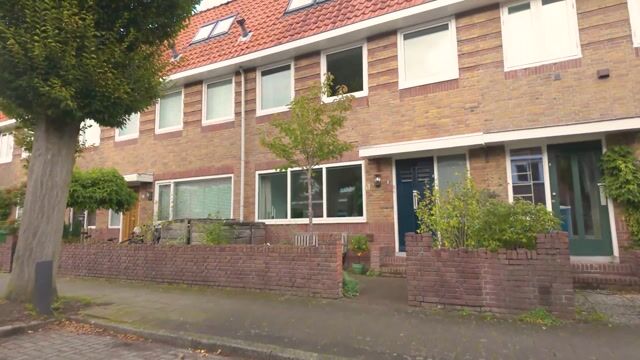
Charming, surprisingly spacious and beautifully maintained family home with four bedrooms, two bathrooms and a delightful rear garden, situated in the highly sought-after Randwijck neighbourhood!
Located at Koen van Oosterwijklaan 18 in Amstelveen, this exceptionally charming and surprisingly spacious terraced house combines traditional features with modern-day comfort. The well-designed layout is a major advantage, offering a generous living and dining room, a practical kitchen, four bedrooms, two bathrooms and a lovely rear garden with a wooden terrace. This home provides everything needed for comfortable family living. The remarkably spacious second floor, featuring a generous bedroom and its own bathroom, completes the picture. What immediately stands out is the warm and welcoming atmosphere. Beautiful wooden floors, characteristic marble fireplaces, stylish wall finishes and large windows create a particularly pleasant living environment. Each room has been thoughtfully designed, resulting in a home that is both practical and full of character. The property is situated in Randwijck, one of Amstelveen's most desirable residential neighbourhoods, offering an attractive combination of tranquillity, greenery and excellent accessibility to Amsterdam and the many amenities Amstelveen has to offer.
LAYOUT:
The entrance at the front of the property leads into the hallway, which features space for coats and shoes, a meter cupboard, stairs to the first floor and a separate toilet. From the hallway, you enter the living room at the front of the house. This room has a particularly warm and inviting atmosphere, enhanced by the beautiful wooden flooring, light-coloured walls and characteristic marble fireplace. The wood-burning stove forms an attractive focal point and invites you to enjoy cosy evenings at home. The large window at the front allows plenty of natural light to enter and offers a pleasant view of the street. The living room connects to the dining room at the rear through a wide opening. This creates a natural division between the seating and dining areas while maintaining a wonderful sense of connection between the two spaces. The dining room is a delightful place to enjoy long dinners with family and friends. There is ample space for a large dining table, and the warm wooden flooring continues seamlessly from the living room, creating a harmonious and cohesive interior. Here too, the characteristic marble fireplace, carefully selected colours and stylish finishes give the room its own distinctive character. French doors at the rear provide direct access to the wooden terrace and rear garden, allowing indoor and outdoor living to blend effortlessly during the warmer months. Adjacent to the dining room is the kitchen, finished in a light colour scheme with sleek cabinet fronts, a natural-toned worktop and various built-in appliances. The kitchen is equipped with a gas hob, extractor hood, oven and Quooker boiling-water tap. Its practical layout offers plenty of worktop and storage space, while the window overlooking the garden provides pleasant natural light while cooking.
FIRST FLOOR:
A fixed staircase leads to the landing on the first floor, providing access to three bedrooms and the bathroom. The spacious bedroom at the rear measures approximately 16 m² and comfortably accommodates a large double bed. The room features an extensive built-in wardrobe, offering plenty of practical storage space without compromising the available floor area. At the front of the property is a second generously sized bedroom of approximately 14 m². This room benefits from pleasant natural light and is perfectly suited as a child's bedroom, teenager's room or guest bedroom. This bedroom also features a built-in wardrobe, providing additional storage space. Its generous proportions also allow for a combination of sleeping, studying and working. The third bedroom, also located at the front, is currently arranged as a home office and study. This makes it ideal for anyone who regularly works from home, although it could equally serve as a nursery or compact guest bedroom. The bathroom on this floor is well maintained and practically arranged. It features a bathtub with shower facilities, a washbasin vanity unit with storage, a toilet and a heated towel rail. The neutral wall tiles and dark floor tiles give the bathroom a timeless appearance. A window also provides pleasant natural daylight.
SECOND FLOOR:
The second floor is a surprisingly spacious and comfortable addition to the property. A fixed staircase leads to the landing, which provides access to the generous fourth bedroom, the second bathroom and a separate storage room. The bedroom measures approximately 17 m² and is a particularly pleasant space. It has a bright and peaceful atmosphere, featuring an attractive green accent wall, a large window and practical built-in storage. There is ample room for a double bed, while a comfortable workspace has been created beside the window. Thanks to its generous dimensions, storage facilities and bathroom on the same floor, this level is perfectly suited as a comfortable principal bedroom suite, but could also serve as guest accommodation or a private floor for an older child. The second bathroom has a modern and stylish finish, with understated grey flooring and wall finishes. It features a spacious shower area, a double vanity unit with two countertop washbasins, a wall-mounted toilet and a heated towel rail. The large window allows plenty of natural light to enter. In addition, this floor offers a separate storage room, ideal for storing seasonal items and other household belongings. Connections for laundry appliances are also available.
GARDEN:
The outdoor space is another attractive feature of this property. French doors from the dining room open onto the spacious wooden terrace at the rear of the house. This terrace forms a wonderful extension of the living space and offers ample room for a large outdoor dining table. Beyond the terrace lies the charming garden, featuring a combination of paving, lush greenery, mature hedges and wooden fencing. Together, these elements create a sheltered and green outdoor setting with several places to sit and relax.
The garden is divided into different areas, offering both a generous terrace and a more intimate seating area surrounded by greenery. This gives the outdoor space a playful and appealing character. At the rear of the garden, there is also a practical storage shed, ideal for garden tools and other equipment. The garden also benefits from rear access, providing convenient access to the garden.
LOCATION:
Koen van Oosterwijklaan is situated in Randwijck, a highly desirable and characterful residential neighbourhood in the northern part of Amstelveen. The area is known for its pleasant residential atmosphere, leafy streets and attractive combination of traditional homes and everyday amenities. One of the major advantages of this location is its convenient position in relation to both Amsterdam and the centre of Amstelveen. Various shops, speciality stores and everyday facilities can be found in the surrounding area. The extensive shopping facilities and restaurants of Stadshart Amstelveen are also within easy reach. The location is equally attractive for families. Amstelveen offers a wide selection of primary and secondary schools, childcare facilities and sports clubs. The surrounding area also provides numerous opportunities for recreation, walking and cycling. Nature lovers can enjoy the nearby Amsterdamse Bos, a wonderful destination for walking, running, cycling or simply spending a relaxing afternoon outdoors. Accessibility is another advantage. By car, the main roads towards Amsterdam, Schiphol Airport and the wider Randstad region are easily accessible. Public transport connections are also available nearby, making travelling without a car a convenient option. Here, you can enjoy a peaceful and pleasant residential environment while remaining close to the vibrant city of Amsterdam and the extensive amenities of Amstelveen.
A PERSONAL NOTE FROM THE CURRENT OWNERS:
For more than 17 years, we have had the pleasure of calling this house our home. We got married shortly after moving here and welcomed our children into the world, who were fortunate enough to grow up in this wonderful, family-friendly neighbourhood. For us, this house has always been a peaceful retreat: bright, spacious and yet wonderfully cosy.
It is a home full of character, with traditional panelled doors, decorative mouldings, stained glass doors, fireplaces and built-in cupboards. At the same time, we have lovingly adapted it to modern day living, adding features such as solar panels and two bathrooms. The living and dining rooms, connected by beautiful original style sliding doors, are among our favourite spaces. They allow us to enjoy time together while still having room to do our own things. On warm summer days, opening the French doors is a real pleasure, and both the front and rear gardens offer lovely spots to relax and enjoy the outdoors.
There is plenty of room for everyone, with spacious bedrooms and comfortable places to work or study. Working on the top floor is particularly enjoyable, with wonderful natural light and views over the gardens at the rear. The home office at the front of the house also benefits from beautiful daylight throughout the day.
The neighbourhood has given us so much as well. It is a friendly, welcoming and close knit community, with excellent schools, shops and restaurants just around the corner. On King's Day, you can simply stroll over to the festivities along Amsterdamseweg, while the Middelpolder nature area, Amsterdamse Bos and De Braak park are all nearby for a peaceful walk surrounded by greenery. We have thoroughly enjoyed the nature, neighbourhood activities and all the little things that make life here so special. And of course, we will greatly miss our lovely neighbours and the friendly neighbourhood cat!
We have cherished both this house and our place in the neighbourhood with so much love. We sincerely hope that the new owners will feel just as much at home here as we have and will make it a place of their own. We look back on so many wonderful years and hope that you will create just as many beautiful memories here.
KEY FEATURES:
- Charming and spacious terraced house in the highly sought-after Randwijck neighbourhood;
- Living area of approximately 147.3 m², in accordance with the NEN 2580 measurement report;
- Arranged over three floors;
- Four bedrooms, including three on the first floor and one generous bedroom on the second floor;
- Two bathrooms, located on the first and second floors;
- Attractive living room with a characteristic marble fireplace and wood-burning stove;
- Spacious and bright dining room with French doors opening onto the terrace;
- Kitchen equipped with various built-in appliances and a Quooker boiling-water tap;
- Beautiful wooden floors and charming original-style features;
- Various practical built-in cupboards and storage spaces;
- Generous second floor with a comfortable bedroom and its own bathroom;
- Lovely rear garden with a wooden terrace, abundant greenery and several seating areas;
- Fitted with Schiphol sound-insulating double glazing;
- Insulation measures installed by Schiphol in 2004 as part of the second phase of the Schiphol Sound Insulation Programme;
- Situated in an attractive residential area close to green spaces, schools, shops and public transport;
- Completion date to be agreed.
Highlights
AI-generated from the description
Charming living and dining
Living with wood stove and dining with French doors.
Green garden with terrace
Rear garden with wooden terrace, greenery and seating areas.
Characterful original features
Panelled doors, mouldings, stained glass and marble fireplaces.
Advertisement
Features
Transfer of ownership
- Listed since
- Acceptance
- Available in consultation
- Asking price
- € 1,100,000 kosten koper
- Asking price per m²
- € 7,483
- Status
- Available
Construction
- Kind of house
- Single-family home, row house
- Building type
- Resale property
- Year of construction
- 1932
Surface areas and volume
- Areas
- Living area
- 147 m²
- Other space inside the building
- 2 m²
- Exterior space attached to the building
- 17 m²
- External storage space
- 2 m²
- Plot size
- 140 m²
- Volume in cubic meters
- 529 m³
Layout
- Number of rooms
- 6 rooms (4 bedrooms)
- Number of bath rooms
- 2 bathrooms and 1 separate toilet
- Bathroom facilities
- Shower, bath, 2 toilets, 2 washstands, double sink, and walk-in shower
- Number of stories
- 3 stories
- Facilities
- Mechanical ventilation and solar panels
Energy
- Energy label
- A
- Insulation
- Double glazing and insulated walls
- Heating
- CH boiler
- Hot water
- CH boiler
- CH boiler
- CV nefit proline nxt HRC 30/CW5 (2016, in ownership)
Cadastral data
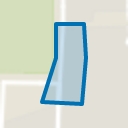
- AMSTELVEEN H 4027
- Cadastral map
- Area
- 140 m²
- Ownership situation
- Full ownership
Exterior space
- Location
- Alongside a quiet road, sheltered location and in residential district
- Garden
- Back garden
Storage space
- Shed / storage
- Detached wooden storage
Parking
- Type of parking facilities
- Paid parking and resident's parking permits
Curious what your home is worth?
See your estimated home value and discover what's happening in your neighborhood.

Popularity
0x
Viewed
0x
Saved
4-11-2026
On Funda
Neighborhood
Randwijck West
Amstelveen- Residents
- 2,205
- Family with children
- 49%
- Avg. asking price / m²
- € 7,142
Discover the neighborhood
Curious about the housing supply, residents and local real estate agents?

Don’t want to forget this home?
Save it as a favorite. You’ll easily find it back and get notified when something changes.
