Potentievol, licht appartement op eigen grond in hartje Amsterdam!
Description
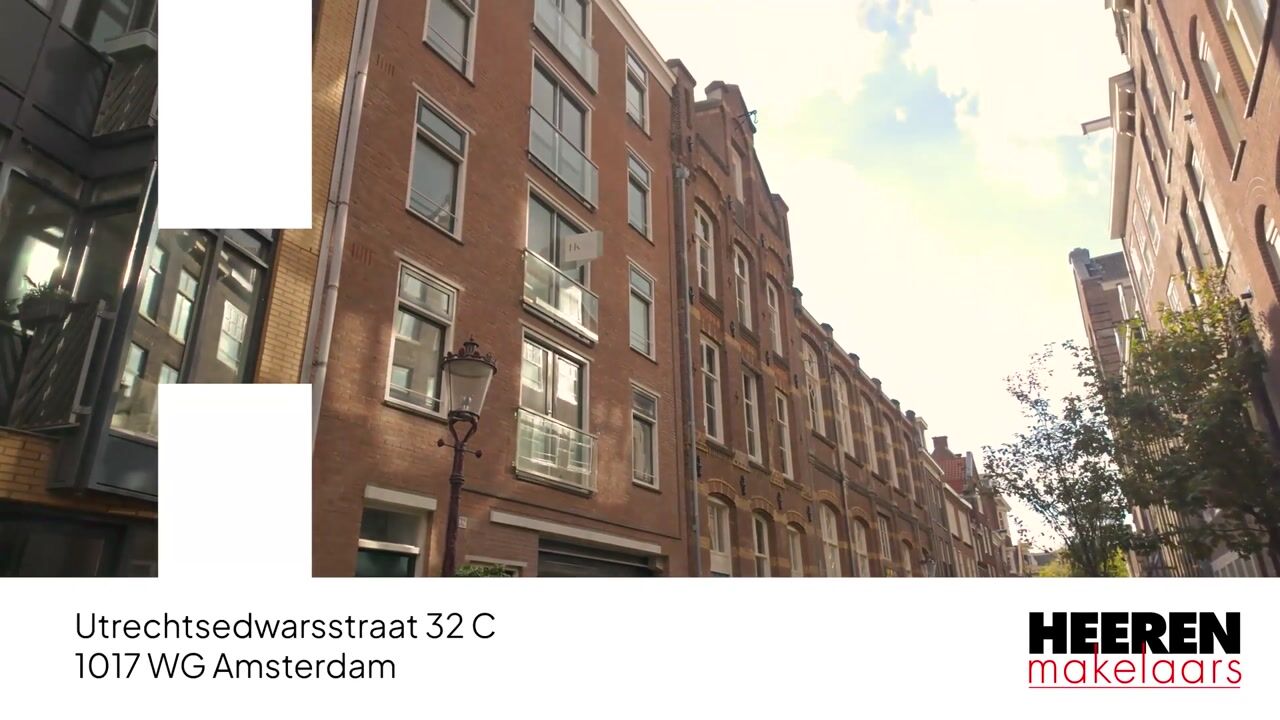
Situated in the heart of Amsterdam, on Utrechtsedwarsstraat, this bright apartment of approximately 60 m² is located on the third floor. The property features a spacious, open-plan living area and an external storage room of approximately 4 m² on the ground floor. The abundance of natural light streaming through the many windows, combined with the tranquillity provided in part by the large, green courtyard adjoining the rear of the building, makes this apartment a particularly special place in the vibrant city centre.
The apartment is in need of complete modernisation, offering excellent opportunities to create a home entirely tailored to your own taste and preferences. A wonderful opportunity in a central location, with the added advantage of being situated on freehold land.
Surroundings
Utrechtsedwarsstraat is a particularly attractive street in Amsterdam's historic city centre, situated between Prinsengracht and Weteringschans, and between Reguliersgracht and the River Amstel. Just around the corner is the popular Utrechtsestraat, renowned for its combination of boutiques, speciality shops, charming cafés and excellent restaurants. Various supermarkets and speciality food shops are also within walking distance for everyday shopping.
The surrounding area offers plenty of opportunities for relaxation and culture. The charming Amstelveld, Frederiksplein, the iconic Magere Brug (Skinny Bridge) across the Amstel and Amsterdam's beautiful canals are all located nearby. The Royal Theatre Carré, the Dutch National Opera & Ballet, De Kleine Komedie, H'ART Museum, Foam Photography Museum and various other museums are also within walking distance. This apartment offers an appealing combination of the tranquillity of a characteristic residential street and the many amenities of vibrant city life.
Accessibility
The apartment is exceptionally well connected, both by public transport and by car. Several tram stops are located nearby, providing convenient east-west and north-south connections, including those at Frederiksplein and Utrechtsestraat. Vijzelgracht metro station is also within walking distance, offering easy access to Amsterdam Central Station and Amsterdam Zuid Station, among other destinations.
By bicycle, virtually all key locations in the city centre can be reached within minutes. The apartment is also easily accessible by car via the surrounding main roads, with a connection to the A10 ring road via the S100.
Parking is available on public roads through paid parking or a parking permit, subject to the applicable regulations. For up-to-date information regarding parking permits, waiting times and rates, please refer to the Municipality of Amsterdam.
Layout
Ground floor
The ground floor accommodates the communal entrance with the meter cupboard, a bicycle storage area and the storage rooms.
Third floor
The apartment is accessed via a communal staircase leading to the third floor. The property currently features a largely open-plan layout, with a generous living space extending from the front to the rear of the apartment. Thanks to the windows on both sides, the property benefits from an abundance of natural light. In its current condition, the apartment also includes a kitchen, bathroom and several built-in cupboards.
The largely open-plan layout provides an excellent foundation for redesigning the interior and making optimal use of the available space.
Potential options include creating an inviting living room with an open-plan kitchen, a comfortable bedroom and a modern bathroom. Please refer to the alternative floor plans and AI-generated impressions for inspiration.
In addition, the apartment benefits from an external storage room of approximately 4 m², located on the ground floor.
Key features
- Living area of approximately 60 m² (NEN 2580);
- Located on the third floor;
- External storage room of approximately 4 m² on the ground floor;
- South-east-facing French balcony at the rear;
- Double doors opening at the front;
- Opportunity to completely modernise and redesign the apartment according to personal preferences;
- Several alternative floor plans available;
- Energy label C;
- Situated on freehold land, no ground lease;
- Professionally managed Owners' Association (VvE), monthly service charges of €180, including building insurance; a multi-year maintenance plan (MJOP) is in place;
- Age clause applies;
- ''As is, where is' clause applies;
- Completion by mutual agreement; a quick completion is possible.
This information has been compiled with the utmost care. However, no liability is accepted for any incompleteness, inaccuracies, or otherwise, nor for the consequences thereof. All measurements and surfaces provided are indicative. The buyer has a duty to investigate all matters that are important to them. With regard to this property, the broker acts as the advisor to the seller. We recommend engaging a qualified (NVM) real estate agent to guide you through the purchasing process. Should you have specific requirements regarding the property, we advise you to make these known in good time to your purchasing agent and to (have them) carry out independent research. If you do not engage an expert representative, the law assumes you are sufficiently knowledgeable to oversee all matters of importance. The NVM conditions apply.
Highlights
AI-generated from the description
Bright open living area
Largely open-plan layout with generous front-to-back living space.
Historic centre with culture
Between canals and Amstel, near Utrechtsestraat, Carré and museums.
Green courtyard and balcony
Large green courtyard and south-east facing French balcony.
Advertisement
Features
Transfer of ownership
Service charges
€ 180 per month
Listed since
Acceptance
Available in consultation
Asking price
€ 450,000 kosten koper
Asking price per m²
€ 7,500
Status
Available
VVE (Owners Association) contribution
€ 180.00 per month
Construction
Type apartment
Mezzanine (apartment)
Building type
Resale property
Year of construction
1963
Specific
Protected townscape or village view (permit needed for alterations)
Type of roof
Flat roof
Surface areas and volume
Areas
Living area
60 m²
Volume in cubic meters
190 m³
Layout
Number of rooms
1 room (1 bedroom)
Number of bath rooms
1 bathroom
Bathroom facilities
Shower and toilet
Number of stories
1 story
Facilities
French balcony, mechanical ventilation, and passive ventilation system