


New
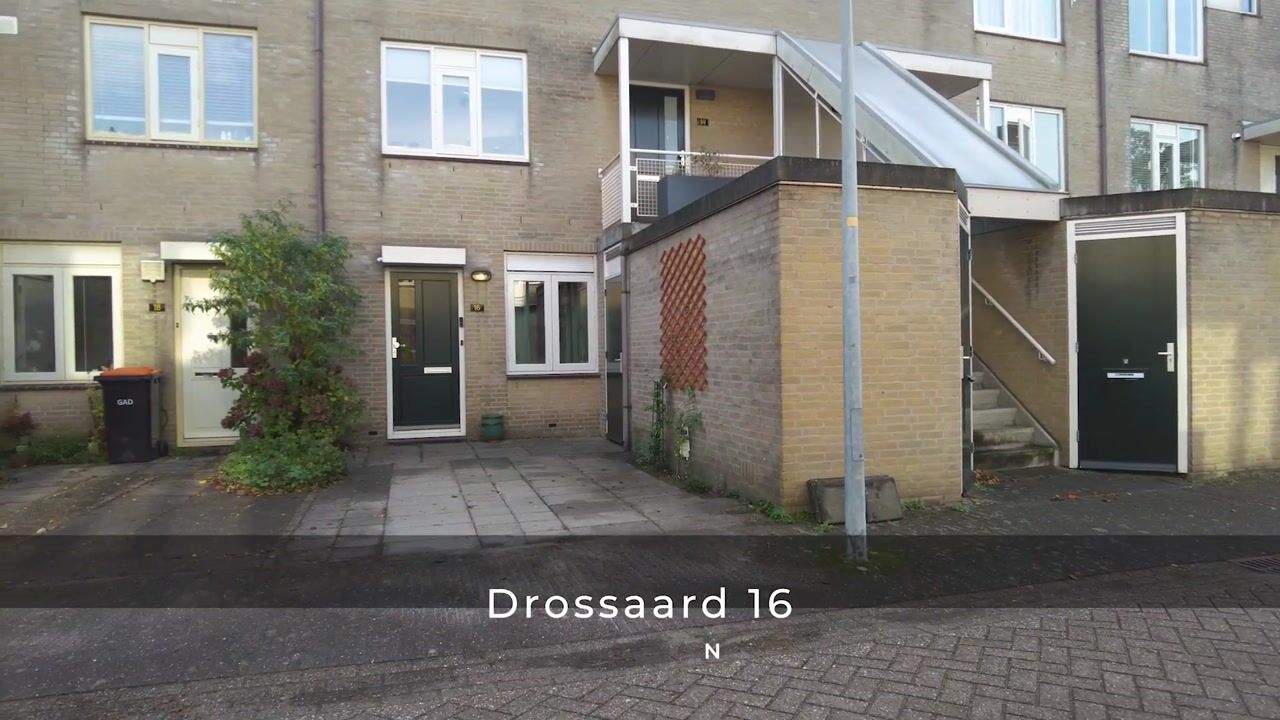
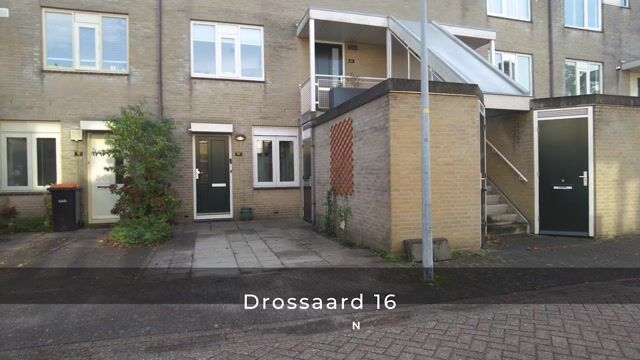
Drossaard 161412 NS NaardenDe Fortlanden
€ 400,000 k.k.

- 69 m²living area
- 2bedrooms
- Aenergy label
Description
Located in the popular, leafy residential neighbourhood of De Fortlanden, this single-level ground-floor apartment features 3 rooms, a sunny rear garden, an attached storage room and private on-site parking. The property is situated on a quiet, low-traffic street in a family-friendly neighbourhood with a pleasant mix of families, older residents and children. It offers a bright living room overlooking the garden, an open-plan kitchen, two bedrooms and a recently renovated bathroom. With an energy label A, the property guarantees a high level of living comfort and low energy costs.
LOCATION
Drossaard 16 is situated in De Fortlanden, a popular residential neighbourhood in Naarden, characterised by its green surroundings, quiet streets and pleasant living environment.
You won't have to go far for your daily shopping. Within walking distance, you will find a supermarket and various shops, including a bakery, cheese shop and hairdresser. Various sports facilities, schools and other everyday amenities are also located nearby. The surrounding nature reserves offer plenty of opportunities to enjoy the outdoors, including trips towards Naardermeer and the Goois Nature Reserve.
A particular attraction in the area is the historic Naarden Fortress. With its characteristic fortified ramparts, charming streets, inviting terraces, restaurants and unique shops, it is a wonderful place to enjoy a walk, a cup of coffee or an evening out. The lively town centres of Bussum and Huizen are also easily accessible, offering an extensive range of shops, restaurants and other amenities.
ACCESSIBILITY
Drossaard 16 enjoys a particularly convenient location for those who appreciate peaceful surroundings while still wanting to live centrally, with the vibrant city of Amsterdam surprisingly close by. The nearby main roads provide easy access to the A1 motorway, with excellent connections towards Amsterdam, Amersfoort and Utrecht via the connecting motorways.
Naarden-Bussum railway station is within cycling distance and offers train connections to destinations including Amsterdam, Hilversum and Amersfoort. The shops, sports facilities, surrounding nature reserves and Naarden Fortress are also easily accessible by bicycle.
ENERGY EFFICIENCY
This ground-floor apartment has an energy label A, offering a high level of living comfort combined with low energy costs.
LAYOUT
Entrance; hallway with meter cupboard and access to all rooms in the apartment; garden-facing living room with laminate flooring and access to the sunny rear garden with rear access; open-plan corner kitchen fitted with various built-in appliances; storage cupboard housing the central heating boiler; bedroom; bathroom (2025) featuring a walk-in shower with hand-held and rain shower, vanity unit, underfloor heating and washing machine connection; separate toilet; main bedroom.
At the front of the property, next to the private driveway, you will find the attached brick storage room.
HOMEOWNERS' ASSOCIATION
The Homeowners' Association (VvE) 'Drossaard II' consists of 4 members. The association is active and managed by the residents themselves. Meetings are held annually and a Multi-Year Maintenance Plan (MJOP) is in place.
The building was legally divided into apartment rights in 1983. This apartment right represents a 1/4 share in the communal property.
The monthly service charges are €100.
OWNERSHIP
The building is situated on freehold land.
WORKS CARRIED OUT IN 2025
New bathroom
All walls replastered
All electrical sockets replaced
Main living room window replaced
APPROXIMATE DIMENSIONS
Gross floor area: 84.3 m².
Usable living area: 69.1 m².
Usable area of other internal space: 5.6 m².
Building-related outdoor space: 0.5 m².
Gross volume: 247 m³.
FEATURES
Located in the popular, leafy residential neighbourhood of De Fortlanden.
Quiet location on a low-traffic street.
Single-level ground-floor apartment with 3 rooms.
Bathroom renovated in 2025.
Sunny rear garden with rear access.
Attached brick storage room at the front.
Private on-site parking.
Energy label: A.
Small-scale, informal and active Homeowners' Association.
VvE service charges: €100 per month.
Close to shops, nature reserves and sports facilities.
Central location near the A1 motorway and Naarden-Bussum railway station.
Completion: By mutual agreement.
DISCLAIMER
The measuring instructions are based on the NEN2580 standard. They are intended to provide a more uniform method of measuring and to give an indication of the usable floor area. However, differences in measurement results cannot be entirely ruled out due to, for example, differences in interpretation, rounding or limitations during the measurement process.
All sales information has been compiled with due care. We accept no liability whatsoever for incorrectly obtained (verbal) information, omissions or otherwise, nor for any consequences thereof. We expressly draw the buyer's attention to their statutory duty to investigate the property independently.
INTERESTED IN THIS PROPERTY?
We recommend engaging your own NVM estate agent specialising in property purchases.
Your NVM purchasing agent will represent your interests and save you time, money and worry.
You can find contact details of fellow NVM purchasing agents on Funda.
Highlights
AI-generated from the description
Sunny garden with rear access
Garden-facing living room with sunny rear garden and rear access.
Private driveway and parking
Private on-site parking, near A1 and railway station.
Energy-efficient label A
Ground-floor apartment with energy label A and low energy costs.
Advertisement
Features
Transfer of ownership
- Listed since
- Acceptance
- Available in consultation
- Asking price
- € 400,000 kosten koper
- Asking price per m²
- € 5,797
- Status
- Available
- VVE (Owners Association) contribution
- € 100.00 per month
Construction
- Type apartment
- Ground-floor apartment (apartment)
- Building type
- Resale property
- Year of construction
- 1989
- Type of roof
- Combination roof covered with asphalt roofing and slate
Surface areas and volume
- Areas
- Living area
- 69 m²
- Other space inside the building
- 6 m²
- Exterior space attached to the building
- 1 m²
- Volume in cubic meters
- 247 m³
Layout
- Number of rooms
- 3 rooms (2 bedrooms)
- Number of bath rooms
- 1 bathroom and 1 separate toilet
- Bathroom facilities
- Walk-in shower, underfloor heating, and washstand
- Number of stories
- 1 story
- Facilities
- Optical fibre and mechanical ventilation
- Located at
- Ground floor
Energy
- Energy label
- A
- Insulation
- Double glazing, insulated walls and floor insulation
- Heating
- CH boiler
- Hot water
- CH boiler
- CH boiler
- Nefit Trendline HRC25/CW4 (gas-fired combination boiler from 2015, in ownership)
Cadastral data
- NAARDEN D 6448
- Cadastral map
- Ownership situation
- Full ownership
Exterior space
- Location
- Alongside a quiet road, in wooded surroundings and in residential district
- Garden
- Back garden and front garden
- Back garden
- 45 m² (7.50 metre deep and 6.00 metre wide)
- Garden location
- Located at the southeast with rear access
Storage space
- Shed / storage
- Attached brick storage
- Facilities
- Electricity
Parking
- Type of parking facilities
- Parking on private property and public parking
VVE (Owners Association) checklist
- Registration with KvK
- Yes
- Annual meeting
- Yes
- Periodic contribution
- Yes (€ 100.00 per month)
- Reserve fund present
- Yes
- Maintenance plan
- Yes
- Building insurance
- Yes
Curious what your home is worth?
See your estimated home value and discover what's happening in your neighborhood.

Popularity
0x
Viewed
0x
Saved
4-11-2026
On Funda
Neighborhood
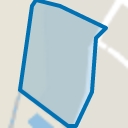
De Fortlanden
Naarden- Residents
- 935
- Family with children
- 32%
- Avg. asking price / m²
- € 5,526
Discover the neighborhood
Curious about the housing supply, residents and local real estate agents?

Don’t want to forget this home?
Save it as a favorite. You’ll easily find it back and get notified when something changes.
