


New
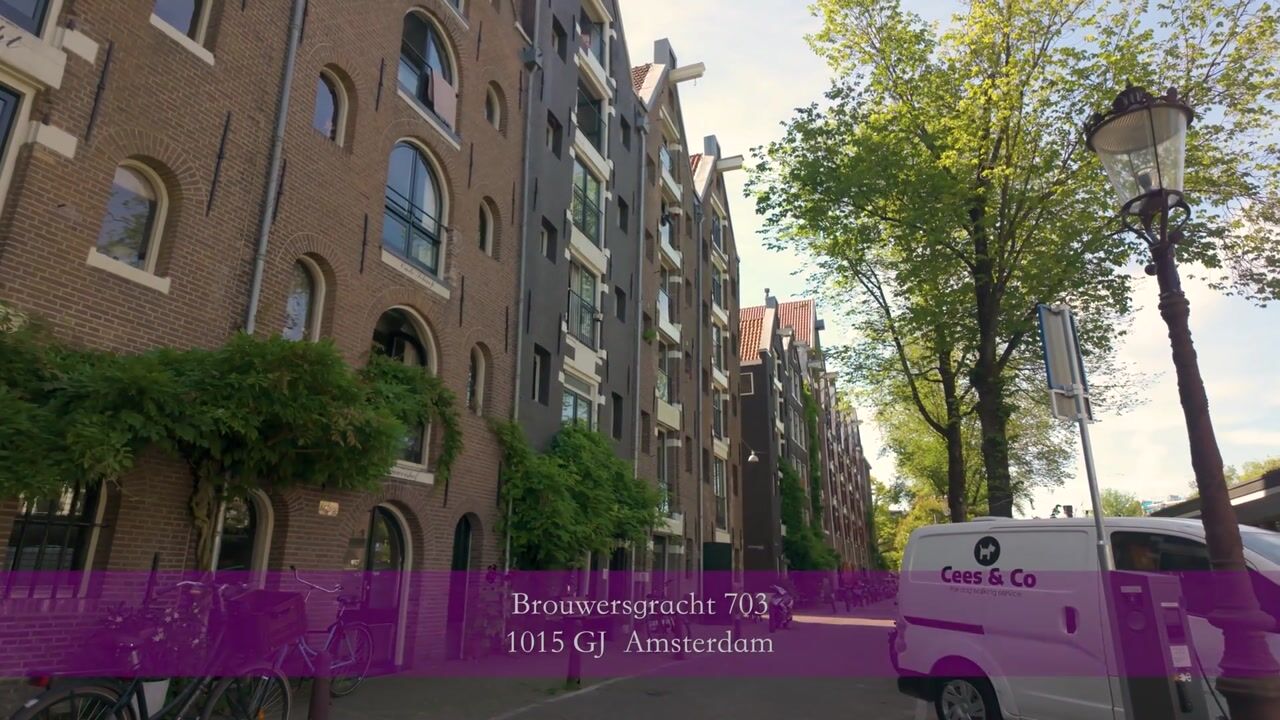
Brouwersgracht 7031015 GJ AmsterdamDriehoekbuurt
€ 1,550,000 k.k.

- 223 m²living area
- 3bedrooms
- Aenergy label
Description
Living with light, space and freedom on the Brouwersgracht
Some homes feel spacious. And then there are homes where you walk in and immediately realise: this is real space.
Set on a particularly beautiful and peaceful stretch of the Brouwersgracht, this characterful former warehouse apartment offers approximately 223 m² of living space. A generous home on freehold land, spread over the ground and first floors, where the historic character of the building blends beautifully with contemporary comfort.
The property was completely renovated in 2026, with great attention to quality while preserving its original character. Original wooden beams, shutters, high ceilings and large windows create a unique atmosphere. Energy label A, underfloor heating throughout and a fresh, high-quality finish make the home both comfortable and contemporary.
All information, documents and floor plans can be found at: Brouwersgracht703.nl
Space to live the way you want
One of the great things about this home is that its layout is not set in stone. With approximately 223 m², you can arrange the space to suit the way you live.
A couple looking for plenty of living space, with a proper home office, will have room to spare here. But it also works beautifully for a family with two or three children. The current layout offers three bedrooms, two bathrooms and a large multifunctional room. Preparations have already been made to adapt the layout with ease. The various alternative floor plans show just how many possibilities there are.
And perhaps that is one of the home's greatest qualities: you are not only buying a house, but also the space and flexibility to let it evolve with your life over the years.
Ground floor;
You enter the property through the communal entrance, with a private, lockable storage/wardrobe area. The spacious hallway gives access to a practical storage room, wardrobe, laundry room and separate WC. At the front is a charming bedroom with its own bathroom. French doors open directly onto the Brouwersgracht. A wonderful place to wake up, open the doors and watch life on the water go by from the bench outside your front door. At the centre of this floor is a generous multifunctional room. An ideal space for a professional home office, gym, yoga studio, atelier, TV room or – depending on your preferred layout – an additional bedroom.
At the rear is the spacious master bedroom, with a luxurious adjoining bathroom featuring a bathtub, double washbasin, generous walk-in shower and underfloor heating. There is also a separate WC with washbasin.
First floor;
The first floor is the heart of the home: an impressive open space with high ceilings, original wooden beams and large windows. Here, you immediately experience the combination of the scale of the former warehouse and the calm atmosphere of the home. The kitchen is planned at the front. It will be installed by the buyer, giving you the opportunity to create a kitchen that is completely your own. All connections are in place, and the artist's impressions give an idea of the possibilities. At the front are large opening doors with fall protection, offering beautiful views across the Brouwersgracht.
In the centre of the floor is a storage room housing the central heating system, as well as a spacious separate WC.
At the rear is the generous living room. Large opening doors bring in plenty of natural light and offer views over the green grape-covered terrace. The size of this floor allows for several different layouts. Preparations for an additional bedroom and bathroom have already been made. Or perhaps you would prefer to create a generous home office, TV room or playroom for the children.
In short: this is a home that can move with you. A spacious living room and large home office today, perhaps an additional bedroom and bathroom tomorrow. Or simply a wonderful space for the children. Character and comfort
The renovation was about more than just appearance. Comfort was an equally important consideration.
The property has an energy label A and underfloor heating throughout, with the temperature individually adjustable in each room.
The oak engineered flooring is laid over a multi-layer insulating underlay. The entire building was painted in 2026, both at the front and rear.
The property also has a hydro booster system, ensuring good and consistent water pressure throughout the home.
The foundation was renewed in 1988 and the structure was reinforced with a steel beam running through the entire building.
The Brouwersgracht;
Living on the Brouwersgracht means living in the historic heart of Amsterdam. At the same time, this apartment is situated on a quiet stretch of the canal, away from through traffic. The result is a surprisingly peaceful and spacious feeling, while everything that makes the city centre so appealing is literally around the corner.
The Haarlemmerstraat, Noordermarkt and Jordaan are all within walking distance, with an abundance of independent shops, delicatessens, cafés and restaurants. For a walk or a little more greenery, Westerpark and the rest of Amsterdam's city centre are close by. Amsterdam Central Station is just a short distance away, and the rest of the city is easily accessible by tram, bus and metro.
Owners' Association;
The property forms part of the small-scale VvE (Owners' Association) ‘De Vierhoek’, which is self-managed. The administration is handled by VvE-gemak.
Service charges: €150 per month
Split into separate apartment rights: 1986
Key features
*Approximately 223 m² of living space
*Freehold land
*National monument (Rijksmonument)
*Completely renovated in 2026
*Energy label A
*Large multifunctional room suitable for a home office, gym, atelier, TV room or playroom
*Underfloor heating throughout, individually adjustable per room
*High ceilings and large windows
*Oak engineered flooring with multi-layer insulating underlay
*Foundation renewed in 1988
*Large opening doors on the canal side
*Entire building painted in 2026
*Hydro booster system providing constant water pressure
*Small-scale, self-managed Owners' Association
*Service charges €150 per month
A generous Amsterdam home with character, tranquillity and, above all, plenty of possibilities. Right in the heart of the city, yet with a sense of space the moment you step inside.
Highlights
AI-generated from the description
Characterful monument loft
Former warehouse with beams, high ceilings and large windows.
Generous flexible layout
Approx. 223 m² with 3 bedrooms, 2 bathrooms and multifunctional room.
Comfort with energy label A
Fully renovated, underfloor heating and insulated oak flooring.
Advertisement
Features
Transfer of ownership
- Listed since
- Acceptance
- Available in consultation
- Asking price
- € 1,550,000 kosten koper
- Asking price per m²
- € 6,951
- Status
- Available
- VVE (Owners Association) contribution
- € 150.00 per month
Construction
- Type apartment
- Double ground-floor apartment (apartment)
- Building type
- Resale property
- Year of construction
- 1881
- Specific
- Double occupancy possible and monumental building
Surface areas and volume
- Areas
- Living area
- 223 m²
- Other space inside the building
- 2 m²
- Volume in cubic meters
- 781 m³
Layout
- Number of rooms
- 4 rooms (3 bedrooms)
- Number of bath rooms
- 2 bathrooms and 2 separate toilets
- Bathroom facilities
- 2 showers, double sink, 2 walk-in showers, bath, underfloor heating, toilet, and sink
- Number of stories
- 2 stories
- Facilities
- Mechanical ventilation and passive ventilation system
- Located at
- 1st floor
Energy
- Energy label
- A
- Insulation
- Double glazing and insulated walls
- Heating
- CH boiler and complete floor heating
- Hot water
- CH boiler
- CH boiler
- Remeha_HR-107 (gas-fired combination boiler, in ownership)
Cadastral data
- AMSTERDAM L 8024
- Cadastral map
- Ownership situation
- Full ownership
- AMSTERDAM L 8024
- Cadastral map
- Ownership situation
- Full ownership
Exterior space
- Location
- Alongside a quiet road and in centre
Parking
- Type of parking facilities
- Paid parking, public parking and resident's parking permits
VVE (Owners Association) checklist
- Registration with KvK
- Yes
- Annual meeting
- Yes
- Periodic contribution
- Yes (€ 150.00 per month)
- Reserve fund present
- Yes
- Maintenance plan
- Yes
- Building insurance
- Yes
Curious what your home is worth?
See your estimated home value and discover what's happening in your neighborhood.

Popularity
0x
Viewed
0x
Saved
4-11-2026
On Funda
Neighborhood

Driehoekbuurt
Amsterdam- Residents
- 2,730
- Family with children
- 11%
- Avg. asking price / m²
- € 9,488
Discover the neighborhood
Curious about the housing supply, residents and local real estate agents?

Don’t want to forget this home?
Save it as a favorite. You’ll easily find it back and get notified when something changes.
