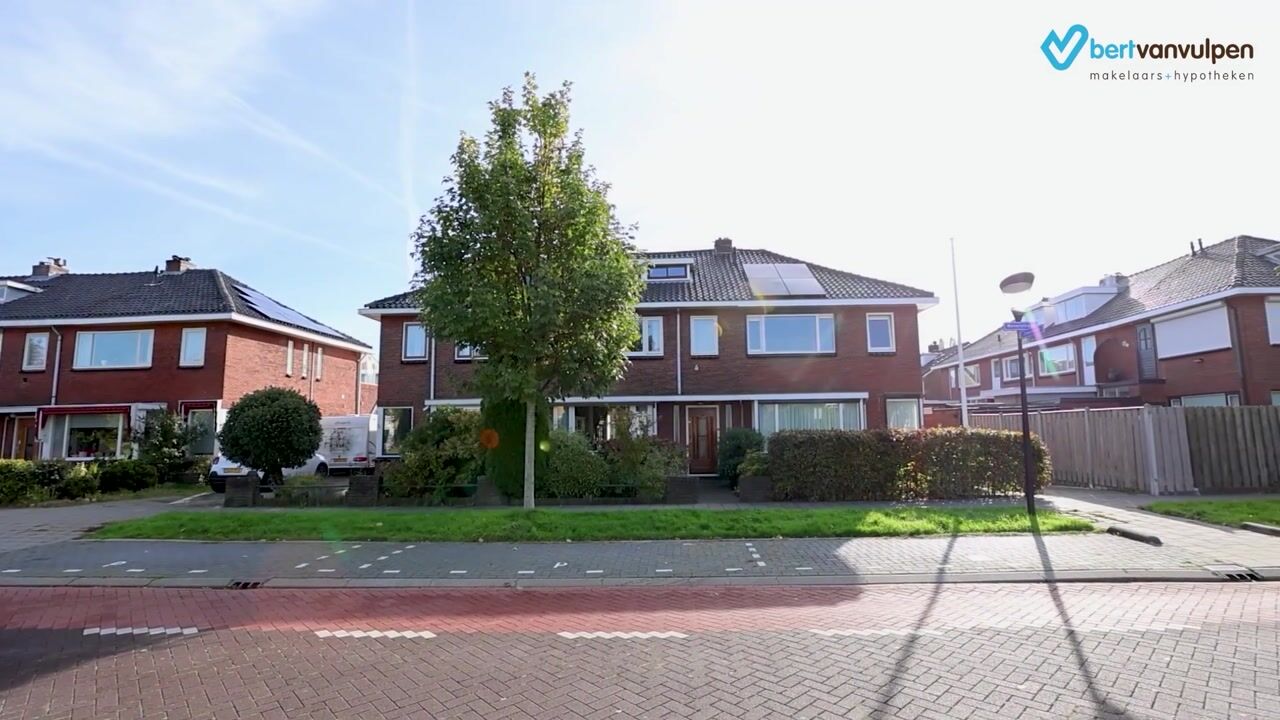
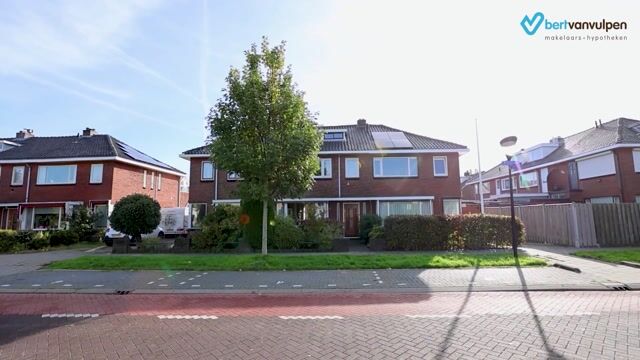
A lovely family home with plenty of potential in a wonderful location in Krommenie! Are you looking for a home you can make entirely your own? Then this is a great opportunity. This home features a spacious and bright living room, a separate kitchen, no fewer than five bedrooms and a simple bathroom. Outside, a deep and charming backyard awaits, where you can enjoy the nice weather in peace.
The location is a major plus. You will enjoy a wonderfully central location here, putting shops, restaurants, public transportation and other daily amenities all within easy reach. Can you already see the potential of this home? Then schedule a viewing right away! Here’s what it offers:
• Living space: 117.8 m²
• Can be modernized to your liking
• Spacious living room with a fireplace
• Separate kitchen with various appliances
• Five bedrooms
• Dated bathroom with sink and shower stall
• Deep backyard offering plenty of privacy
Layout of the home:
Ground floor:
Through the well-maintained front yard, which features paving and landscaping, you reach the covered front door of the house. Behind the front door is a small entrance with the utility closet. From here, you have access to a second hallway. Through the second hallway, you reach the staircase to the first floor, a stair closet, a toilet room with a toilet and a small sink, the separate kitchen and the living room.
The spacious living room is carpeted. Thanks to the wide window on both the front and back sides, the room enjoys plenty of natural light. Various characteristic details have been preserved, including a wooden ceiling and a fireplace.
The closed kitchen is located at the back of the house. The kitchen consists of two kitchen units and features a design with green cabinet fronts and brown countertops. It is equipped with the following appliances: a stovetop, range hood and oven. From the kitchen, you step directly into the backyard.
First floor:
This floor features the first three bedrooms, a bathroom and a separate toilet. Two bedrooms are located at the front and one at the back. The rooms are spacious and enjoy plenty of natural light. The bedroom at the back has sliding glass doors leading to a balcony.
The bathroom is somewhat dated and equipped with a vanity unit with a sink and a shower stall. The washing machine connection is also located here.
Second floor:
On this floor, you will find a practical storage room and the fourth and fifth bedrooms. One is a spacious bedroom and the other is a slightly smaller one. Both rooms offer excellent potential for modernization to suit your own tastes.
Garden:
The house features a deep and charming backyard. It is landscaped with a combination of paving and greenery. There is plenty of space to create a comfortable lounge area to fully enjoy the nice weather. The garden is well-screened on all sides, offering plenty of privacy.
The garden path leads you past the landscaping to the back of the garden. There you will find a practical storage shed, ideal for your bicycles and gardening tools.
Parking:
Public parking.
Do you already know the area?
This charming townhouse (1940) is located on a busy street in a popular, green neighborhood, just a short distance from the village center. You can walk to the center in a few minutes, where you will find a nice mix of shops, specialty stores and restaurants.
Thanks to its central location, other important amenities are also nearby. Schools, daycare centers, sports clubs and the doctor’s office are all within easy reach. For relaxation and recreation, visit the nearby Rosariumpark and Agathepark.
In terms of accessibility, this is an ideal place to live. Bus stops and the Krommenie-Assendelft train station are within walking distance. By train, you can travel directly to Zaandam and the heart of Amsterdam. Thanks to its convenient location near the A8 and A9 highways, you can also quickly reach surrounding cities by car.
Good to know:
• Lovely family home with a charming garden
• Pleasant natural light
• Foundation condition: fair
• Downtown just a stone’s throw away
• Daily amenities nearby
• Major highways easily accessible
• Full ownership
• The residence is monitored by the Municipality of Zaanstad
Highlights
AI-generated from the description
Bright living room with fireplace
Spacious through-living room with wooden ceiling and fireplace.
Deep charming backyard
Deep, well-screened garden with shed and plenty of privacy.
Central near village center
Shops, restaurants, public transport and parks nearby.
Advertisement
Features
Transfer of ownership
Listed since
Acceptance
Available in consultation
Asking price
€ 419,000 kosten koper
Asking price per m²
€ 3,551
Status
Available
Construction
Kind of house
Single-family home, row house
Building type
Resale property
Year of construction
1940
Type of roof
Gable roof covered with roof tiles
Surface areas and volume
Areas
Living area
118 m²
Exterior space attached to the building
5 m²
External storage space
10 m²
Plot size
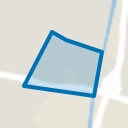
178 m²
Volume in cubic meters
388 m³
Layout
Number of rooms
6 rooms (5 bedrooms)
Number of bath rooms
1 bathroom and 2 separate toilets
Bathroom facilities
Shower, toilet, sink, and washstand
Number of stories
3 stories
Facilities
Optical fibre, passive ventilation system, flue, and sliding door
Energy
Energy label
D
Insulation
Mostly double glazed
Heating
CH boiler and fireplace
Hot water
CH boiler
CH boiler
Atag (gas-fired combination boiler from 2010, in ownership)