



New
Elbert Mooijlaan 451241 BB KortenhoefRade, Oranjebuurt, Munniksveen en omgeving
€ 625,000 k.k.

- 146 m²living area
- 163 m²plot size
- 4bedrooms
- Aenergy label
Royale gerenoveerde tussenwoning met 4 slaapkamers en energielabel A!
Description
*** ENGLISH VERSION BELOW ***
ALGEMEEN:
• Energielabel A
• Ruime woning ca. 146m²
• 4 slaapkamers, mogelijkheid tot een 5e slaapkamer
• Volledige gerenoveerd in 2018
• Rustige ligging
• Aan de voorzijde vrij gelegen
Aan de rand van een waterpartij met wandelpad en bruggetjes ligt deze royale gerenoveerde tussenwoning met vier slaapkamers (5 mogelijk) . Door de ligging kijkt u aan de voorzijde vrij weg en staan er geen auto's direct voor de deur. In combinatie met de praktische indeling, de privacyvolle achtertuin en de voorzieningen in de directe omgeving vormt dit een aantrekkelijk gezinshuis.
Voor gezinnen is dit een fijne woonomgeving. In de directe omgeving bevinden zich twee basisscholen die lopend bereikbaar zijn zonder dat kinderen een drukke weg hoeven over te steken. Daarnaast zijn er meerdere speelvoorzieningen in de wijk aanwezig, waaronder de omheinde speeltuin De Eekhoorn.
Voor de dagelijkse boodschappen ligt winkelcentrum De Meenthof op loopafstand met onder meer Albert Heijn, Jumbo, Hema, Etos, bakker Jeroen en kwaliteitsslager Boutique Culinair. Ook de Loosdrechtse Plassen, de Kortenhoefse wateren en diverse natuurgebieden bevinden zich op korte fietsafstand. Via de N201 en N236 zijn de A1 en A2 goed bereikbaar.
Ook op het gebied van duurzaamheid zijn verbeteringen doorgevoerd. De woning beschikt over energielabel A en is grotendeels voorzien van HR++ beglazing, vloerisolatie en muurisolatie.
INDELING:
Begane grond
Entree, hal, uitgebreide meterkast, trapkast, modern hangend toilet met fontein, woonkamer met open keuken met vaatwasser, Quooker, oven, grote inductie kookplaat, koel/vriescombinatie en bijkeuken/schuur. Vanuit de woonkamer bereik je via een schuifpui de achtertuin. De gehele beneden verdieping is voorzien van vloerverwarming.
1e verdieping
Overloop, kleine slaapkamer voorzien van vaste kast, 2de grote slaapkamer, 3de royale slaapkamer met inloopkast, eigentijdse badkamer met wastafelmeubel, hangend toilet, handdoekenradiator en inloopdouche, elektrische vloerverwarming. De 1e verdieping is voorzien van een PVC vloer en energiebesparende convector-radiatoren.
2e verdieping
Overloop, wasruimte met C.V. ketel, 4de grote zolderkamer met grote dakkapellen aan zowel de voor- als achterzijde en bergruimte. De zolder kan eenvoudig in 2 slaapkamers gesplitst worden en is voorzien van een laminaatvloer.
EXTERIEUR:
Voortuin, achtertuin met achterom en stenen schuur.
LIGGING:
Een fijne woning aan de rand van een waterpartij met wandelpad en bruggetjes waardoor er geen auto's direct voor de deur staan. Voor de dagelijkse boodschappen ligt winkelcentrum De Meenthof op loopafstand met onder meer Jumbo, Albert Heijn, Hema, Etos, Kruidvat, bakker Jeroen en kwaliteitsslager Boutique Culinair.
Basisscholen de Regenboog en de Curtevenne zijn lopend bereikbaar aan het einde van de straat. De Antioniusschool en verschillende middelbare scholen zijn op fietsafstand en ook een keur aan sportverenigingen vindt je dicht in de buurt.
Het centrum van Hilversum is met de fiets in 15 min te bereiken met o.a. de gezellige markt (woensdag en zaterdag), Vue bioscoop, het Filmtheater, poppodium de Vorstin, winkelcentrum het Hilvertshof en een keur aan gezellige bars en eetgelegenheden.
Voor watersporten ben je met de fiets in 10 min bij de Loosdrechtse plassen, de watertuin van midden Nederland.
KOOPAKTE:
NVM Model aangevuld met van toepassing zijnde clausules, zie hiervoor het MOVE dossier.
Transport van de woning vindt bij voorkeur plaats bij Notariaat Wijdemeren.
OPPERVLAKTEN:
Woonoppervlakte : ca. 146 m²
Overige inpandige ruimten : ca. 0 m²
Gebouwgebonden buitenruimte : ca. 0 m²
Externe bergruimte : ca. 3 m²
Perceeloppervlakte : ca. 192 m²
Voor een bezichtiging van deze woning, kunt u contact opnemen met Marc van der Helm, Register Makelaar en Taxateur. Nog beter is natuurlijk om uw NVM Aankoopmakelaar mee te nemen.
Disclaimer
Deze informatie is door Van der Helm & Co. Makelaars met de nodige zorgvuldigheid samengesteld. Wij aanvaarden echter geen enkele aansprakelijkheid voor enige onvolledigheid, onjuistheid of anderszins, dan wel de gevolgen daarvan. Alle opgegeven maten en oppervlakten zijn indicatief.
Koper heeft zijn eigen onderzoeksplicht naar alle zaken, die voor hem van belang zijn. Wij adviseren u een NVM/MVA makelaar in te schakelen, die u met zijn deskundigheid zal bijstaan in het aankoopproces. Indien u geen professionele begeleiding wenst in te schakelen, acht u zich volgens de wet deskundige genoeg om alle zaken, die van belang zijn, te kunnen overzien. De Algemene Consumentenvoorwaarden van de NVM zijn van toepassing.
Toelichting clausule NEN2580
De woning is ingemeten conform de NVM meetinstructie gebaseerd op de NEN2580. Deze Meetinstructie is bedoeld om een meer eenduidige manier van meten toe te passen voor het geven van een indicatie van de gebruiksoppervlakte. De Meetinstructie sluit verschillen in meetuitkomsten niet volledig uit, door bijvoorbeeld interpretatieverschillen, afrondingen of beperkingen bij het uitvoeren van de meting.
-------------------------------------
GENERAL:
• Energy efficiency rating: A
• Spacious home, approx. 146 m²
• 4 bedrooms, with the possibility of a 5th bedroom
• Completely renovated in 2018
• Quiet location
• Unobstructed view at the front
Situated on the edge of a water feature with a walking path and small bridges, this spacious, renovated townhouse features four bedrooms (with the potential for a fifth). Thanks to its location, the front of the house offers an unobstructed view, and there are no cars parked directly in front of the door. Combined with the practical floor plan, the private backyard, and the amenities in the immediate vicinity, this makes for an attractive family home.
This is a wonderful living environment for families. There are two elementary schools in the immediate vicinity that are within walking distance, and children do not have to cross a busy road to get there. In addition, there are several play areas in the neighborhood, including the fenced-in playground De Eekhoorn.
This is a great place for families to live. There are two elementary schools in the immediate vicinity that are within walking distance, and children don’t have to cross any busy roads to get there. In addition, there are several play areas in the neighborhood, including the fenced-in playground De Eekhoorn.
For daily shopping, the De Meenthof shopping center is within walking distance and features stores such as Albert Heijn, Jumbo, Hema, Etos, Jeroen Bakery, and the high-quality butcher shop Boutique Culinair. The Loosdrecht Lakes, the Kortenhoef waterways, and various nature reserves are also just a short bike ride away. The A1 and A2 highways are easily accessible via the N201 and N236.
Improvements have also been made in terms of sustainability. The home has an Energy Label A and is largely equipped with HR++ glazing, floor insulation, and wall insulation.
LAYOUT:
Ground Floor
Entrance, hallway, spacious utility closet, stairwell closet, modern wall-mounted toilet with handwashing basin, living room with open kitchen featuring a dishwasher, Quooker, oven, large induction cooktop, fridge-freezer, and utility room/storage shed. From the living room, you can access the backyard through sliding glass doors. The entire ground floor is equipped with radiant floor heating.
1st floor
Landing, small bedroom with built-in closet, 2nd large bedroom, 3rd spacious bedroom with walk-in closet, contemporary bathroom with vanity, wall-mounted toilet, towel radiator, and walk-in shower, electric floor heating. The 1st floor features PVC flooring and energy-efficient convector radiators.
2nd floor
Landing, laundry room with central heating boiler, 4th large attic room with large dormer windows on both the front and back sides and storage space. The attic can easily be divided into 2 bedrooms and features laminate flooring.
EXTERIOR:
Front yard, backyard with rear access and stone shed.
LOCATION:
A lovely home on the edge of a water feature with a walking path and small bridges, ensuring no cars park directly in front of the door. For daily groceries, the De Meenthof shopping center is within walking distance and includes Jumbo, Albert Heijn, Hema, Etos, Kruidvat, Jeroen Bakery, and the high-quality butcher shop Boutique Culinair.
The Regenboog and Curtevenne elementary schools are within walking distance at the end of the street. The Antioniusschool and several high schools are within biking distance, and you’ll also find a variety of sports clubs nearby.
The center of Hilversum is a 15-minute bike ride away and features, among other things, the lively market (Wednesdays and Saturdays), the Vue movie theater, the Filmtheater, the Vorstin concert venue, the Hilvertshof shopping center, and a wide selection of cozy bars and restaurants.
For water sports, it’s just a 10-minute bike ride to the Loosdrecht Lakes, the “water garden” of central Netherlands.
PURCHASE AGREEMENT:
NVM Model supplemented with applicable clauses; see the MOVE file for details.
The transfer of the property will preferably take place at Notary Wijdemeren.
SQUARE FOOTAGE:
Living area : approx. 146 m²
Other indoor spaces : approx. 0 m²
Outdoor space attached to the building : approx. 0 m²
External storage space : approx. 3 m²
Lot area : approx. 192 m²
To view this property, please contact Marc van der Helm, Registered Real Estate Agent and Appraiser. It is even better to bring your NVM Purchase Agent with you.
Disclaimer
This information has been compiled with due care by Van der Helm & Co. Real Estate Agents. However, we accept no liability whatsoever for any incompleteness, inaccuracy, or otherwise, or the consequences thereof. All specified sizes and surface areas are indicative.
The buyer has a duty to investigate all matters that are important to them. We advise you to engage an NVM/MVA real estate agent, who will assist you with their expertise in the purchase process. If you do not wish to engage professional guidance, you consider yourself sufficiently knowledgeable by law to be able to oversee all matters that are important. The NVM's General Consumer Terms and Conditions apply.
Explanation of clause NEN2580
The property has been measured in accordance with the NVM measurement instructions based on NEN2580. These measurement instructions are intended to apply a more uniform method of measurement for providing an indication of the usable area. The measurement instructions do not completely rule out differences in measurement results, for example due to differences in interpretation, rounding off, or limitations in performing the measurement.
Highlights
AI-generated from the description
Spacious family home layout
Townhouse of approx. 146 m² with 4 bedrooms.
Modern living kitchen garden
Open kitchen with sliding doors to garden and floor heating.
Waterside location near amenities
By water feature, close to schools, shops and Hilversum.
Advertisement
Features
Transfer of ownership
- Listed since
- Acceptance
- Available in consultation
- Asking price
- € 625,000 kosten koper
- Asking price per m²
- € 4,281
- Status
- Available
Construction
- Kind of house
- Single-family home, row house
- Building type
- Resale property
- Year of construction
- 1976
- Type of roof
- Gable roof covered with roof tiles
Surface areas and volume
- Areas
- Living area
- 146 m²
- External storage space
- 3 m²
- Plot size
- 163 m²
- Volume in cubic meters
- 486 m³
Layout
- Number of rooms
- 5 rooms (4 bedrooms)
- Number of bath rooms
- 1 bathroom and 1 separate toilet
- Bathroom facilities
- Walk-in shower, toilet, and washstand
- Number of stories
- 3 stories
Energy
- Energy label
- A
- Insulation
- Energy efficient window plus, insulated walls and floor insulation
- Heating
- CH boiler
- Hot water
- CH boiler
- CH boiler
- Remeha Calenta (gas-fired combination boiler from 2019, in ownership)
Cadastral data
- KORTENHOEF B 4730
- Cadastral map
- Area
- 163 m²
- Ownership situation
- Full ownership
Exterior space
- Garden
- Back garden and front garden
- Back garden
- 50 m² (10.00 metre deep and 5.00 metre wide)
Storage space
- Shed / storage
- Attached brick storage
- Facilities
- Electricity and heating
Parking
- Type of parking facilities
- Public parking
Curious what your home is worth?
See your estimated home value and discover what's happening in your neighborhood.

Popularity
0x
Viewed
0x
Saved
4-11-2026
On Funda
Neighborhood
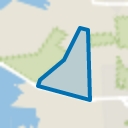
Rade, Oranjebuurt, Munniksveen en omgeving
Kortenhoef- Residents
- 5,885
- Family with children
- 34%
- Avg. asking price / m²
- € 4,874
Discover the neighborhood
Curious about the housing supply, residents and local real estate agents?

Don’t want to forget this home?
Save it as a favorite. You’ll easily find it back and get notified when something changes.
