



New
Goeman Borgesiuslaan 151181 XZ AmstelveenElsrijk West
€ 995,000 k.k.

- 130 m²living area
- 168 m²plot size
- 4bedrooms
- Benergy label
Modern familiehuis met 4 slaapkamers en zonnige tuin!
Description
Direct online een bezichtiging inplannen? Ga naar onze website!
**English below**
In een van de meest geliefde straten van Amstelveen ligt deze lichte, uitgebouwde en instapklare tussenwoning van circa 130 m² woonoppervlakte. De woning is in 2023 volledig gerenoveerd en uitgebouwd en beschikt over vier ruime slaapkamers, met de mogelijkheid om een vijfde slaapkamer te creëren. Een luxe keuken met kookeiland, twee moderne badkamers en een diepe, zonnige achtertuin met vrije ligging maken het geheel compleet. Kortom: een heerlijk familiehuis waar u zo in kunt!
Highlights:
- Diepe, zonnige achtertuin met vrije ligging en groen uitzicht.
- Rustige, geliefde straat in het populaire Elsrijk, nabij het Stadshart.
- Twee moderne badkamers uit 2023.
- Luxe keuken met kookeiland uit 2023.
- Moderne vloer- en wandafwerking uit 2023.
- Uitbouw van circa drie meter aan de achterzijde, voorzien van twee lichtkoepels.
- Vier ruime slaapkamers, met de mogelijkheid om een vijfde te creëren.
- Volledig gerenoveerd en uitgebouwd in 2023.
Ligging & bereikbaarheid:
De woning ligt aan de Goeman Borgesiuslaan, een rustige straat in de geliefde wijk Elsrijk. Deze groene woonwijk is populair vanwege de centrale ligging en het uitgebreide aanbod aan voorzieningen. Op loopafstand bevindt zich het Stadshart van Amstelveen. In de omgeving vindt u diverse basis- en middelbare scholen, internationale scholen, kinderopvang en sportvoorzieningen voor jong en oud. Voor ontspanning en recreatie kunt u terecht in het nabijgelegen Broersepark en het Amsterdamse Bos.
Ook de bereikbaarheid is uitstekend. Via de nabijgelegen A9 zijn de omliggende steden en Schiphol goed bereikbaar. Vanaf het busstation bij het Stadshart vertrekken diverse busverbindingen richting onder meer Amsterdam, Schiphol, Aalsmeer en Uithoorn. Ook met de fiets is Amsterdam goed te bereiken. Een fijne woonomgeving waar rust, groen en alle dagelijkse voorzieningen samenkomen.
Gunstig gelegen op fietsafstand van de Amsterdamse Zuidas (ca. 15 minuten), de International School of Amsterdam (ca. 12 minuten) en Amity International School (ca. 5 minuten).
Begane grond:
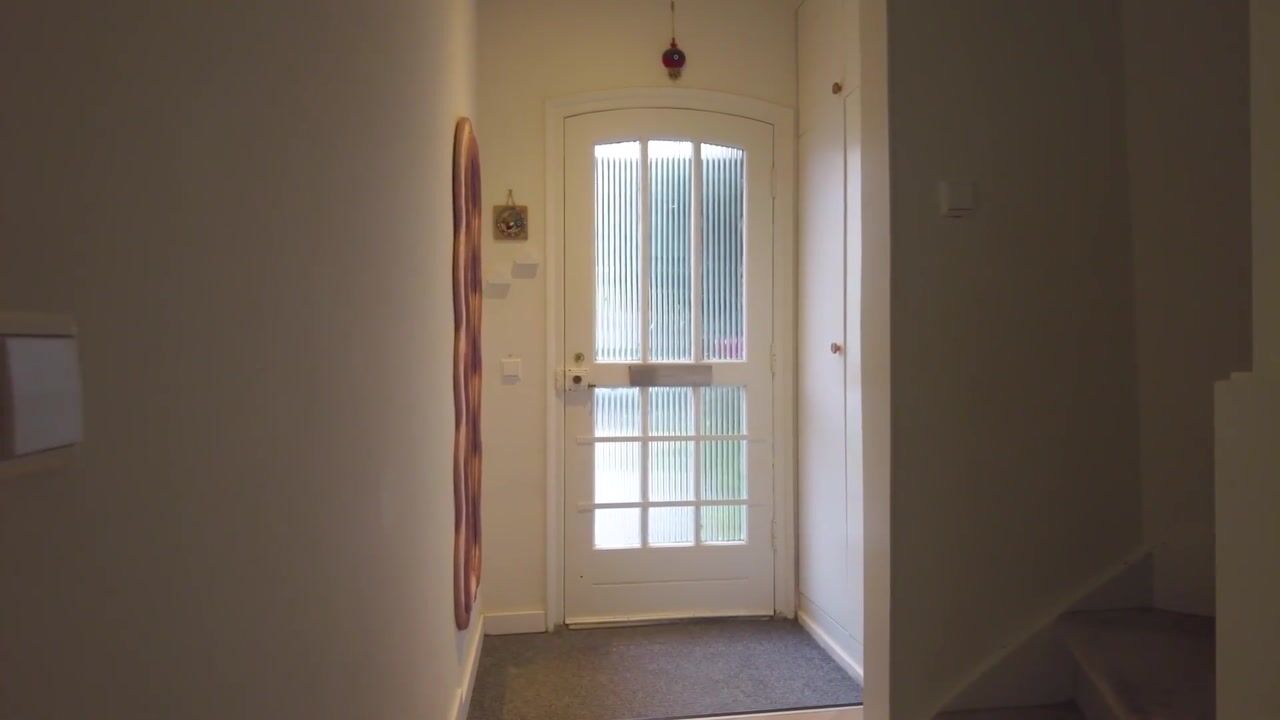
Bij binnenkomst valt direct de moderne afwerking op. Via een fraaie stalen deur bereikt u de ruime, lichte woonkamer. Deze is aan de achterzijde circa drie meter uitgebouwd en voorzien van twee lichtkoepels, die zorgen voor een prettige lichtinval. De luxe keuken met ruim kookeiland biedt volop werk- en bergruimte en vormt een heerlijke plek om te koken en samen te komen.
De begane grond is afgewerkt met een fraaie pvc-vloer in visgraatpatroon en voorzien van vloerverwarming. Ook het toilet is in 2023 vernieuwd.
1e Verdieping:
De eerste verdieping is in 2023 vergroot door het oorspronkelijke balkon bij een van de slaapkamers te betrekken. Op deze verdieping bevinden zich drie ruime slaapkamers en een luxe badkamer uit 2023. De badkamer is voorzien van een inloopdouche, een fraai wastafelmeubel en een toilet.
2e Verdieping:
Ook de tweede verdieping is in 2023 vergroot, met dakkapellen aan zowel de voor- als achterzijde. Hierdoor is een royale slaapkamer ontstaan, die desgewenst kan worden opgesplitst in twee kamers. Daarnaast vindt u hier de tweede badkamer uit 2023, voorzien van een douche, een wastafel en de opstelplaats voor de wasmachine.
Tuin & berging:
De voortuin ligt op het zuidoosten. De diepe achtertuin is gelegen op het noordwesten, waardoor u hier tot laat in de middag van de zon kunt genieten. Ondanks de uitbouw is de tuin heerlijk ruim gebleven en biedt deze een vrij, groen uitzicht.
In de achtertuin staat een stenen berging. Via de achterom bereikt u het achterpad, dat aan het einde van het blok is afgesloten met een hek en daardoor alleen toegankelijk is voor bewoners.
Bijzonderheden:
- Bouwjaar: 1954.
- Woonoppervlakte: circa 130 m² exclusief berging 4,5 m², samen ca. 135 m²
- Perceeloppervlakte: 168 m² eigen grond.
- Cv-ketel uit 2023.
- Gehele woning voorzien van vloerverwarming.
- Elektra vernieuwd in 2023.
- Energielabel B.
- Momenteel wordt gewerkt aan de verbreding en verdiepte aanleg van de A9. Meer informatie vindt u op bezoekerscentrum.rijkswaterstaat.nl.
- Parkeren via het vergunningensysteem van de gemeente Amstelveen, zonder wachttijd. De eerste vergunning kost circa € 50,- per jaar en de tweede circa € 80,- per jaar.
- In de koopakte wordt een asbestclausule opgenomen.
Ook enthousiast geworden en direct online een bezichtiging inplannen? Ga naar onze website!
- - - -
Schedule a viewing online directly? Visit our website!
Situated on one of the most sought-after streets in Amstelveen, this bright, extended, and turnkey family home offers approximately 130 m² of living space. Fully renovated and expanded in 2023, the property features four spacious bedrooms, with the potential to create a fifth. A luxury kitchen with a cooking island, two modern bathrooms, and a deep, sunny backyard with unobstructed views complete the picture. In short: a wonderful family home ready for immediate occupancy!
Highlights:
- Deep, sunny rear garden with unobstructed green views.
- Quiet, sought-after street in the popular Elsrijk neighborhood, close to Stadshart.
- Two modern bathrooms (2023).
- Luxury kitchen with cooking island (2023).
- Contemporary floor and wall finishes (2023).
- Extension of approximately three meters at the rear, fitted with two skylights.
- Four spacious bedrooms, with the option to create a fifth.
- Fully renovated and extended in 2023.
Location & Accessibility:
The home is situated on Goeman Borgesiuslaan, a tranquil street in the desirable Elsrijk district. This green residential area is renowned for its central location and wide selection of amenities. The Amstelveen Stadshart shopping center is within walking distance. Nearby, you will find various primary and secondary schools, international schools, childcare facilities, and sports clubs for all ages. For recreation, the Broersepark and the Amsterdamse Bos are just a short distance away.
Accessibility is excellent. The nearby A9 motorway provides quick access to surrounding cities and Schiphol Airport. The central bus station at Stadshart connects directly to destinations including Amsterdam, Schiphol, Aalsmeer, and Uithoorn. Amsterdam is also easily accessible by bicycle. A fantastic living environment where peace, greenery, and daily conveniences meet.
Convenient cycling distances:
Amsterdam Zuidas: approx. 15 minutes
International School of Amsterdam (ISA): approx. 12 minutes
Amity International School: approx. 5 minutes
Ground Floor:
Upon entering, the high-quality modern finish is immediately apparent. A stylish steel door opens into the spacious, bright living room. The rear of the house has been extended by approximately three meters and fitted with two skylights that flood the space with natural light. The luxury kitchen with a generous cooking island offers ample counter and storage space, making it an ideal hub for cooking and entertaining.
The ground floor features herringbone-pattern PVC flooring equipped with underfloor heating. The guest toilet was also renewed in 2023.
First Floor:
The first floor was enlarged in 2023 by incorporating the original balcony into one of the bedrooms. This level offers three well-proportioned bedrooms and a luxury bathroom (2023) complete with a walk-in shower, modern vanity unit, and toilet.
Second Floor:
The second floor was also expanded in 2023 with dormer windows installed at both the front and rear. This created a generous bedroom that can easily be divided into two separate rooms if desired. This floor also houses the second modern bathroom (2023), fitted with a shower, washbasin, and connections for laundry appliances.
Garden & Storage:
The front garden faces southeast. The deep backyard faces northwest, allowing you to enjoy the sun well into the late afternoon and evening. Despite the ground-floor extension, the garden remains remarkably spacious and offers an open, green outlook.
A brick storage shed is located in the rear garden. The back entrance leads to an alleyway secured by a locked gate at the end of the block, accessible exclusively to residents.
Key Features:
- Year of construction: 1954.
- Living area: approx. 130 m² (excluding storage shed of 4.5 m²; approx. 135 m² total).
- Plot size: 168 m² of freehold land (eigen grond).
- Central heating boiler installed in 2023.
- Entire house fitted with underfloor heating.
- Electrical installation completely renewed in 2023.
- Energy label: B.
- Infrastructure update: Works are currently underway for the widening and subterranean construction of the A9 motorway (further details available via Rijkswaterstaat).
- Parking: Managed via the Municipality of Amstelveen permit system with no waiting list. The first permit costs approx. €50 per year; the second costs approx. €80 per year.
- An asbestos clause will be included in the purchase deed.
Interested? Schedule a viewing directly online via our website!
Highlights
AI-generated from the description
Luxury kitchen with island
Extended living room with luxury kitchen and island.
Deep sunny rear garden
Spacious garden with open, green views and late sun.
Fully renovated in 2023
Home renovated, extended and modernised in 2023.
Advertisement
Features
Transfer of ownership
- Listed since
- Acceptance
- Available in consultation
- Asking price
- € 995,000 kosten koper
- Asking price per m²
- € 7,654
- Status
- Available
Construction
- Kind of house
- Single-family home, row house
- Building type
- Resale property
- Year of construction
- 1954
- Specific
- Partly furnished with carpets and curtains
- Type of roof
- Gable roof covered with roof tiles
- Quality marks
- Energie Prestatie Advies
Surface areas and volume
- Areas
- Living area
- 130 m²
- External storage space
- 4 m²
- Plot size
- 168 m²
- Volume in cubic meters
- 461 m³
Layout
- Number of rooms
- 5 rooms (4 bedrooms)
- Number of bath rooms
- 2 bathrooms and 1 separate toilet
- Bathroom facilities
- Walk-in shower, 2 toilets, washstand, and shower
- Number of stories
- 3 stories
- Facilities
- Optical fibre and TV via cable
Energy
- Energy label
- B
- Insulation
- Roof insulation, energy efficient window and floor insulation
- Heating
- CH boiler
- Hot water
- CH boiler
- CH boiler
- Gas-fired combination boiler from 2023, in ownership
Cadastral data
- AMSTELVEEN H 6478
- Cadastral map
- Area
- 168 m²
- Ownership situation
- Full ownership
Exterior space
- Location
- Alongside a quiet road and in residential district
- Garden
- Back garden and front garden
- Back garden
- 55 m² (10.00 metre deep and 5.50 metre wide)
- Garden location
- Located at the northwest with rear access
Storage space
- Shed / storage
- Detached brick storage
- Facilities
- Electricity
- Insulation
- No insulation
Parking
- Type of parking facilities
- Paid parking
Curious what your home is worth?
See your estimated home value and discover what's happening in your neighborhood.

Popularity
0x
Viewed
0x
Saved
4-11-2026
On Funda
Neighborhood
Elsrijk West
Amstelveen- Residents
- 3,420
- Family with children
- 49%
- Avg. asking price / m²
- € 7,706
Discover the neighborhood
Curious about the housing supply, residents and local real estate agents?

Don’t want to forget this home?
Save it as a favorite. You’ll easily find it back and get notified when something changes.
