



Padlaan 12-B1561 ZA KrommenieZuiderhoofdbuurt
€ 895,000 k.k.

- 205 m²living area
- 210 m²plot size
- 5bedrooms
- Aenergy label
Zeer ruime, luxe 2^1-kapwoning, 5 slaapkamers, midden in het centrum!
Description
A GRAND, IMPRESSIVE AND EXCEPTIONALLY SPACIOUS HOME ON THE EDGE OF KROMMENIE TOWN CENTRE!
What an impressive home! Situated at Padlaan 12 B in Krommenie, this distinguished and imposing townhouse boasts particularly attractive architecture, a luxurious standard of finish and no less than 205 m² of living space. This relatively new semi-detached property combines the elegance of a traditional townhouse with the comfort and energy efficiency of modern construction. With five bedrooms, two luxurious bathrooms, an exceptionally spacious kitchen and a delightful south-west-facing garden, this is a home where every detail has been carefully considered. All this in a fantastic location on the edge of Krommenie's lively town centre! In short, an impressive and exceptionally well-appointed townhouse offering luxurious finishes, an abundance of space and a central location. This is a property you really must see for yourself! Interested? Call our office to arrange a viewing, with no obligation!
LAYOUT
On arrival, the property's distinctive architecture immediately catches the eye. The attractive façade, generous windows and imposing appearance make this townhouse a real landmark. And the interior certainly lives up to expectations. The finish is luxurious, the rooms are exceptionally spacious and the entire property exudes warmth and quality. With three full floors of accommodation, there is ample room for a large family. Equally, for those looking for a comfortable home office, hobby room or guest bedroom, this property offers an exceptional range of possibilities.
The entrance leads into a hallway with a cloakroom and staircase to the first floor. The living room is wonderfully spacious and benefits from plenty of natural light through its large windows. There is ample room for a generous seating area where the whole family can relax together. The warm colour scheme and attractive finishes create an atmosphere that is both stylish and welcoming.
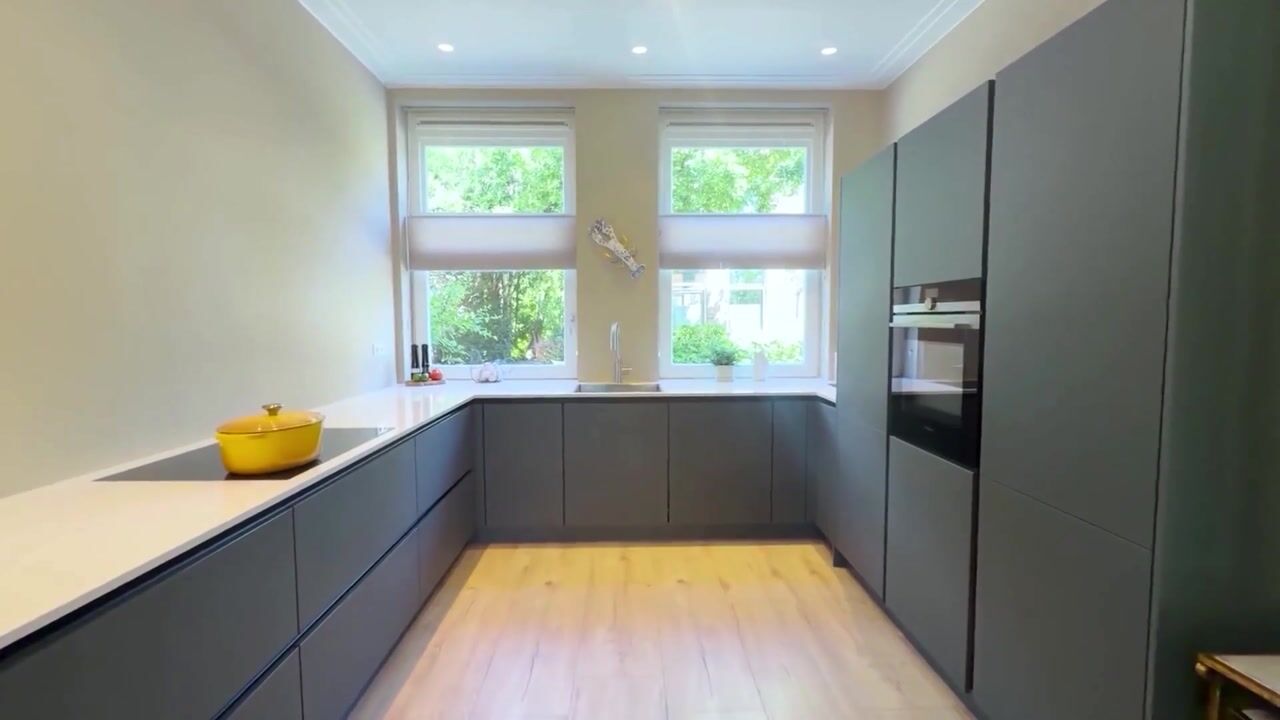
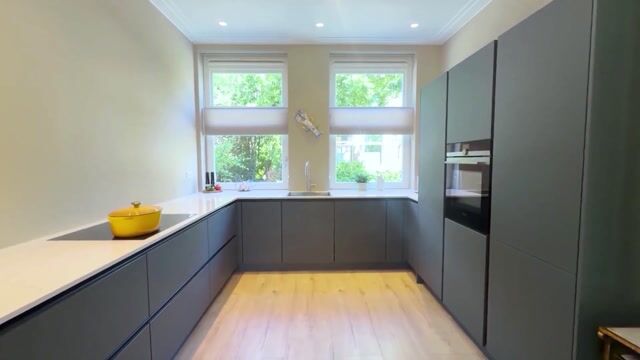
The kitchen is undoubtedly one of the property's outstanding features. What an impressive amount of space! Exceptionally spacious, it has a luxurious, contemporary look and offers plenty of worktop and storage space. The sleek bank of fitted units, long worktop and attractive combination of materials make this a wonderful space for anyone who enjoys cooking. Whether you are preparing an elaborate meal for friends and family or sitting down to enjoy a meal together as a family, this kitchen caters for it all. The kitchen and dining area combine to create a welcoming space at the heart of everyday family life.
The connection with the garden is equally appealing. The rear garden faces south-west, enjoying plenty of sunshine and offering ample opportunities to make the most of outdoor living. There is plenty of room for both a comfortable lounge area and a convivial outdoor dining table. The lovely covered terrace completes the picture. It is the perfect spot to enjoy long summer evenings outdoors, while also allowing you to make the most of the garden on less sunny days. The garden can also be accessed conveniently via a rear gate.
The generous proportions continue on the first floor, where several particularly spacious bedrooms can be found. Each is thoughtfully laid out and benefits from pleasant natural light. The spacious principal bedroom is a wonderful place to unwind. French doors opening onto a Juliet balcony add a charming detail and give this room extra character. The bathroom on this floor is simply stunning! Luxurious finishes, a freestanding bath, spacious walk-in shower, double washbasin vanity unit and WC combine to create a comfortable and stylish space. The calming colour scheme and beautiful materials give the bathroom the feel of a luxurious spa. The perfect place to start and end your day in complete comfort.
The second floor offers even more surprisingly generous living space. Here, too, there are spacious rooms that would be ideal as additional bedrooms, a home office or perhaps a private retreat for an older child. The distinctive roof design also gives this floor a particularly characterful feel. The presence of a second bathroom is a major advantage, especially for a larger family. This bathroom also features modern, luxurious finishes, including a walk-in shower, washbasin vanity unit and WC. In addition, there is practical space for the washing machine and technical installations.
What makes this property particularly special is the combination of attractive architecture, generous space and contemporary living comfort. With no fewer than five bedrooms and two bathrooms, every member of the family can enjoy their own space. At the same time, the property offers every opportunity to combine living and working from home comfortably.
The property is also fully in keeping with modern expectations in terms of energy efficiency and comfort. It is fully insulated, fitted with HR++ double glazing and has an energy rating of A. Underfloor heating throughout the property ensures a pleasant and consistent indoor temperature. This means not only comfortable living but also an energy-efficient foundation for the future.
LOCATION AND ACCESSIBILITY
The property is situated on the edge of Krommenie town centre. Krommenie retains the character of a traditional village while offering all the amenities of a town. The main shopping street provides a wide selection of shops, independent retailers and clothing stores. Fancy a drink or a meal out? There are plenty of options, including Grand Cafe Atlantic, La Forchetta, Damiano and de Kleine Chef. The village also has a variety of clothing shops (Intercity, Shoeby, The Labels and Gregory's) and specialist retailers, including the IJsstudio ice cream parlour and Drinks & Gifts off-licence. Larger retail chains such as Hema, Kruidvat, Allezs and ETOS are also represented. Thanks in part to its varied shopping facilities, Krommenie is a wonderful place to live. There are also several childcare centres, primary and secondary schools, a range of sports facilities, a library and the recently built Crommenije indoor and outdoor swimming pool.
OWNERSHIP
The property occupies a plot of 210 m² of freehold land.
APPROXIMATE DIMENSIONS
Living area: approx. 205 m²
Building-related outdoor space: approx. 13 m²
Gross volume of the property: approx. 743 m³
KEY FEATURES
Impressive and distinguished semi-detached townhouse, built in 2022;
Exceptionally spacious property with luxurious finishes;
Three full floors of accommodation, with five bedrooms and 2 bathrooms;
Exceptionally spacious kitchen with a contemporary appearance;
Luxurious bathroom featuring a beautiful freestanding bath, walk-in shower, double washbasin vanity unit and WC;
Second bathroom with walk-in shower, washbasin vanity unit and WC;
Favourable energy rating of A; fully insulated and fitted with HR++ double glazing;
Underfloor heating throughout the property, with electric underfloor heating in the bathrooms;
Heating provided by a Remeha central heating boiler dating from 2022 (owned outright), combined with a hot water cylinder;
Exceptionally sunny south-west-facing rear garden with a delightful covered terrace;
Parking available directly alongside the property on private grounds;
Situated on the edge of Krommenie town centre;
All everyday amenities within easy walking distance;
An ideal family home offering plenty of opportunities, including working from home;
No agreement shall be deemed to exist until both the private buyer and the seller have signed a written purchase agreement.
Completion: by mutual agreement.
DISCLAIMER
The measurement instructions are based on the NEN2580 standard. They are intended to provide a more consistent method of measuring and indicating the usable floor area. However, differences in measurement results cannot be entirely ruled out, for example as a result of differences in interpretation, rounding or limitations encountered when carrying out the measurements.
All sales particulars have been compiled with due care. We accept no liability whatsoever for incorrectly obtained (oral) information, omissions or any other inaccuracies, or for any consequences thereof. We expressly draw the buyer's attention to their statutory duty to carry out their own investigations.
INTERESTED IN THIS PROPERTY?
Instruct your own NVM estate agent specialising in property purchases without delay. Your NVM buying agent will represent your interests and save you time, money and worry. Contact details for fellow NVM buying agents can be found on Funda.
Highlights
AI-generated from the description
Spacious luxury kitchen
Exceptionally spacious modern kitchen with ample storage.
Sunny garden with canopy
South-west garden with covered terrace and rear access.
Comfortable and energy-efficient
Fully insulated, HR++ glazing, energy rating A and underfloor heating.
Advertisement
Features
Transfer of ownership
- Listed since
- Acceptance
- Available in consultation
- Asking price
- € 895,000 kosten koper
- Asking price per m²
- € 4,366
- Status
- Available
Construction
- Kind of house
- Mansion, double house
- Building type
- Resale property
- Year of construction
- 2022
- Type of roof
- Combination roof covered with roof tiles
Surface areas and volume
- Areas
- Living area
- 205 m²
- Exterior space attached to the building
- 13 m²
- Plot size
- 210 m²
- Volume in cubic meters
- 743 m³
Layout
- Number of rooms
- 6 rooms (5 bedrooms)
- Number of bath rooms
- 2 bathrooms and 1 separate toilet
- Bathroom facilities
- Double sink, 2 walk-in showers, bath, 2 toilets, underfloor heating, and sink
- Number of stories
- 3 stories
- Facilities
- Optical fibre, mechanical ventilation, and TV via cable
Energy
- Energy label
- A
- Insulation
- Energy efficient window plus and completely insulated
- Heating
- CH boiler and complete floor heating
- Hot water
- CH boiler and electrical boiler
- CH boiler
- Remeha (gas-fired combination boiler from 2022, in ownership)
Cadastral data
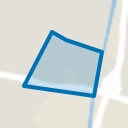
- KROMMENIE B 10252
- Cadastral map
- Area
- 210 m²
- Ownership situation
- Full ownership
Exterior space
- Location
- In centre
- Garden
- Back garden and side garden
- Back garden
- 74 m² (7.32 metre deep and 10.14 metre wide)
- Garden location
- Located at the southwest with rear access
Parking
- Type of parking facilities
- Parking on private property and public parking
Curious what your home is worth?
See your estimated home value and discover what's happening in your neighborhood.

Popularity
1,350x
Viewed
35x
Saved
5-11-2026
On Funda
Neighborhood
Zuiderhoofdbuurt
Krommenie- Residents
- 1,990
- Family with children
- 27%
- Avg. asking price / m²
- € 4,870
Discover the neighborhood
Curious about the housing supply, residents and local real estate agents?

Don’t want to forget this home?
Save it as a favorite. You’ll easily find it back and get notified when something changes.
