A sunny south-facing garden, a park directly behind the property, perpetual leasehold fully bought off and plenty of potential to extend!
Located on Pieter Postsingel in Amsterdam Nieuw-West, this bright family home offers approximately 82 m² of living space (including the attic), spread over three floors. The spacious south-facing garden is the perfect place to relax, enjoy outdoor dining or let the children play.
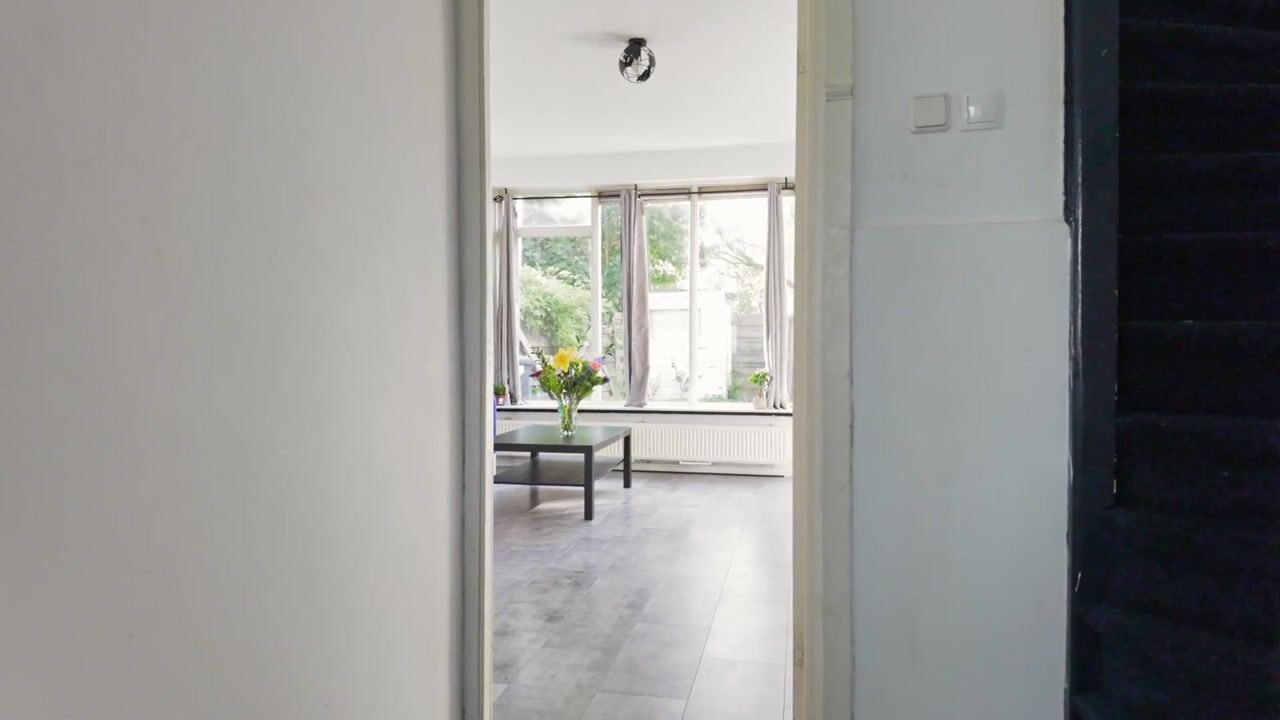
The property features a bright living room with direct access to the garden, an open-plan kitchen, two bedrooms on the first floor and a spacious bedroom on the attic floor.
There are several opportunities to extend and improve the property. For example, the current layout could be altered to create a third bedroom on the first floor, or the attic could be further developed by adding dormer windows. Many neighbouring properties have already made use of these possibilities.
Interested? Give us a call or schedule a viewing online, 24/7.
KEY FEATURES
- Approximately 82 m² of living space (including the attic)
- Perpetual leasehold (ground rent) fully bought
- Family home spread over three floors
- Spacious south-facing rear garden bordering a green communal park
- Two bedrooms on the first floor, with the potential to create a third
- Spacious attic floor with skylight and further development potential
- Open-plan kitchen with refrigerator, dishwasher and gas hob
- Bathroom with bathtub and separate shower
- Wooden garden shed with electricity, plus a separate external storage unit just around the corner
- Recently renewed mechanical ventilation system
- Non-owner-occupancy clause: the seller has not lived in the property in recent years
- Transfer date by mutual agreement
LAYOUT
Ground floor
Entrance hall with meter cupboard, toilet and staircase to the upper floors. The open-plan kitchen is situated at the front of the property and is fitted with built-in appliances. The kitchen was installed a few years ago.
The living room is located at the rear and provides direct access to the sunny garden through a door. The garden features a wooden shed with electricity and a rear entrance. Beyond the garden lies a lovely green communal park, providing a peaceful and open outlook.
First floor
A bedroom is located at the front of the property. At the rear is the current master bedroom, which was created by combining two separate bedrooms. By restoring the original layout, it is possible to create three bedrooms on this floor.
The well-maintained bathroom is fitted with a bathtub, separate shower and washbasin.
Second floor / Attic
The spacious attic is accessible via a fixed staircase and features a skylight. This versatile space is suitable for use as a bedroom, home office or hobby room.
The central heating boiler and washing machine connections are also located here. Dormer windows have been installed in neighbouring properties, making this an option worth exploring for this home as well.
The property also benefits from a separate external storage unit located just around the corner.
LOCATION
Pieter Postsingel is situated in a quiet, green residential neighbourhood in Geuzenveld, Amsterdam Nieuw-West. Shops, public transport, schools and major roads are all conveniently located nearby. The nearest supermarket is just a three-minute walk away. Amsterdam Sloterdijk railway station is also easily accessible.
The sunny rear garden, with a green communal park directly behind it, makes this property particularly appealing for those who enjoy a peaceful, green setting.
Several sports clubs are located nearby, as well as the popular PadelDam and UPEVENTS, offering plenty of opportunities for sports and leisure activities.
The sales information has been compiled with the utmost care. However, no guarantees can be given regarding its accuracy, and no rights may be derived from the information provided. All stated floor areas and dimensions are approximate. We recommend that prospective buyers carry out their own due diligence regarding any matters relevant to their purchase and seek guidance from their own NVM-certified buying agent.
Highlights
AI-generated from the description
Sunny garden and park
Spacious south-facing garden bordering green communal park.
Bright living and kitchen
Bright living room with garden access and open-plan kitchen with appliances.
Family home with attic
Family home over three floors with two bedrooms and spacious attic room.