



New
Lia Doranastraat 441031 HK AmsterdamBuiksloterham-Zuid
€ 725,000 k.k.

- 87 m²living area
- 2bedrooms
- A++energy label
Heerlijk licht en modern appartement met vrij uitzicht over het water
Description
A wonderfully bright and modern apartment with unobstructed views over the water, located along the northern banks of the IJ. Built in 2021, this apartment offers approximately 87 m² of living space, two bedrooms, a spacious living room with a modern open-plan kitchen, a comfortable bathroom and a sunny southwest-facing balcony. Thanks to the large windows, plenty of natural daylight enters the home, while the living room and balcony offer beautiful, unobstructed views. The property is completely gas-free and has an A++ energy label.
Here, you can enjoy modern, comfortable and energy-efficient living, with the vibrant city of Amsterdam within easy reach and all daily amenities close by. A wonderful place to come home to after a busy day, where you immediately experience a sense of space, light and tranquillity.
Curious to see more? Give us a call to schedule a viewing; one of our estate agents will be happy to show you around!
LAYOUT
Ground floor
Well-maintained communal entrance with access to the lift. The apartment also comes with a private parking space in the parking garage on Tolhuiskade and a separate storage unit.
Fourth floor
Upon entering, you step into the spacious hallway, which provides access to all rooms of the apartment.
The two bedrooms are located at the quiet rear of the apartment. Both rooms are equipped with underfloor heating and individual temperature controls, allowing the climate to be adjusted separately in each room. The hallway also provides access to the modern bathroom, separate toilet and spacious internal storage room.
The bathroom is fitted with a spacious walk-in shower and double washbasin.
On the other side of the apartment is the spacious living room with open-plan kitchen. Thanks to the large windows, the living room is wonderfully bright and feels spacious and open. The living room also offers beautiful views over the water.
The modern kitchen was installed in 2021 and features a luxurious Dekton worktop and high-quality Siemens built-in appliances. The kitchen includes a Siemens induction hob with integrated extractor hood, an oven with microwave function, a dishwasher and a fully integrated tall fridge and freezer. The Quooker tap completes the kitchen.
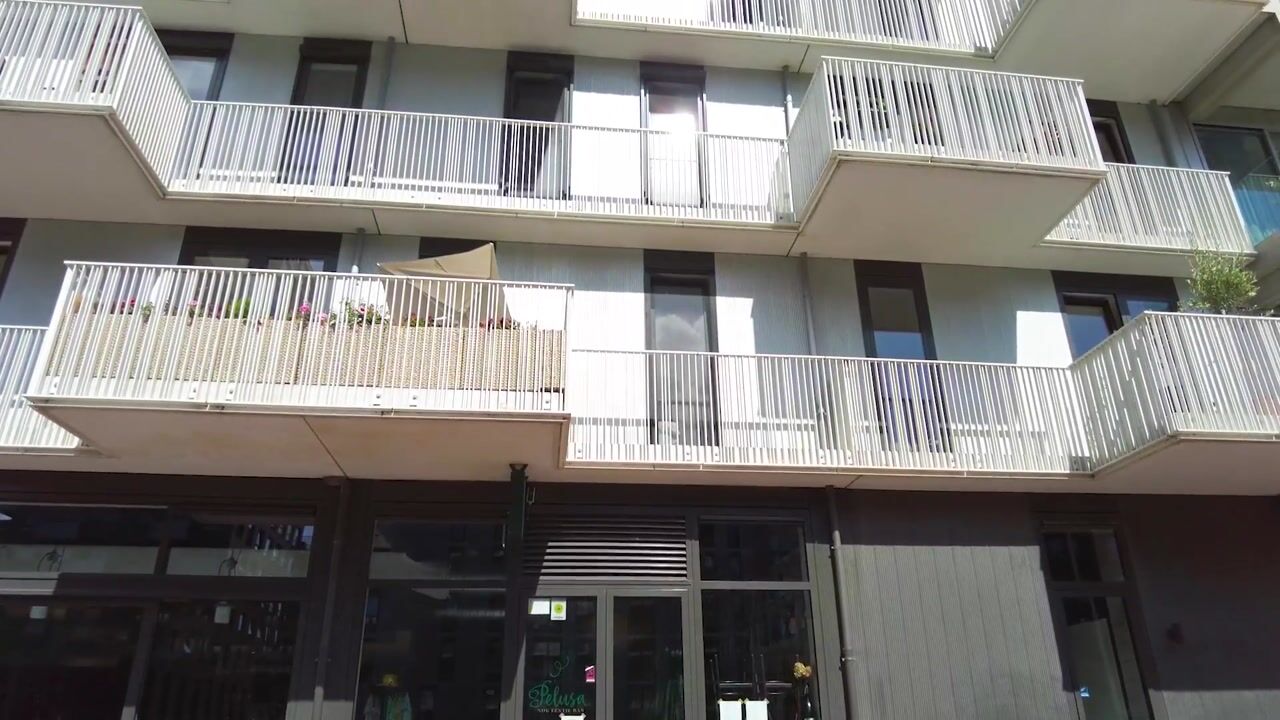
From the living room, you step onto the sunny southwest-facing balcony. Here, you can enjoy the sun almost all day long, views over the water and beautiful sunsets. With boats passing by and the golden hour, this is a wonderful place to end the day. The sun shading provides additional comfort on warm days.
The apartment also has a spacious internal storage room, which houses the washing machine and dryer, among other things. This provides ample storage space, allowing belongings to be conveniently stored out of sight and keeping the living areas wonderfully tidy.
PARKING GARAGE
The apartment comes with a private parking space in the parking garage on Tolhuiskade. The property also has a separate external storage unit.
LOCATION
The property is located along the northern banks of the IJ in the popular Amsterdam-Noord district. The area combines the peace and space of living by the water with the vibrancy of the city. Nearby you will find the NDSM wharf, Pllek and Noorderlicht, as well as various other restaurants, cafés and cultural hotspots.
For your daily groceries, you can visit Mosplein, where you will find various shops as well as a market several times a week. Van der Pekstraat is also close by and offers a mix of charming shops, coffee bars and restaurants. The same block is home to several pleasant spots for coffee, lunch or a drink, meaning you never have to go far for a social occasion.
Daily amenities are also close at hand. A GP, dentist and physiotherapist are all within easy reach, as are various schools, childcare facilities and sports facilities. For relaxation and recreation, the green Noorderpark is also nearby.
The accessibility is excellent. By ferry from NDSM or Buiksloterweg, you can reach the centre of Amsterdam within fifteen minutes. Heading west? The Distelweg ferry allows you to cross the IJ every fifteen minutes. The North/South metro line (Noorderpark metro station) is also easily accessible. By car, the IJ Tunnel and the A10 ring road provide quick access to the rest of the city and beyond.
In short: a modern and energy-efficient apartment offering plenty of light, space and comfort, as well as beautiful views over the water – in a location where the best of Amsterdam and relaxed living come together.
For the layout, we also kindly refer you to the floor plans, which can be viewed in both 2D and 3D and can be found under the heading "floor plan".
SUSTAINABILITY
The property has an A++ energy label. The apartment is heated through district heating and is equipped with underfloor heating throughout. The property is fully insulated.
All window frames are made of aluminium and were finished with powder coating in 2021. All windows are fitted with HR++ double glazing.
Solar panels are installed to provide energy for the communal areas. The energy generated by this installation is offset against the monthly VvE contribution.
OWNERS' ASSOCIATION (VvE)
The building was divided into 38 apartment rights in 2020. The VvE is managed by de Alliantie VvE Diensten. The monthly service charges amount to €142.00, excluding €37.83 for the parking space.
LEASEHOLD
The property is situated on land owned by the municipality of Amsterdam, which has been issued under a leasehold agreement. As the owner, you pay a fee for the use of this land. The annual ground rent has been paid in advance (bought off) until and including 15 December 2069.
KEY FEATURES
• Living area (NEN2580): 87 m²
• Year of construction: 2021
• Service charges: €142.00 per month + €37.83 for the parking garage
• Energy label A++
• Leasehold, ground rent bought off until and including 15 December 2069
• VvE consisting of 38 apartment rights, managed by de Alliantie VvE Diensten
• Southwest-facing balcony
• Including private parking space
• Separate storage unit
• Modern interior and finish
• Modern kitchen from 2021 with built-in appliances and Quooker tap from 2021
• District heating and underfloor heating throughout the apartment. The temperature can be adjusted separately in each room
• Aluminium window frames, finished with powder coating in 2021
• HR++ double glazing in all windows
• Solar panels for the energy supply of the communal areas
• For the clauses to be included, please refer to the form "Clauses to be included in the purchase agreement"
• Completion by mutual agreement
This information has been compiled with due care. However, we do not accept any liability for any incompleteness, inaccuracies or otherwise, nor for the consequences thereof.
All stated measurements and surface areas are indicative. The buyer has a duty to conduct their own investigations into all matters that are relevant to them. With regard to this property, our office acts as the seller's estate agent. We recommend engaging an NVM/MVA estate agent who can assist you with their expertise throughout the purchase process. If you choose not to engage professional guidance, you are considered under the law to have sufficient expertise to oversee all matters that are relevant. The NVM General Consumer Terms and Conditions apply.
Highlights
AI-generated from the description
Sunny balcony with views
Southwest balcony with unobstructed water views.
Modern 2021 kitchen
Open kitchen with Dekton worktop, Siemens appliances and Quooker.
Energy-efficient and gas-free
A++ label, district heating and underfloor heating throughout.
Advertisement
Features
Transfer of ownership
- Listed since
- Acceptance
- Available in consultation
- Asking price
- € 725,000 kosten koper
- Asking price per m²
- € 8,333
- Status
- Available
- VVE (Owners Association) contribution
- € 142.00 per month
Construction
- Type apartment
- Upstairs apartment (apartment)
- Building type
- Resale property
- Year of construction
- 2021
- Type of roof
- Flat roof covered with asphalt roofing
- Accessibility
- Accessible for people with a disability and accessible for the elderly
Surface areas and volume
- Areas
- Living area
- 87 m²
- Exterior space attached to the building
- 8 m²
- External storage space
- 16 m²
- Volume in cubic meters
- 274 m³
Layout
- Number of rooms
- 3 rooms (2 bedrooms)
- Number of bath rooms
- 1 bathroom and 1 separate toilet
- Bathroom facilities
- Double sink, walk-in shower, underfloor heating, and washstand
- Number of stories
- 1 story
- Facilities
- Optical fibre, elevator, mechanical ventilation, passive ventilation system, and TV via cable
- Located at
- 4th floor
Energy
- Energy label
- A++
- Insulation
- Energy efficient window plus and completely insulated
- Heating
- District heating and complete floor heating
- Hot water
- District heating
Cadastral data
- AMSTERDAM K 11289
- Cadastral map
- Ownership situation
- Municipal ownership encumbered with long-term leaset
- Fees
- Paid until 15-12-2069
- AMSTERDAM K 10566
- Cadastral map
- Ownership situation
- Municipal ownership encumbered with long-term leaset
- Fees
- Paid until 15-05-2071
Exterior space
- Location
- Along waterway, alongside waterfront, in residential district and unobstructed view
- Balcony/roof terrace
- Balcony present
Storage space
- Shed / storage
- Storage box
- Facilities
- Electricity
Garage
- Type of garage
- Parking place
Parking
- Type of parking facilities
- Paid parking
VVE (Owners Association) checklist
- Registration with KvK
- Yes
- Annual meeting
- Yes
- Periodic contribution
- Yes (€ 142.00 per month)
- Reserve fund present
- Yes
- Maintenance plan
- Yes
- Building insurance
- Yes
Curious what your home is worth?
See your estimated home value and discover what's happening in your neighborhood.

Popularity
0x
Viewed
0x
Saved
4-11-2026
On Funda
Neighborhood

Buiksloterham-Zuid
Amsterdam- Residents
- 2,000
- Family with children
- 22%
- Avg. asking price / m²
- € 9,403
Discover the neighborhood
Curious about the housing supply, residents and local real estate agents?

Don’t want to forget this home?
Save it as a favorite. You’ll easily find it back and get notified when something changes.
