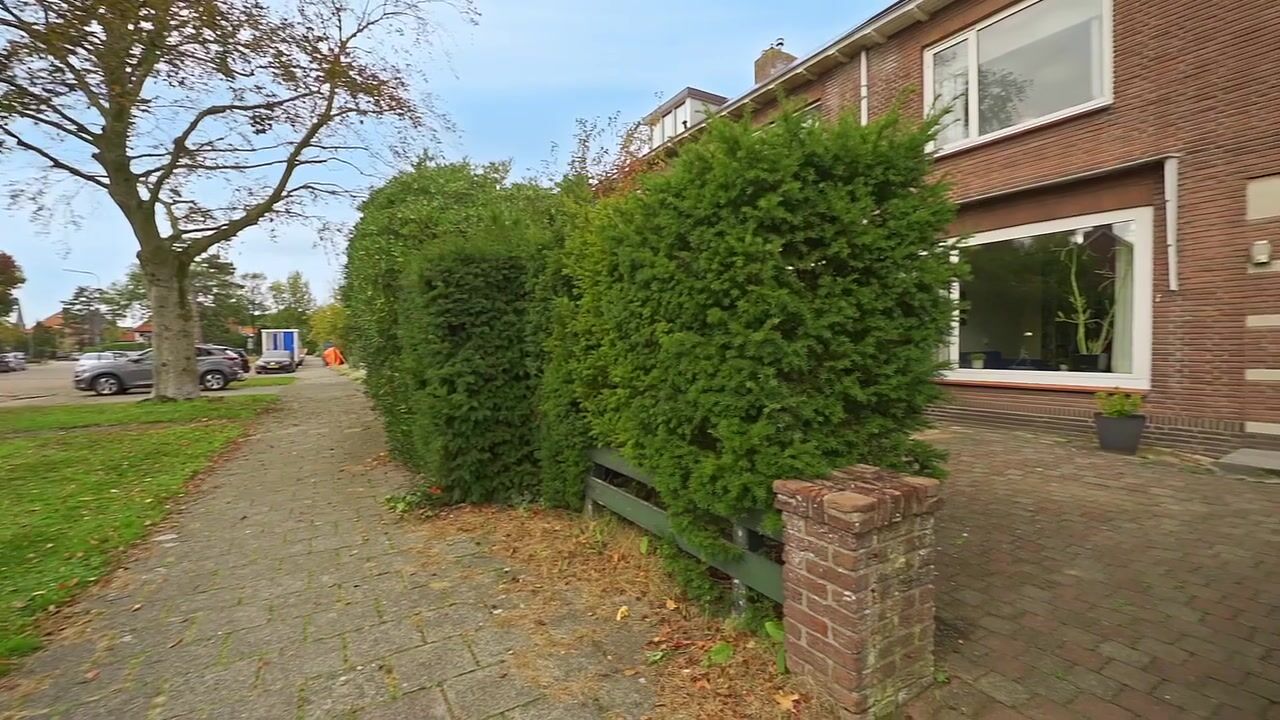
Space, atmosphere and plenty of living options in a prime location. Thanks to the generous extension on the ground floor, this surprisingly spacious terraced house offers no fewer than four bedrooms, two bathrooms and a lovely deep back garden – providing all the space you need for comfortable living.
The location is unique: a wide, green and quiet avenue with ample parking, wide pavements featuring an extra green verge, and a pleasant residential environment. Both the Lange Voort shopping centre and the lively Kempenaerstraat are within walking distance. Sports clubs, schools, De Leidse Hout park, Leiden Centraal station and the beach are all easily accessible
First floor
Entrance hall with the original, beautiful terrazzo floor, a recessed stair cupboard and a spacious toilet with washbasin. In the living room, the lovely, light-filled living space immediately catches the eye; it has been significantly extended at the rear, creating a spacious and cosy living area. The spacious open-plan kitchen has a rugged, industrial look with a work island and blends harmoniously with the rest of the living area. A lovely place to cook to your heart’s content, spend time together and enjoy everyday life. Double doors provide easy access to the back garden.
Second floor
On the first floor there are three bedrooms, which can be arranged as bedrooms, studies or children’s rooms as desired. The bathroom on this floor is somewhat more compact and designed in a slightly older style. It is fitted with a shower, toilet and washbasin unit and offers plenty of scope for modernising it entirely to your own taste in the future.
Third floor
The second floor is also surprisingly spacious, partly thanks to the large dormer window at the rear. Here you’ll find a generous fourth bedroom. In addition, this floor features a second, compact bathroom with a bath, a small washbasin and a toilet with a macerator. The landing has space for the washing machine and tumble dryer, and behind this is the recently replaced central heating boiler.
Features
This property also has plenty to offer outdoors! At the front is a low-maintenance, tiled front garden facing south. The tall shrubs ensure you enjoy plenty of privacy here. The back garden, over 15 metres deep, is wonderfully spacious and attractively landscaped. With a patio right next to the house and a second patio at the back of the garden, there are plenty of opportunities to enjoy sitting outside at different times of the day. Thanks to the depth of the garden, you can make the most of the sun from early spring onwards. Thanks to the double French doors at the rear of the house, you can easily step out into the garden. On fine days, with the doors open, the terrace feels like a lovely and natural extension of the house. The practical back entrance completes the picture.
In short, a lovely and surprisingly spacious family home with a generous living area, four bedrooms, two bathrooms and a lovely deep garden. A house with character, comfort and potential, which you’ll be delighted to make your own home!
Highlights
AI-generated from the description
Spacious bright living area
Extended living room with open kitchen and island.
Deep sunny back garden
Over 15-metre garden with two patios and back entrance.
Four rooms two bathrooms
Terraced house with 4 bedrooms and 2 bathrooms.
Advertisement
Features
Transfer of ownership
Listed since
Acceptance
Available in consultation
Asking price
€ 799,000 kosten koper
Asking price per m²
€ 6,053
Status
Available
Construction
Kind of house
Single-family home, row house
Building type
Resale property
Year of construction
1951
Specific
Partly furnished with carpets and curtains
Type of roof
Gable roof covered with roof tiles
Surface areas and volume
Areas
Living area
132 m²
External storage space
3 m²
Plot size
196 m²
Volume in cubic meters
430 m³
Layout
Number of rooms
5 rooms (4 bedrooms)
Number of bath rooms
2 bathrooms and 1 separate toilet
Bathroom facilities
Shower, 2 toilets, 2 sinks, and bath
Number of stories
3 stories
Energy
Energy label
E
Insulation
Double glazing and insulated walls
Heating
CH boiler
Hot water
CH boiler
CH boiler
Remeha (gas-fired combination boiler from 2025, in ownership)