


New
Laan van Bergen 73703 TG ZeistGriffensteijn/Kersbergen
€ 825,000 k.k.

- 106 m²living area
- 256 m²plot size
- 4bedrooms
- Cenergy label
Description
Some houses have it all right from the start: a pleasant atmosphere, plenty of light and character that shines through in the details. This 1930s corner house at Laan van Bergen 7 in Zeist is just such a property. With four bedrooms, an attached brick garage and a lovely plot of freehold land, this house offers plenty of space for family life. And the location? A lovely, wide street lined with characteristic 1930s houses in the popular Griffensteijn neighbourhood, near Griffensteijnseplein.
The charm of the era in which it was built has been well preserved here. Panelled doors, tiled panelling, characteristic door handles and, of course, the bay window give the house its own distinctive character. Together with the playful layout and the pleasant natural light, these details create a home where you’ll soon feel at home.
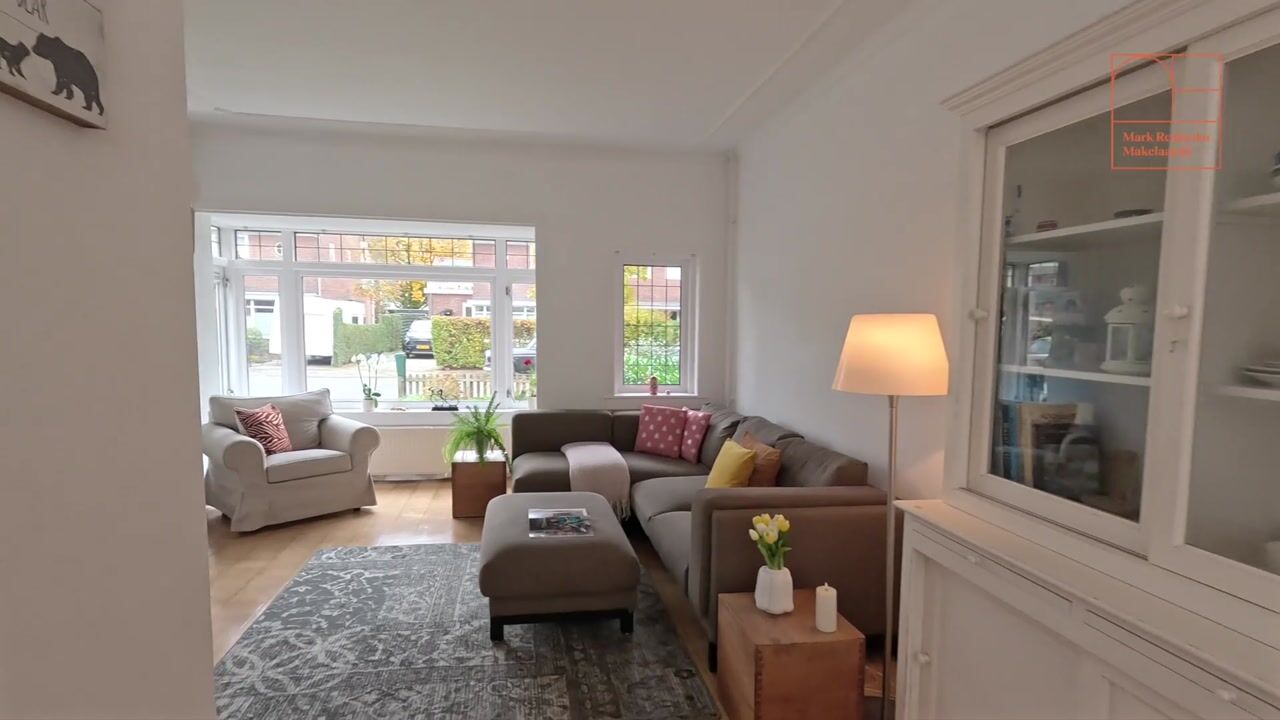
The living room offers a lovely spot to gather. The bay window adds extra atmosphere to the space and provides a pleasant view of the street. Whether it’s a quiet morning with a cup of coffee, sitting together at the table, or an evening on the sofa: everyday life naturally finds its place here.
The separate kitchen is fitted with an L-shaped kitchen unit with built-in appliances. From the kitchen, you walk straight into the attached brick garage. This is built with a cavity wall and offers plenty of options for storing bicycles, keeping bits and bobs or setting up a workspace for a hobby. A practical addition to the house, with the convenience of a direct indoor access.
There are two bedrooms on the first floor. The bedrooms each have their own washbasin. The bathroom is also located on this floor and is fitted with a bath, toilet and washbasin.
The second floor offers a further two bedrooms, one of which has its own washbasin. With a total of four bedrooms, there is space for a family as well as the option to use a room as a home office, guest room or hobby room.
The outdoor living space is also very pleasant. The house stands on a lovely plot of private land, with space to sit outside and let the children play. There is also space to park two cars on the property.
Griffensteijn is a popular residential area with an attractive mix of characterful houses and green spaces. The wide street, the nearby Griffensteijnseplein and the park make this a lovely place to live. Whether it’s a short walk, a run or taking the children outside: you can do it all close to home. Utrecht Science Park is also easily accessible. Thanks to the good cycle routes, you can get there quickly by bike – ideal for those who work or study there.
The property has energy label C. Heating and hot water are provided by a gas-fired central heating combi boiler.
A light and characterful family home, with distinctive 1930s details, a practical garage and a lovely location in the popular Griffensteijn neighbourhood. Come in and discover what life would be like living here!
Layout
Ground floor:
entrance hall with original tiled panelling, meter cupboard, built-in storage space under the stairs, toilet with washbasin, spacious, light-filled living/dining room with a bay window, conservatory with French doors leading to the garden, separate kitchen with an L-shaped kitchen unit fitted with various built-in appliances (fridge-freezer, gas hob, combi-oven, dishwasher and extractor hood), door to the garden and door to the attached garage.
First floor:
landing with built-in cupboard, rear bedroom with fitted wardrobes and washbasin, front bedroom also fitted with a built-in cupboard and washbasin, bathroom with bath, washbasin and toilet.
Second floor:
landing with boiler room, two lovely bedrooms, both with dormer windows, and a storage room.
Loft:
Spacious storage loft accessible via a loft ladder.
Outside:
The south-west-facing back garden is a lovely spot to enjoy the outdoors together. Whilst the children play, you can find yourself a cosy spot in the sun or relax with a book amongst the greenery. On warm days, the garden door opens and family life moves outdoors. Eating together, having a drink with friends or staying at the table with the family until night falls: summer evenings like this could go on forever.
Dimensions:
For the exact dimensions of the various rooms, please refer to the attached floor plans.
Special features:
- Living area approximately 107 m²;
- Energy rating C: an energy-efficient home, beneficial for both living comfort and your energy bills;
- With the exception of the stained-glass windows, virtually the entire property is fitted with HR++ glazing.
- Comprehensive, modern fuse box with more than enough circuits;
- Heating and hot water supplied by a Bosch combi boiler from 2007;
- Date of possession by mutual agreement.
General:
This information has been compiled with due care. However, no rights may be derived from this information. We accept no liability for any inaccuracies, omissions or the consequences thereof.
All dimensions and floor areas quoted are approximate. Floor areas have been measured in accordance with the Industry-Wide Measurement Instructions (BBMI), which are based on the NEN 2580 standard.
The buyer has a duty to carry out their own investigations into all matters of importance to them. The estate agent acts as an adviser to the seller. We advise you to engage a qualified (NVM) estate agent to guide you through the purchase process.
If you have specific requirements regarding the property, we advise you to make these known in good time and to carry out your own independent investigation (or have one carried out). If you do not engage a professional representative, you are deemed to possess sufficient expertise yourself to assess all relevant matters. The NVM terms and conditions apply.
INFORMATION PROVIDED WITHOUT OBLIGATION
Highlights
AI-generated from the description
Characterful 1930s corner home
Panelled doors, bay window, conservatory and original tiling.
Bright living room with conservatory
Spacious living/dining room with bay window and conservatory.
Sunny southwest-facing garden
Southwest-facing garden with space to enjoy outdoors.
Advertisement
Features
Transfer of ownership
- Listed since
- Acceptance
- Available in consultation
- Asking price
- € 825,000 kosten koper
- Asking price per m²
- € 7,783
- Status
- Available
Construction
- Kind of house
- Single-family home, corner house
- Building type
- Resale property
- Year of construction
- 1935
- Specific
- Partly furnished with carpets and curtains
- Type of roof
- Gable roof covered with roof tiles
Surface areas and volume
- Areas
- Living area
- 106 m²
- Other space inside the building
- 17 m²
- Plot size
- 256 m²
- Volume in cubic meters
- 443 m³
Layout
- Number of rooms
- 5 rooms (4 bedrooms)
- Number of bath rooms
- 1 bathroom and 1 separate toilet
- Bathroom facilities
- Bath, toilet, and sink
- Number of stories
- 3 stories and a loft
Energy
- Energy label
- C
- Insulation
- Energy efficient window plus
- Heating
- CH boiler
- Hot water
- CH boiler
- CH boiler
- Bosch (gas-fired combination boiler from 2007, in ownership)
Cadastral data
- ZEIST N 994
- Cadastral map
- Area
- 256 m²
- Ownership situation
- Full ownership
Exterior space
- Location
- Alongside a quiet road and in residential district
- Garden
- Back garden and front garden
- Back garden
- 72 m² (9.58 metre deep and 7.54 metre wide)
- Garden location
- Located at the southwest with rear access
Garage
- Type of garage
- Attached brick garage
- Capacity
- 1 car
- Facilities
- Electricity
Parking
- Type of parking facilities
- Parking on private property
Curious what your home is worth?
See your estimated home value and discover what's happening in your neighborhood.

Popularity
0x
Viewed
0x
Saved
4-11-2026
On Funda
Neighborhood

Griffensteijn/Kersbergen
Zeist- Residents
- 3,040
- Family with children
- 36%
- Avg. asking price / m²
- € 6,163
Discover the neighborhood
Curious about the housing supply, residents and local real estate agents?

Don’t want to forget this home?
Save it as a favorite. You’ll easily find it back and get notified when something changes.
