Royaal appartement met 3 slaapkamers, 3 badkamers en een garage.
Description
’s-Gravelandseweg 83 A, Hilversum
Spacious and comfortable apartment of approximately 146 m², featuring three bedrooms, three balconies, a large storage room, a garage accommodating two cars and a lift, situated in the highly desirable Boomberg villa district.
Located on the ’s-Gravelandseweg, in the heart of the charming Boomberg villa district, this well-maintained and exceptionally spacious apartment forms part of Park Residence, a small-scale apartment complex dating from approximately 1971, designed by architect E.C. Falkenburg in collaboration with J.H. Mulders.
The apartment stands out for its generous living spaces, abundance of natural light and use of distinctive, high-quality materials. Italian marble, Portuguese marble, Turkish travertine and natural stone from Peru have been incorporated throughout the interior. In 2016, the apartment underwent various renovations, including the refurbishment of the kitchen and bathroom.
Location and Accessibility
The ’s-Gravelandseweg is one of Hilversum's most characteristic avenues. The highly sought-after Boomberg villa district is renowned for its elegant villas, beautiful architecture, mature trees and leafy surroundings.
Hilversum's town centre, offering a wide variety of shops, boutiques, restaurants and cultural amenities, is just a short distance away. The surrounding woodlands, heathlands and nature reserves of ’s-Graveland are also within easy reach.
Hilversum railway station provides excellent train connections to Amsterdam, Utrecht and Amersfoort. The A1 and A27 motorways are also easily accessible.
Layout
Ground Floor / Communal Entrance
Well-maintained communal entrance with a lift and staircase providing access to the apartment.
Apartment
Upon entering, you are welcomed by a spacious entrance hall featuring a beautiful Italian marble floor. The hallway provides access to the various rooms.
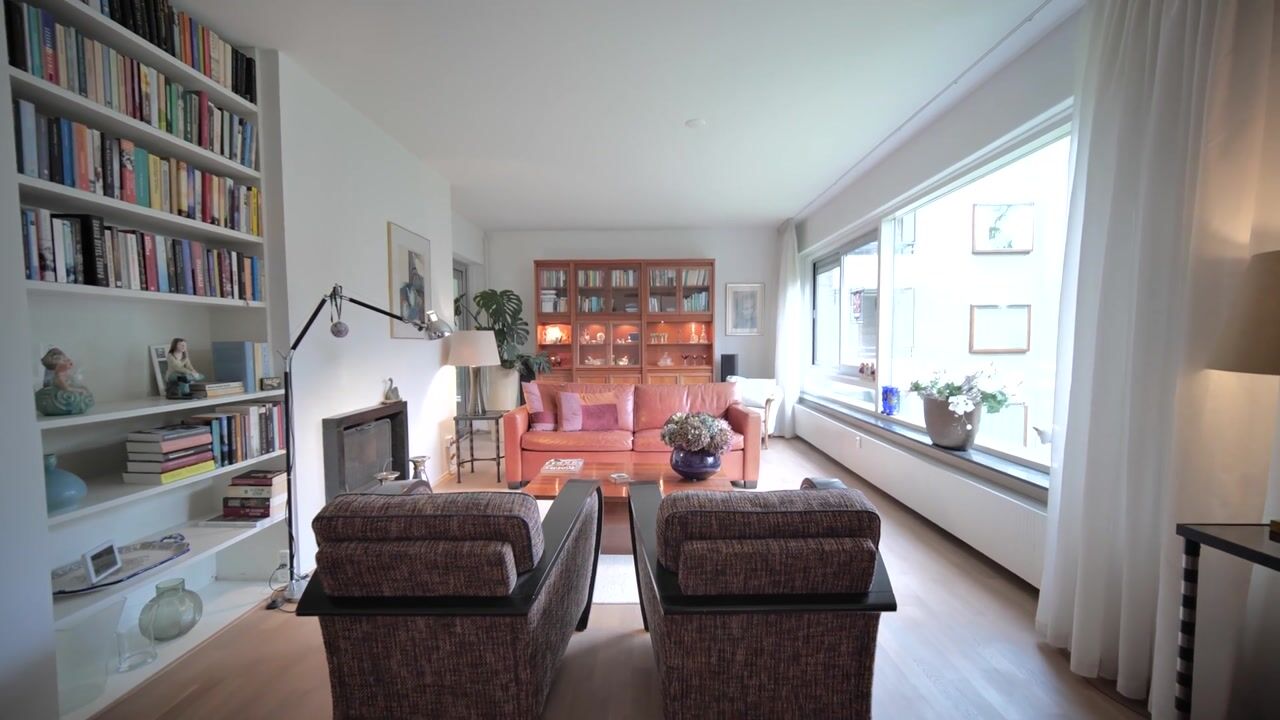
The exceptionally spacious and bright living room features large windows, allowing plenty of natural light to enter, and offers ample space for multiple seating areas. An adjoining separate TV lounge provides an additional comfortable living space. Sliding doors open onto the adjoining terrace/balcony, a wonderful place to relax outdoors and enjoy the green surroundings.
The modern kitchen was renovated in 2016 and has been combined with the former dining room to create one generous space. The kitchen is equipped with an extensive range of built-in appliances, including a dishwasher, fridge-freezer, Miele high-pressure steam oven, conventional oven, microwave, extractor hood and induction hob. The distinctive natural stone flooring from Peru adds an elegant finishing touch.
The apartment offers three bedrooms, providing flexibility for various uses, such as a home office or guest room.
The well-appointed bathroom, finished in beautiful Portuguese marble, features a bathtub, separate shower and double washbasin. The toilet is finished with stylish Turkish travertine tiles.
With no fewer than three balconies, the apartment offers several pleasant outdoor spaces.
Basement
The basement provides a spacious private storage room, offering plenty of additional storage space. The apartment also benefits from a generously sized garage with room for two cars.
Key Features
- Living area of approximately 146 m²;
- Situated in the highly desirable Boomberg villa district;
- Small-scale apartment complex comprising just four apartment units;
- Lift available;
- Three bedrooms;
- Spacious and bright living room with separate TV lounge;
- Three balconies;
- Kitchen and bathroom renovated in 2016;
- High-quality finishes featuring a selection of distinctive natural stones;
- Spacious private storage room in the basement;
- Garage accommodating two cars;
- Exterior wooden window frames painted in 2026;
- Solar panels installed in 2022;
- Monthly service charges approximately €450;
- Monthly advance heating costs approximately €125;
- Transfer date to be agreed upon.
An exceptionally spacious and comfortable apartment combining elegant finishes, three outdoor spaces and excellent parking facilities, situated in a beautiful location in one of Hilversum's most sought-after residential neighbourhoods.
Highlights
AI-generated from the description
Spacious bright living room
Large windows, separate TV lounge and balcony.
Three pleasant balconies
Several outdoor spaces with green surroundings.
Garage and lift available
Garage for two cars and lift in the building.
Advertisement
Features
Transfer of ownership
Service charges
€ 450 per month
Listed since
Acceptance
Available in consultation
Asking price
€ 739,000 kosten koper
Asking price per m²
€ 5,062
Status
Available
Construction
Type apartment
Apartment with shared street entrance (apartment)
Building type
Resale property
Year of construction
1971
Type of roof
Flat roof
Surface areas and volume
Areas
Living area
146 m²
Exterior space attached to the building
20 m²
External storage space
59 m²
Volume in cubic meters
483 m³
Layout
Number of rooms
5 rooms (3 bedrooms)
Number of bath rooms
1 bathroom and 1 separate toilet
Bathroom facilities
Double sink, walk-in shower, bath, and toilet
Number of stories
3 stories
Facilities
Optical fibre, passive ventilation system, flue, sliding door, TV via cable, and solar panels