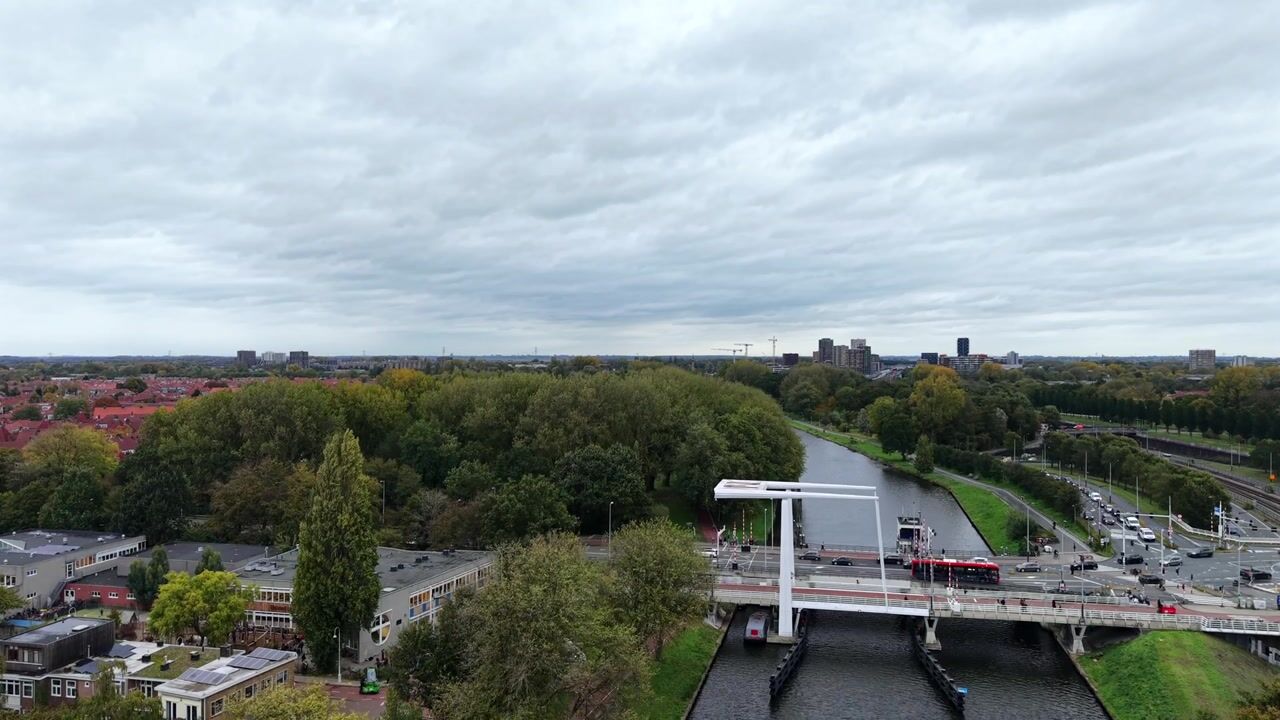
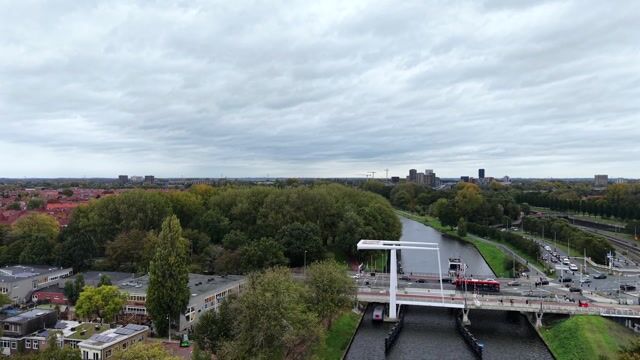
Bright and charming 2-bedroom corner apartment (83 m²) in Amsterdam-Noord with unobstructed views over the Noord-Hollandsch Kanaal, a sunny south-facing balcony, and ground lease (erfpacht) paid off in perpetuity!
This spacious apartment is located on the second floor, features two proper bedrooms, energy label A, and is within walking distance of the Noord/Zuidlijn metro and the ferry.
Welcome to Waterfront Living in Amsterdam-Noord
Looking to live in an absolute prime location in the vibrant and green Amsterdam-Noord? This excellently laid-out corner apartment combines the best of both worlds: peace, space, and unobstructed water views, with all the hotspots of Noord and the city center of Amsterdam within easy reach. Thanks to its corner positioning and numerous windows, the apartment is flooded with beautiful natural light. At the front, you enjoy a panoramic view over the Noord-Hollandsch Kanaal, while the other side overlooks the serene, historic courtyard garden of the landmark Sint Rosaklooster.
Comfortable and Spacious Living
You reach the apartment on the second floor via the communal entrance and enclosed vestibule. The spacious hallway with a wardrobe area leads into the generous, open-plan living space. The living room is wonderfully bright and offers direct access to the deep, south-facing balcony. This is the perfect spot to enjoy the sun and watch the passing boats all day long.
The open kitchen forms the heart of the home and comes equipped with a robust 6-burner gas stove including two ovens — a dream for anyone who loves to cook. From the kitchen, you have a charming view over the green monastery garden.
A second hallway leads to the remaining rooms: a separate toilet with a small washbasin, a practical storage closet, and the bathroom fitted with a shower, washbasin, and washing machine connection. The apartment features two proper, well-sized bedrooms: one quietly situated on the gallery side and one on the sunny balcony side. Additionally, there is a large private storage unit in the basement for bicycles and extra storage.
Everything Within Reach: The Neighborhood
The location can truly be called ideal. You can walk to the Noorderpark metro station (Noord/Zuidlijn) in just 5 minutes, bringing you to Amsterdam Central Station or the Zuidas business district in no time. The ferry to the city center is also just a few minutes away by bike.
For your daily groceries or a cozy market day, you can easily walk to the Mosveld shopping center or the lively Van der Pekmarkt. Noord is bursting with culinary and cultural hotspots: trendy spots like De Ceuvel, FC Hyena, Pllek, and IJver are right around the corner or just a short bike ride away at the NDSM wharf. For relaxation and greenery, you can walk straight into Noorderpark, complete with grand café Pompet and the Noorderparkbad swimming pool. Traveling by car? Via the S116 exit, you can reach the Ring A10 highway within minutes.
Key Features
• Year of construction: 1994
• Living area: 83 m² (professional measurement report available)
• Energy label: A (energy-efficient and comfortable)
• Window frames: Fully equipped with new wooden window frames and double glazing in 2024
• Ground lease (Erfpacht): Paid off in perpetuity (no more annual fees or indexations!)
• Outdoor space: Charming and sunny balcony facing south
• Views: Unique, unobstructed views over water, greenery, and the historic monastery garden
• HOA (VvE): Active and professionally managed Homeowners Association
• HOA contribution: €258.18 per month
• Storage: Large private storage unit in the basement of the building
• Accessibility: Noorderpark metro station just a 5-minute walk away; Ring A10 quickly accessible via S116
• Delivery: In consultation, swift delivery is possible
Highlights
AI-generated from the description
Sunny balcony by water
Deep, sunny south-facing balcony with open views.
Bright corner living with kitchen
Corner apartment with open kitchen and abundant light.
Everything close in Noord
5-minute walk to metro, ferry and Noorderpark.
Advertisement
Features
Transfer of ownership
Listed since
Acceptance
Available in consultation
Asking price
€ 550,000 kosten koper
Asking price per m²
€ 6,627
Status
Available
VVE (Owners Association) contribution
€ 258.18 per month
Construction
Type apartment
Upstairs apartment (apartment)
Building type
Resale property
Year of construction
1994
Surface areas and volume
Areas
Living area
83 m²
Exterior space attached to the building
9 m²
External storage space
5 m²
Volume in cubic meters
257 m³
Layout
Number of rooms
3 rooms (2 bedrooms)
Number of bath rooms
1 bathroom
Bathroom facilities
Shower and sink
Number of stories
1 story
Located at
2nd floor
Energy
Energy label
A
Insulation
Energy efficient window
Heating
CH boiler
Hot water
CH boiler
CH boiler
Intergas (gas-fired combination boiler from 2011, in ownership)