
New

Jac. P. Thijsseplein 921221 LR HilversumKleine Driftbuurt

Map
  • 123 m²
  • 104 m²
  • 3
  • A
Calculate monthly payment
Royale gezinswoning met 5 kamers, energielabel A en toplocatie!

Description

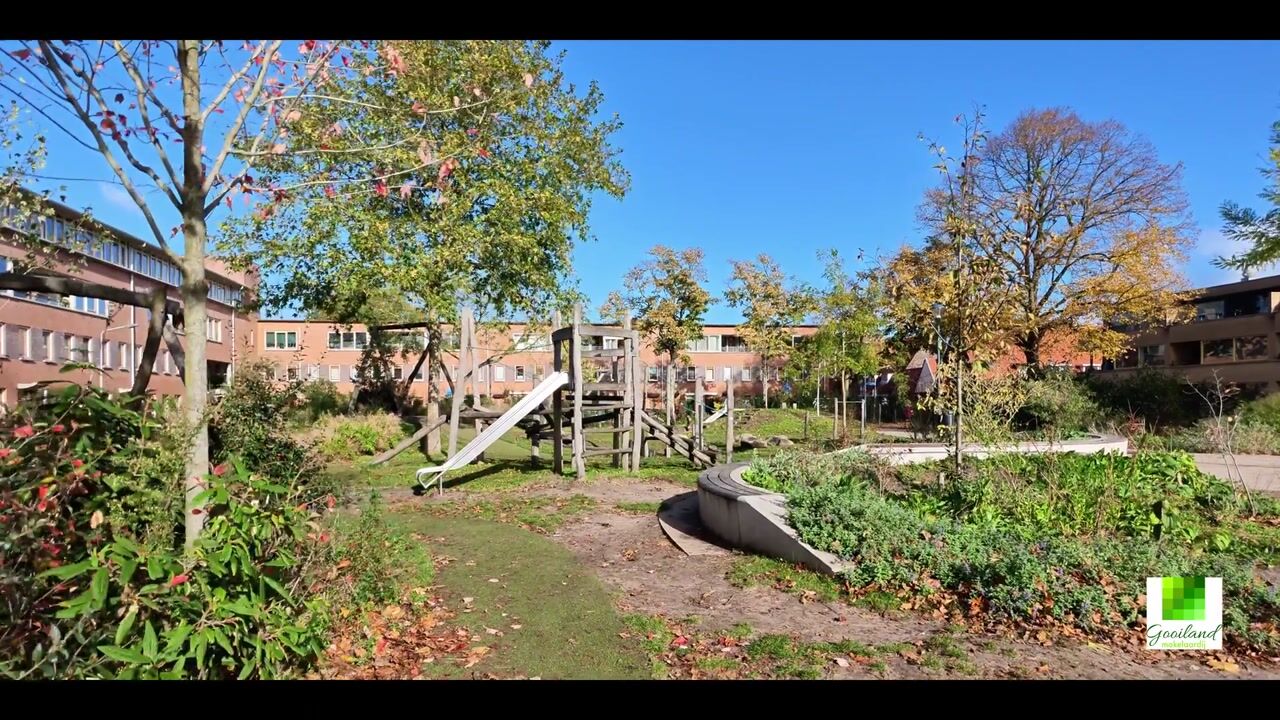
Spacious and well-maintained family home located next to a lovely small park with playground equipment on a quiet street. The home features two bedrooms/home offices on both the ground floor and the second floor, as well as a living/dining room on the first floor. This home is just a five-minute walk from the train station and downtown, making it very conveniently located. LAYOUT: Ground floor: entrance, spacious foyer with utility closet, modern half-bath, and hallway closet. Bedroom/guest room/home office with a compact bathroom (with shower and sink). On the garden side, there is a second home office, as well as a large indoor storage room with connections for a washer and dryer. The central heating boiler is also located here. The living room is located on the first floor of the house. This bright room opens directly onto the open-concept kitchen. The kitchen itself is equipped with built-in appliances, such as a dishwasher, refrigerator/freezer, induction cooktop, range hood, oven, and combination oven. Two additional bedrooms have been created on the top floor. Thanks to the curved roof, these rooms have a playful and spacious feel. The bathroom on this floor features a vanity unit, a second toilet, and a walk-in shower. SPECIAL FEATURES: - Optimally insulated, energy label A - Central location near the NS train station - Ample parking on the street - Bright living areas - 4 bedrooms + living room.

Highlights

AI-generated from the description
  • Central near station and center

    Five-minute walk to train station and downtown.

  • Bright living with open kitchen

    First floor with bright living room and open kitchen.

  • Well insulated energy label A

    Optimally insulated home with energy label A.

Features

Transfer of ownership

Listed since
Acceptance
Available in consultation
Asking price
€ 600,000 kosten koper
Asking price per m²
€ 4,878
Status
Available

Construction

Kind of house
Single-family home, row house
Building type
Resale property
Year of construction
2000
Type of roof
Combination roof

Surface areas and volume

Areas
Living area
123 m²
Exterior space attached to the building
12 m²
Plot size
104 m²
Volume in cubic meters
421 m³

Layout

Number of rooms
5 rooms (3 bedrooms)
Number of bath rooms
1 bathroom and 1 separate toilet
Bathroom facilities
Bath, toilet, and sink
Number of stories
3 stories
Facilities
Optical fibre, mechanical ventilation, and solar panels

Energy

Energy label
Insulation
Roof insulation, double glazing, energy efficient window, insulated walls and floor insulation
Heating
CH boiler
Hot water
CH boiler
CH boiler
Remeha Tzerra Ace-Matic 35C (gas-fired combination boiler from 2025, in ownership)

Cadastral data

HILVERSUM R 6204
Cadastral map
Area
104 m²
Ownership situation
Full ownership

Exterior space

Location
Alongside a quiet road and in residential district
Garden
Back garden and front garden
Back garden
25 m² (5.00 metre deep and 5.00 metre wide)
Garden location
Located at the southwest
Balcony/roof terrace
Roof terrace present

Parking

Type of parking facilities
Resident's parking permits

Curious what your home is worth?

See your estimated home value and discover what's happening in your neighborhood.

Popularity

790x

Viewed

14x

Saved

6-11-2026

On Funda

Neighborhood

Kleine Driftbuurt

Hilversum
Residents
4,265
Family with children
33%
Avg. asking price / m²
€ 4,983

Discover the neighborhood

Curious about the housing supply, residents and local real estate agents?

View neighborhood insights

Don’t want to forget this home?

Save it as a favorite. You’ll easily find it back and get notified when something changes.