Sfeervol 2-kamerappartement met balkon in de Staatsliedenbuurt
Description
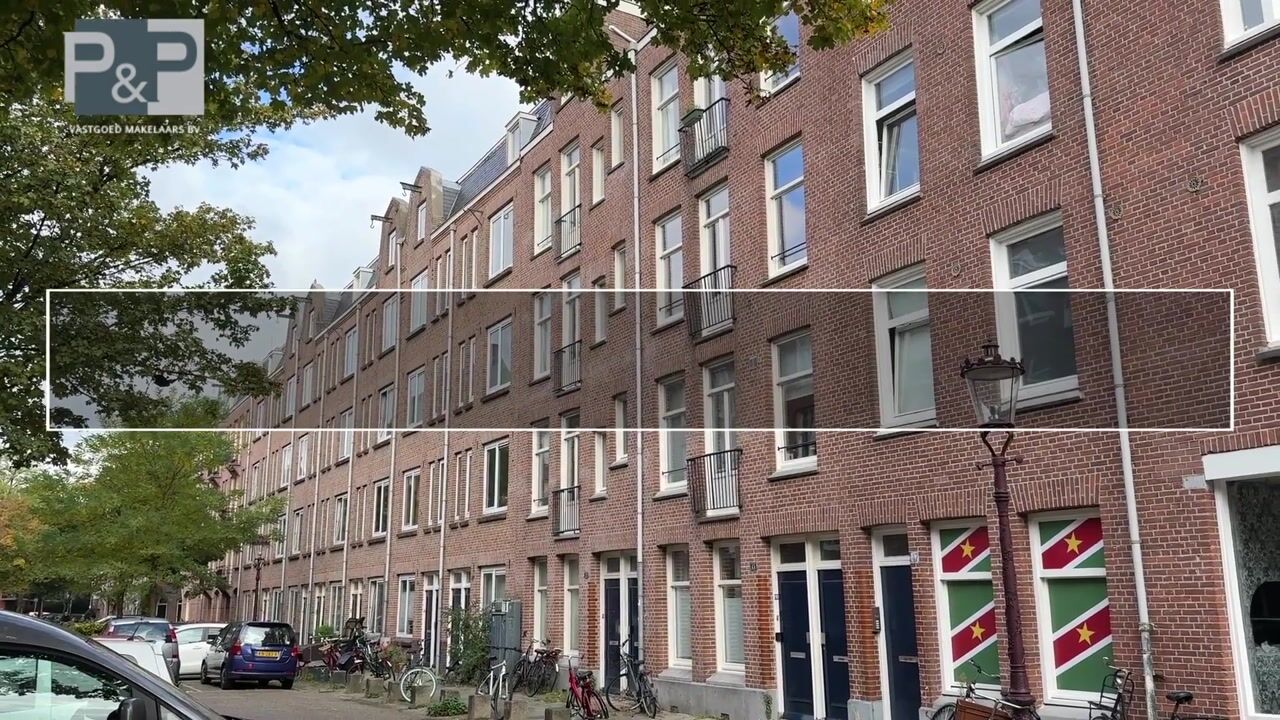
This 2-room apartment of approximately 34 m² is situated on the second floor of a characteristic building dating from 1916, in Amsterdam's Staatsliedenbuurt neighbourhood. The apartment features a living room with a semi-open kitchen, a separate bedroom with access to a balcony at the rear, and a bathroom with a walk-in shower and toilet.
The property is located in a neighbourhood with various shops, restaurants and cafés, with Westerpark nearby.
Layout:
Second floor:
The apartment is accessed via the communal staircase.
Upon entering, you step directly into the living room, which provides space for a seating area and a dining table. Adjacent to the living room is the semi-open kitchen, equipped with various built-in appliances. Its semi-open layout connects the kitchen to the living area while maintaining a separate cooking space.
To the right of the living room is the bedroom, which provides direct access to the balcony at the rear of the property.
The apartment also features a bathroom equipped with a walk-in shower and toilet.
Homeowners' Association:
The property is part of an active Homeowners' Association (VvE) comprising 8 apartments. The association has a long-term maintenance plan (MJOP). Monthly service charges amount to €107.63, including contributions towards major maintenance and building insurance.
Location:
The property is situated on Van Bossestraat in the Staatsliedenbuurt neighbourhood, within a short distance of Westerpark and the Westergas cultural district.
The surrounding area offers various cafés, restaurants, coffee shops and local stores. For daily groceries, both Albert Heijn and Dirk supermarkets on Van Limburg Stirumstraat are nearby.
Hugo de Grootplein, the Jordaan neighbourhood and Haarlemmerdijk, with its shops and restaurants, are also located in the surrounding area. Westerpark offers opportunities for walking, running and other outdoor activities. The Westergas cultural district also accommodates cultural venues, restaurants and event locations.
Accessibility:
The apartment can be reached by public transport and bicycle. Bus 21 operates nearby, providing a connection to Amsterdam Central Station. Tram 5 also serves the area via Van Limburg Stirumstraat.
The A10 ring road can be reached via Haarlemmerweg (S103).
Parking:
Paid parking applies in the surrounding area. Residents may apply for a parking permit through the Municipality of Amsterdam, subject to the applicable conditions and availability.
Ground Lease:
The property is situated on leasehold land owned by the Municipality of Amsterdam. The ground rent for the current lease period has been paid off until 31 October 2057. The conversion to a perpetual ground lease under the General Provisions of 2016 (AB2016) has been completed.
From 1 November 2057, an annual ground rent will become payable. According to the municipal leasehold portal, this amounts to €655.90 at the 2026 price level and is subject to annual indexation in accordance with the General Provisions of 2016.
Key Features:
- Living area of approximately 34 m²;
- Located on the second floor;
- Situated in a characteristic building dating from 1916;
- Balcony at the rear of the property;
- Foundation: No high risk (A, B, or C)
- Homeowners' Association comprising 8 apartments, with a long-term maintenance plan;
- Monthly service charges of €107.63, including contributions towards major maintenance and building insurance;
- Perpetual leasehold (AB2016), with ground rent paid off until 31 October 2057; thereafter an annual ground rent of €655.90 at the 2026 price level, subject to annual indexation;
- Paid parking and residential parking permits subject to municipal regulations.
Highlights
AI-generated from the description
Practical 2-room layout
Living room with semi-open kitchen, separate bedroom.
Rear-facing balcony
Bedroom with direct access to the balcony.
Lively area near park
In Staatsliedenbuurt, near Westerpark and Westergas.
Advertisement
Features
Transfer of ownership
Listed since
Acceptance
Available in consultation
Asking price
€ 360,000 kosten koper
Asking price per m²
€ 10,588
Status
Available
VVE (Owners Association) contribution
€ 107.63 per month
Construction
Type apartment
Upstairs apartment (apartment)
Building type
Resale property
Year of construction
1916
Type of roof
Flat roof covered with asphalt roofing
Surface areas and volume
Areas
Living area
34 m²
Other space inside the building
1 m²
Exterior space attached to the building
2 m²
Volume in cubic meters
111 m³
Layout
Number of rooms
2 rooms (1 bedroom)
Number of bath rooms
1 bathroom
Bathroom facilities
Walk-in shower and toilet
Number of stories
1 story
Facilities
French balcony, optical fibre, mechanical ventilation, passive ventilation system, and TV via cable
Located at
2nd floor
Energy
Energy label
D
Insulation
Double glazing and floor insulation
Heating
CH boiler
Hot water
CH boiler
CH boiler
Intergas Kompakt HR (gas-fired combination boiler, in ownership)