


New
Franciscushof 2244133 BL Vianen (UT)Monnikenhof centrum
€ 445,000 k.k.

- 124 m²living area
- 148 m²plot size
- 5bedrooms
- Cenergy label
Description
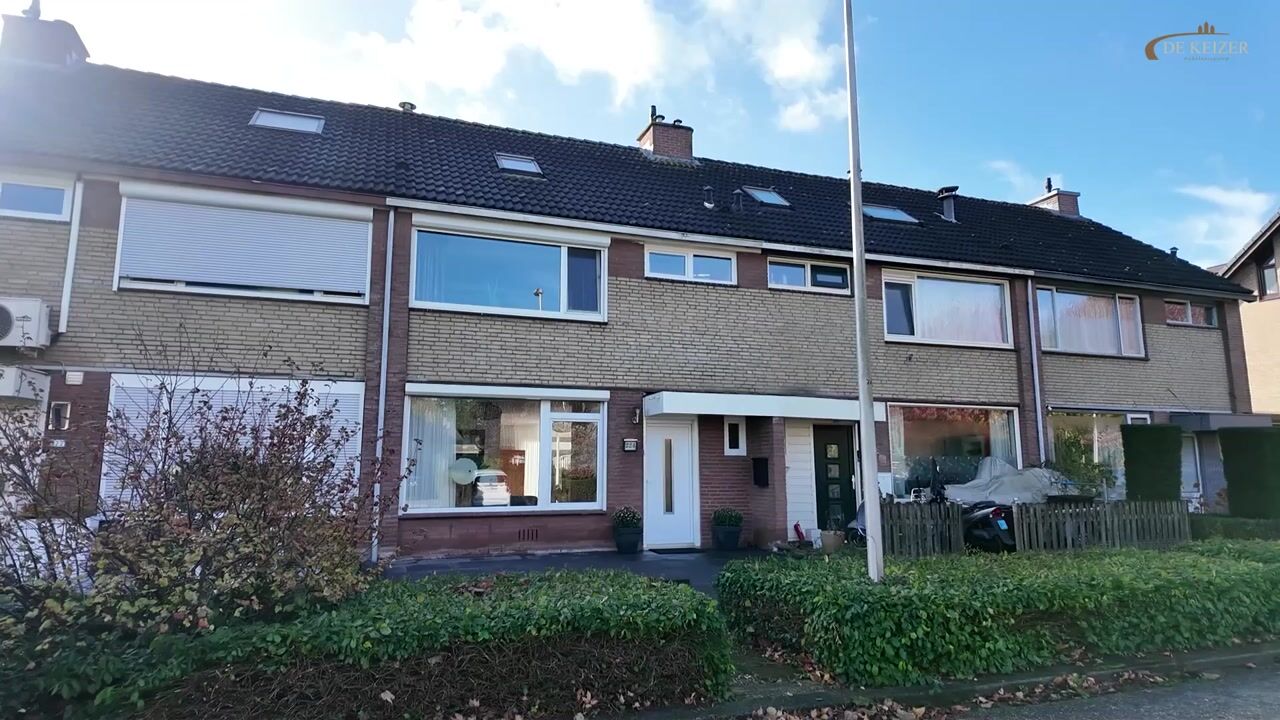
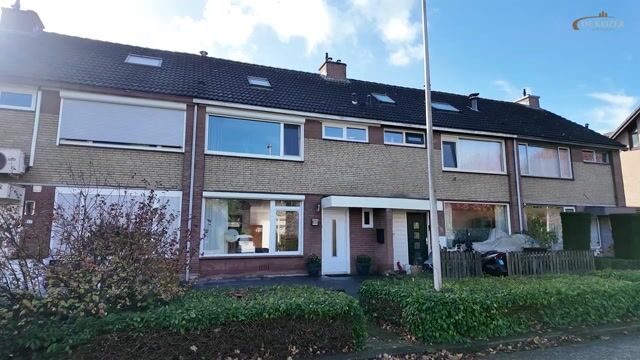
A well-maintained terraced house with five bedrooms, a bright living room and a spacious rear garden of over 11 metres deep, facing southwest.
Located at Franciscushof 224 in Vianen, this pleasant terraced house was built in 1974 and offers approximately 124 m² of living space on a 148 m² plot. The property has a practical and comfortable layout, featuring a bright living room, a spacious dining area overlooking the garden and an open-plan kitchen. Large windows provide plenty of natural light, while sliding doors from the dining area lead directly into the rear garden.
The available space has also been used efficiently on the upper floors. Spread across two levels, the property offers no fewer than five bedrooms, providing plenty of flexibility for family living as well as space for a home office or hobby room. The dormer window on the second floor creates additional space and daylight. With a southwest-facing rear garden, two practical storage sheds and various insulation measures already in place, this is a home that offers comfortable and versatile living.
Location:
The property is situated in the established Monnikenhof neighbourhood, a pleasant residential area on the western side of Vianen. The neighbourhood has its own shopping centre with a supermarket and various shops for everyday necessities. Primary schools, a health centre and several sports facilities are also located nearby. The historic town centre of Vianen, with its shops, terraces and restaurants, is also easily accessible. Thanks to the convenient location near the A2 and A27 motorways, Utrecht, Nieuwegein and surrounding towns can be reached with ease.
Layout:
Ground floor:
The front garden leads to the entrance hall with meter cupboard, toilet and staircase to the first floor.
The living room is bright and inviting, with a comfortable seating area at the front of the house. The wide window provides plenty of natural light, while the characteristic white corner fireplace with hearth gives this part of the room a distinctive atmosphere. The wooden floor and light-coloured walls create a warm and calm overall appearance.
At the rear is the spacious dining area, offering ample room for a large dining table. The sliding doors not only allow plenty of daylight to enter but also provide direct access to the terrace and rear garden. On warm and sunny days, this creates a particularly pleasant connection between indoor and outdoor living.
The open-plan kitchen is arranged in a corner layout and features light-coloured cabinet fronts, a dark worktop and a distinctive black-and-white tiled splashback. The kitchen is equipped with various built-in appliances and offers ample worktop and storage space.
First floor:
The landing provides access to three bedrooms of approximately 13 m², 13 m² and 9 m². The rooms are practical in size and benefit from plenty of natural light through the wide windows. The two largest bedrooms offer more than enough space for a double bed and wardrobe.
The bathroom is fitted with a shower with both rain and hand shower, as well as a vanity unit with washbasin. This floor also benefits from a separate second toilet.
Second floor:
A fixed staircase leads to the second floor, where there are two further bedrooms of approximately 10 m² and 8 m². The dormer window at the rear is a significant advantage, providing additional headroom and usable floor space, making both rooms easy to furnish. The windows also ensure plenty of natural daylight.
There is also a practical storage and laundry room with a connection for the washing machine. Additional storage space is available behind the knee walls.
Garden:
With a depth of more than 11 metres, the rear garden forms an attractive extension of the living space. The garden enjoys a favourable southwest-facing position, allowing you to make the most of the sunshine throughout much of the day and into the evening.
The garden is largely paved and offers plenty of space for a large dining table, a comfortable seating area or any other layout to suit your preferences. Directly adjacent to the house is a generous terrace, which connects seamlessly to the dining area via the sliding doors.
At the rear of the garden are a brick storage shed of approximately 9 m² and a detached wooden shed of approximately 4 m². Together, these provide ample storage space for bicycles, tools and other belongings. The garden also benefits from convenient rear access.
Details:
- No fewer than five bedrooms;
- Dormer window at the rear on the second floor;
- Rear garden of over 11 metres deep, facing southwest;
- Two storage sheds with a combined external storage area of approximately 13 m²;
- uPVC exterior window frames, with the exception of the wooden kitchen window frame;
- Predominantly HR++ glazing and HR+++ glazing on the top floor;
- Roof and floor insulation installed in 2006;
- Intergas central heating boiler from 2022; the current rental agreement will be bought out by the seller upon completion of the sale.
Energy label: C
Transfer: By mutual agreement
The following clauses will be included in the purchase agreement:
- Age clause, due to the year of construction;
- Asbestos clause, due to the year of construction.
Interested in this property? Be sure to appoint your own NVM purchasing agent.
Your NVM purchasing agent will represent your interests and can save you time, money and concerns throughout the buying process.
You can find contact details for NVM purchasing agents in Vianen on Funda.
Highlights
AI-generated from the description
Bright living room with hearth
Bright living room with wide windows and corner fireplace.
Deep southwest-facing garden
Over 11-metre deep southwest-facing garden with terrace.
Good insulation and 2022 boiler
Roof and floor insulation, HR++/HR+++ glass and 2022 boiler.
Advertisement
Features
Transfer of ownership
- Listed since
- Acceptance
- Available in consultation
- Asking price
- € 445,000 kosten koper
- Asking price per m²
- € 3,589
- Status
- Available
Construction
- Kind of house
- Single-family home, row house
- Building type
- Resale property
- Year of construction
- 1974
- Specific
- Partly furnished with carpets and curtains
- Type of roof
- Gable roof covered with roof tiles
Surface areas and volume
- Areas
- Living area
- 124 m²
- External storage space
- 13 m²
- Plot size
- 148 m²
- Volume in cubic meters
- 421 m³
Layout
- Number of rooms
- 6 rooms (5 bedrooms)
- Number of bath rooms
- 1 bathroom and 2 separate toilets
- Bathroom facilities
- Shower, sink, and washstand
- Number of stories
- 3 stories
- Facilities
- Outdoor awning, skylight, optical fibre, mechanical ventilation, passive ventilation system, rolldown shutters, sliding door, and TV via cable
Energy
- Energy label
- C
- Insulation
- Roof insulation, double glazing, insulated walls and floor insulation
- Heating
- CH boiler
- Hot water
- CH boiler
- CH boiler
- Intergas Kompakt HRE (gas-fired combination boiler from 2022, in ownership)
Cadastral data
- VIANEN D 277
- Cadastral map
- Area
- 148 m²
- Ownership situation
- Full ownership
Exterior space
- Location
- In residential district
- Garden
- Back garden and front garden
- Back garden
- 70 m² (11.15 metre deep and 6.25 metre wide)
- Garden location
- Located at the southwest with rear access
Storage space
- Shed / storage
- Detached brick storage
- Facilities
- Electricity
Parking
- Type of parking facilities
- Public parking
Curious what your home is worth?
See your estimated home value and discover what's happening in your neighborhood.

Popularity
0x
Viewed
0x
Saved
9-11-2026
On Funda
Neighborhood
Monnikenhof centrum
Vianen (UT)- Residents
- 2,555
- Family with children
- 40%
- Avg. asking price / m²
- € 3,837
Discover the neighborhood
Curious about the housing supply, residents and local real estate agents?

Don’t want to forget this home?
Save it as a favorite. You’ll easily find it back and get notified when something changes.
