


New
van der Helstpark 911399 GJ MuiderbergMuiderberg
€ 550,000 k.k.

- 124 m²living area
- 144 m²plot size
- 5bedrooms
- Cenergy label
Description
Surprisingly Spacious Living in a Beautiful, Green Setting in Muiderberg!
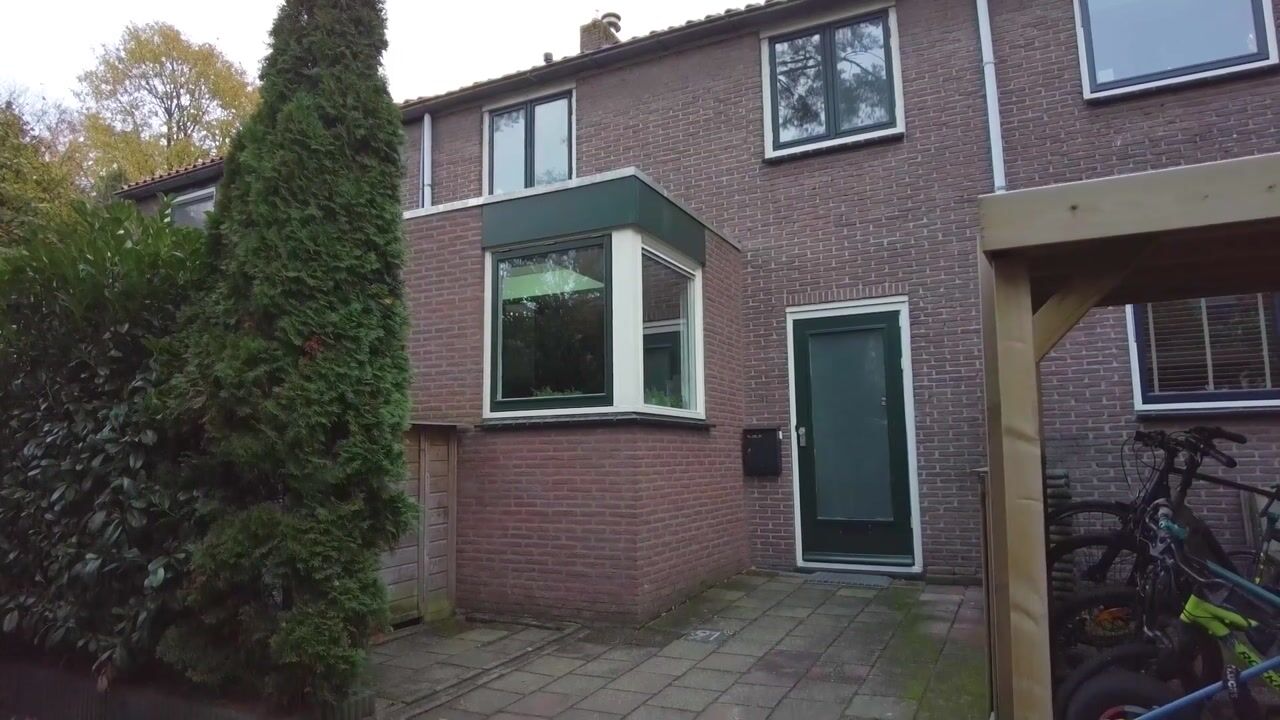
Looking for a lovely family home with plenty of space, a sunny garden and a peaceful, child-friendly neighbourhood? Then Van der Helstpark 91 is definitely worth a viewing! This charming terraced house offers no fewer than five bedrooms, a bright living room with a wood-burning stove, an open-plan kitchen with a welcoming dining area and a beautifully maintained southwest-facing rear garden. With approximately 124 m² of living space and a plot of 144 m², this is a wonderful home with plenty of room for the whole family.
Location
The property is situated in the green and highly sought-after village of Muiderberg, where tranquillity, nature and a friendly atmosphere come together. The surrounding area is characterised by abundant greenery, charming walking paths and playgrounds for children. An ideal location for families and anyone who enjoys spending time outdoors.
The charming village centre, the beach along the IJmeer and the beautiful natural surroundings of the Echobos and Kocherbos are all nearby. Whether you enjoy walking, cycling or spending a summer's day by the water, there is plenty to explore. At the same time, nearby towns and cities such as Muiden, Weesp, Naarden and Amsterdam are easily accessible.
Layout
Ground Floor
The entrance leads into a practical hallway with space for coats and shoes, as well as connections for a washing machine and tumble dryer. From here, you can access the other rooms on the ground floor, including the separate toilet.
At the front of the property is the open-plan kitchen with an adjoining dining area. The kitchen features light-coloured cabinet fronts, a dark worktop and a range of built-in appliances. A skylight provides additional natural light, creating a pleasant and airy atmosphere. The inviting dining area is the perfect place to enjoy everyday meals or long, relaxed dinners with family and friends.
At the rear of the property is the spacious and bright living room. The warm wooden flooring, charming wood-burning stove and large windows give this room a particularly welcoming feel. There is ample space for a generous seating area, as well as a cosy reading or relaxation corner beside the stove. French doors open directly onto the rear garden, creating a seamless connection between indoor and outdoor living.
First Floor
A fixed staircase leads to the landing on the first floor, which provides access to no fewer than four bedrooms of varying sizes, making this floor particularly suitable for family living.
The spacious main bedroom benefits from a large window and offers plenty of room for a double bed and wardrobes. The remaining bedrooms can easily be arranged as children's bedrooms, guest rooms, home offices or hobby rooms. One of the bedrooms also provides access to a small balcony.
The bathroom is well maintained and practically designed, featuring a walk-in shower, vanity unit with washbasin, toilet and heated towel rail. Light-coloured wall tiles and decorative floor tiles give the bathroom a fresh and attractive appearance.
Second Floor
The second floor is accessible via a fixed staircase and offers a surprisingly spacious fifth bedroom. Currently used as a fitness room, this versatile space would also make an excellent additional bedroom, home office or hobby room.
A dormer window and a roof window allow plenty of natural daylight to enter. This floor also features a washbasin and practical storage space beneath the sloping roof.
Garden
Outdoor living is just as enjoyable here! The beautifully maintained southwest-facing rear garden measures approximately 66 m². With a depth of around 11 metres, the garden offers plenty of space for relaxing, playing or enjoying meals outdoors.
Directly behind the house is a spacious terrace, perfect for sitting outside and making the most of sunny days. The lawn, green boundary planting and ornamental grasses create a natural and inviting atmosphere.
At the rear of the garden is a detached wooden storage shed with an adjoining covered area. Ideal for storing bicycles and gardening equipment, while the covered area also offers the possibility of creating a sheltered seating spot. The garden also benefits from convenient rear access.
Key Features
- Approximately 124 m² of living space;
- Plot size of 144 m²;
- Built in 1963;
- No fewer than five bedrooms;
- Charming living room with a wood-burning stove;
- Open-plan kitchen with dining area and skylight;
- Southwest-facing rear garden of approximately 66 m²;
- Detached wooden storage shed with adjoining covered area;
- Convenient rear access;
- Roof and floor insulation;
- Energy label C;
- Situated in a green and child-friendly residential neighbourhood;
- A wonderful family home offering surprisingly generous living space, a sunny garden and an excellent location in Muiderberg!
Could this be your new home? Arrange a viewing today and discover the space, charm and possibilities that Van der Helstpark 91 has to offer. We look forward to welcoming you!
Highlights
AI-generated from the description
Bright living room with stove
Charming living with wood stove, wooden floor and garden view.
Sunny southwest-facing garden
Well-kept 66 m² rear garden with terrace and shed.
Spacious family home, 5 rooms
Terraced house with approx. 124 m² and five bedrooms.
Advertisement
Features
Transfer of ownership
- Listed since
- Acceptance
- Available in consultation
- Asking price
- € 550,000 kosten koper
- Asking price per m²
- € 4,435
- Status
- Available
Construction
- Kind of house
- Single-family home, row house
- Building type
- Resale property
- Year of construction
- 1963
- Type of roof
- Gable roof covered with roof tiles
Surface areas and volume
- Areas
- Living area
- 124 m²
- Exterior space attached to the building
- 2 m²
- External storage space
- 8 m²
- Plot size
- 144 m²
- Volume in cubic meters
- 440 m³
Layout
- Number of rooms
- 6 rooms (5 bedrooms)
- Number of bath rooms
- 1 bathroom and 1 separate toilet
- Bathroom facilities
- Shower, toilet, and sink
- Number of stories
- 3 stories
- Facilities
- Skylight, mechanical ventilation, passive ventilation system, and TV via cable
Energy
- Energy label
- C
- Insulation
- Roof insulation, double glazing and floor insulation
- Heating
- CH boiler
- Hot water
- CH boiler
- CH boiler
- Nefit (gas-fired from 2000, in ownership)
Cadastral data
- MUIDEN C 2039
- Cadastral map
- Area
- 134 m²
- Ownership situation
- Full ownership
- MUIDEN C 3571
- Cadastral map
- Area
- 10 m²
- Ownership situation
- Full ownership
Exterior space
- Location
- Alongside a quiet road and in residential district
- Garden
- Back garden and front garden
- Back garden
- 66 m² (11.00 metre deep and 6.00 metre wide)
- Garden location
- Located at the southwest with rear access
- Balcony/roof terrace
- Balcony present
Storage space
- Shed / storage
- Detached wooden storage
Parking
- Type of parking facilities
- Public parking
Curious what your home is worth?
See your estimated home value and discover what's happening in your neighborhood.

Popularity
0x
Viewed
0x
Saved
6-11-2026
On Funda
Neighborhood

Muiderberg
Muiderberg- Residents
- 1,720
- Family with children
- 36%
- Avg. asking price / m²
- € 5,485
Discover the neighborhood
Curious about the housing supply, residents and local real estate agents?

Don’t want to forget this home?
Save it as a favorite. You’ll easily find it back and get notified when something changes.
