
New
Claudiuslaan 123453 KL De MeernVeldhuizen
€ 935,000 k.k.

- 192 m²living area
- 238 m²plot size
- 5bedrooms
- A+energy label
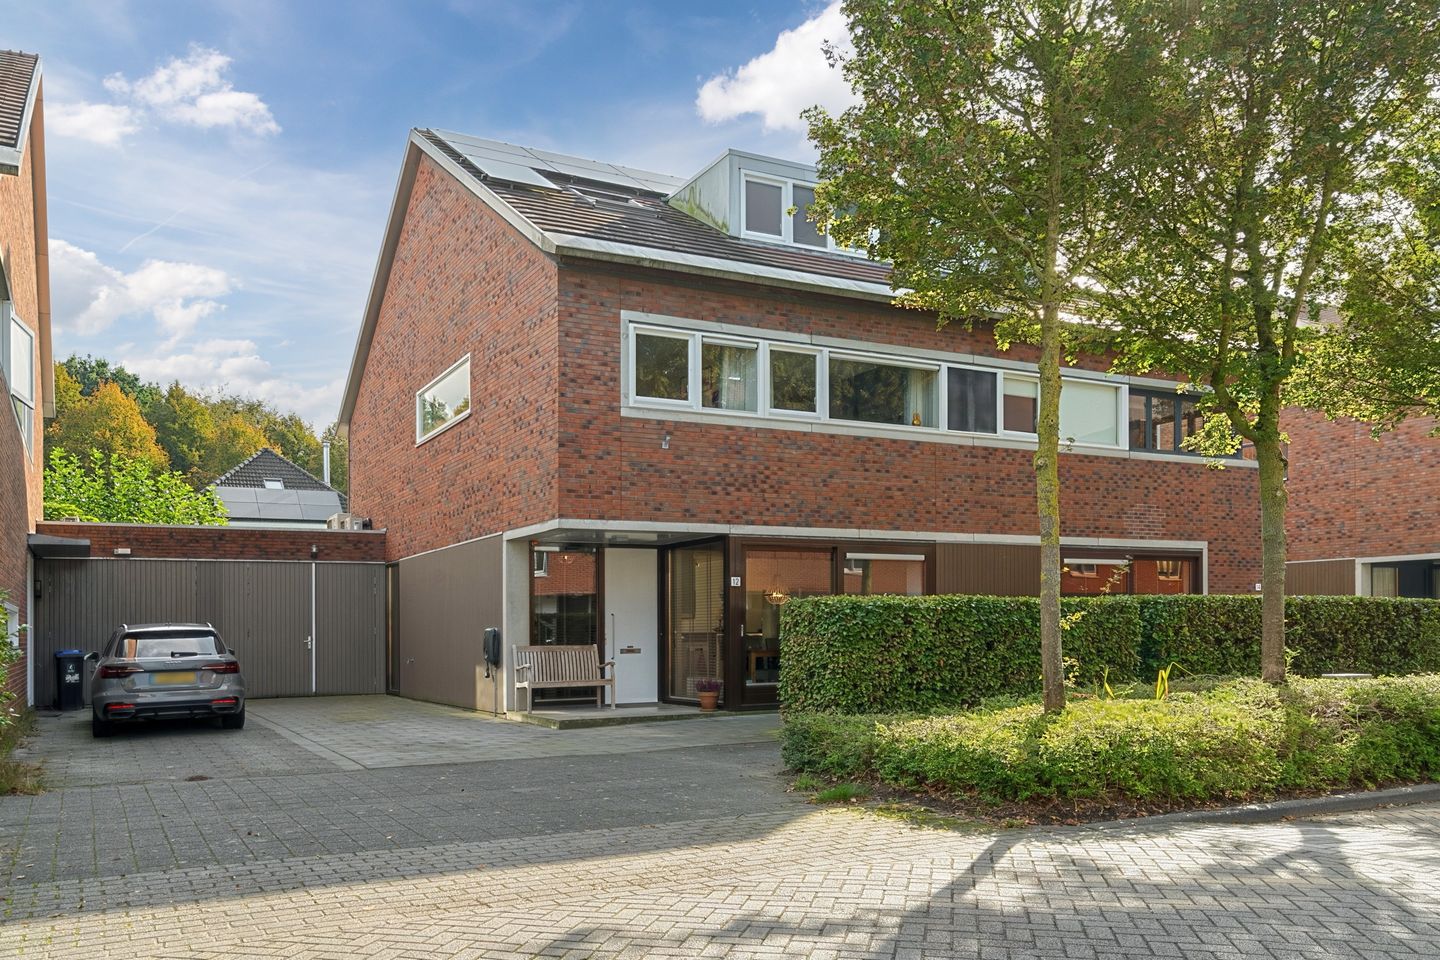
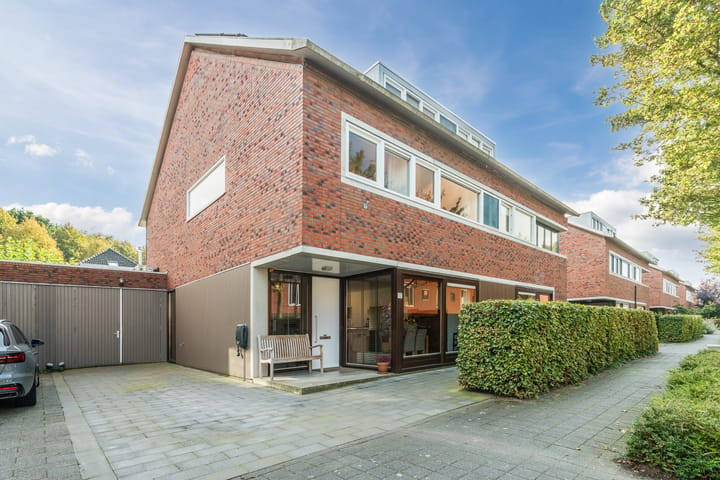
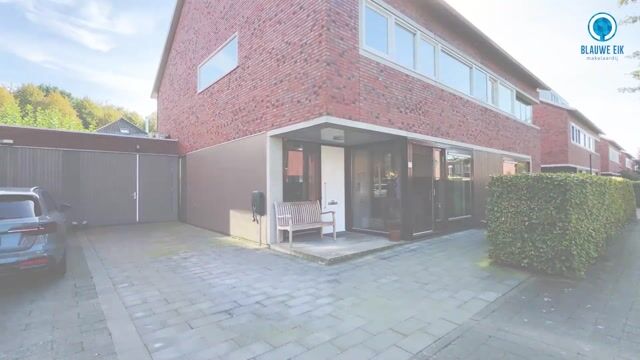
Grote, goed onderhouden 2-onder-1-kapwoning in De Balije, De Meern
Description
Watch the property video and/or take the 360-degree virtual tour to get a good impression of this spacious, bright and comfortable semi-detached house, ideally located in the green and family-friendly De Balije neighbourhood. From the moment you step inside, this house feels like a warm and welcoming home.
With approximately 192 m² of living space, this property offers an exceptional amount of room. The wide living room, open-plan kitchen, four spacious bedrooms and large open second floor make it ideal for families, people working from home and anyone looking for space for a home-based practice. The attached garage, wide driveway with charging station and well-maintained back garden make this a very complete family home.
The property is also well equipped for energy efficiency and comfort. It has an A+ energy rating, 23 solar panels, HR++ double glazing and full floor, façade and roof insulation. The living room and one bedroom also have air conditioning that can both cool and heat. Using the electric air-conditioning units for heating can help reduce gas consumption in winter.
Claudiuslaan is in the popular De Balije neighbourhood, a spacious, family-friendly area with plenty of greenery, water and play areas. Kloosterpark, Romeinenzoom, Balijepark and beautiful Máximapark are all nearby. Máximapark is also within walking distance and offers plenty of space for walks and relaxation.
The village centre of De Meern and Vleuterweide shopping centre are both easy to reach for everyday shopping. Schools, childcare, restaurants, sports clubs and Fletiomare swimming pool are nearby. With bus stops, Vleuten station and the A2 and A12 motorways close by, other parts of Utrecht and the wider Randstad region are easy to reach. Utrecht city centre is within 20 minutes by public transport or bicycle.
You are very welcome to come and have a look. The coffee is ready!
Layout
Ground floor
Entrance hall with a spacious cloakroom, a toilet with a wall-hung toilet and hand basin, meter cupboard, under-stairs storage cupboard, stairs to the first floor, and access to the dining area and living room.
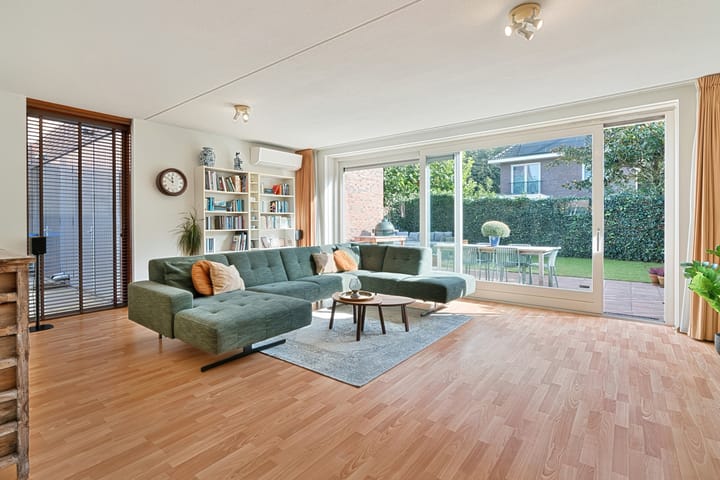
The spacious living room is at the rear of the house and is wonderfully bright thanks to the wide windows and sliding doors. There is plenty of room for a large seating area. The calm colour scheme and wood-effect flooring create a warm feel. The sliding doors open directly onto the back garden. The air conditioning can both cool and heat the room.
At the heart of the living space, the open-plan kitchen is arranged along one wall and features light-coloured cabinet fronts and a dark worktop. It is equipped with an electric hob, extractor hood, oven, microwave, dishwasher, fridge and freezer. The wall cupboards, wide drawers and breakfast bar/worktop on the opposite side provide ample storage and work space.
At the front of the house is a pleasant dining area. Windows on two sides make this a bright space with enough room for a large dining table.
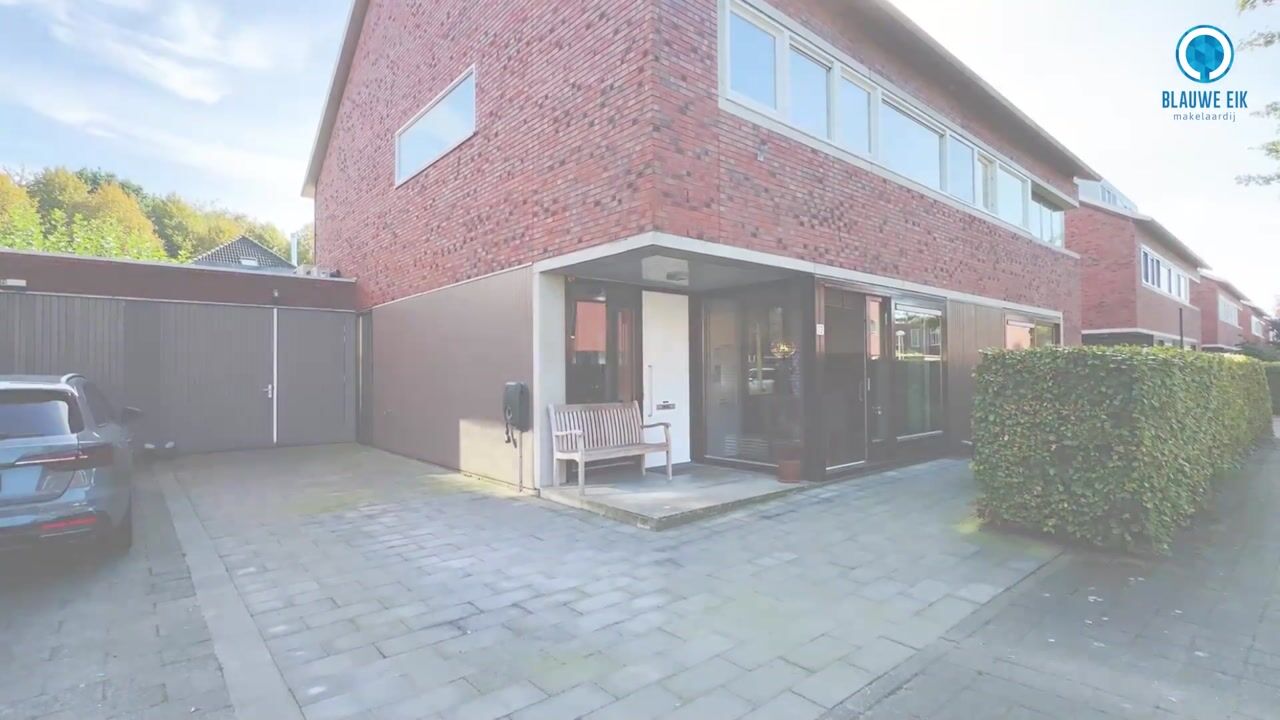
The attached garage of approximately 19 m² is next to the house and can be accessed from the driveway and the back garden. It offers space for a car, bicycles and/or storage. The wide driveway provides off-street parking and has a charging station for an electric car.
The ground floor has light wood-effect flooring and light-coloured walls and ceilings.
Garden
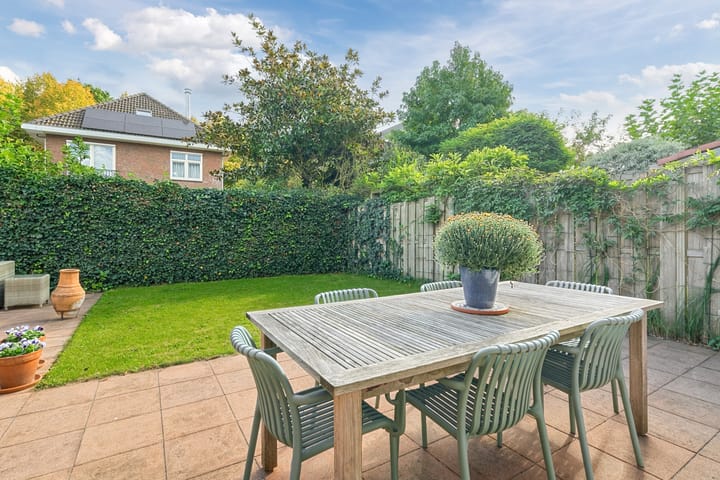
The wide sliding doors open onto the spacious, landscaped back garden, which faces south-east. Its generous width and open layout create several pleasant places to sit.
There is a large patio next to the house, with an electric awning and enough room for a large dining table. A second patio is at the back of the garden. The lawn, green hedges and varied planting create an inviting feel and plenty of privacy. The garage can also be accessed from the garden. There is an outdoor water tap on the rear wall of the house.
First floor
Landing with access to four spacious bedrooms, the bathroom, a separate toilet and the stairs to the second floor.
Two bedrooms are at the front of the house. The spacious bedroom at the front has room for a double bed, a large wardrobe and, if desired, a desk or seating area. The wide window brings in plenty of daylight.
The second bedroom is also spacious and could be used as a child’s room, home office, hobby room or guest room. It also has a wide window and pleasant natural light.
The third and fourth bedrooms are at the rear, both with enough room for a bed, wardrobe and/or desk. The larger bedroom has air conditioning that can both cool and heat.
The internal bathroom has a bathtub, separate shower and double washbasin with vanity unit. Opposite the bathroom is a separate toilet with a wall-hung toilet and hand basin.
The first floor has a combination of laminate flooring and carpet, with light-coloured walls and ceilings.
Second floor
The second floor currently consists of one large open space of approximately 47 m². The high ridge, wide dormer window and several roof windows make this a bright and versatile floor.
With relatively minor renovation work, this space could be divided into two separate multifunctional rooms, potentially bringing the total to six bedrooms. The open space could also be used as a home office or for a home-based practice. The optional floor plan in the sales documents shows one possible layout with two rooms.
There is additional storage behind the knee walls. The floor has carpet, with light-coloured walls and ceilings.
Key features
· Built in 2004;
· Living area: approx. 192 m²;
· Other indoor space: approx. 19 m² (garage);
· Volume: approx. 758 m³;
· Plot: 238 m² of freehold land;
· A+ energy rating, valid until 12 September 2036;
· 23 solar panels (2023);
· Air conditioning for heating and cooling;
· Dormer roof covering proactively renewed in 2026;
· Attached garage and off-street parking with charging station;
· Completion by mutual agreement;
· “Subject to contract”: a purchase agreement is only concluded once it has been put in writing and signed by both parties.
Highlights
AI-generated from the description
Spacious bright living room
Wide living room with sliding doors and open kitchen.
Sunny south-east facing garden
Spacious garden with two patios and electric awning.
Energy efficient with solar panels
A+ rating, 23 solar panels and full insulation.
Advertisement
Features
Transfer of ownership
- Listed since
- Acceptance
- Available in consultation
- Asking price
- € 935,000 kosten koper
- Asking price per m²
- € 4,870
- Status
- Available
Construction
- Kind of house
- Single-family home, double house
- Building type
- Resale property
- Year of construction
- 2004
- Specific
- Partly furnished with carpets and curtains
- Type of roof
- Gable roof covered with roof tiles
Surface areas and volume
- Areas
- Living area
- 192 m²
- Other space inside the building
- 19 m²
- Plot size
- 238 m²
- Volume in cubic meters
- 758 m³
Layout
- Number of rooms
- 6 rooms (5 bedrooms)
- Number of bath rooms
- 1 bathroom and 2 separate toilets
- Bathroom facilities
- Shower, double sink, and bath
- Number of stories
- 3 stories
- Facilities
- Air conditioning, alarm installation, outdoor awning, skylight, mechanical ventilation, passive ventilation system, and solar panels
Energy
- Energy label
- A+
- Insulation
- Completely insulated
- Heating
- CH boiler
- Hot water
- CH boiler
- CH boiler
- Atag i36ECZ CW5 (gas-fired combination boiler from 2020, in ownership)
Cadastral data
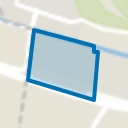
- VELDHUIZEN A 4090
- Cadastral map
- Area
- 238 m²
- Ownership situation
- Full ownership
Exterior space
- Location
- Alongside a quiet road and in residential district
- Garden
- Back garden and front garden
- Front garden
- 85 m² (8.95 metre deep and 9.94 metre wide)
- Garden location
- Located at the southeast
Garage
- Type of garage
- Attached brick garage
- Capacity
- 1 car
- Facilities
- Electricity
- Insulation
- No insulation
Parking
- Type of parking facilities
- Parking on private property
Curious what your home is worth?
See your estimated home value and discover what's happening in your neighborhood.

Popularity
1,167x
Viewed
40x
Saved
31-10-2026
On Funda
Neighborhood
Veldhuizen
De Meern- Residents
- 9,220
- Family with children
- 52%
- Avg. asking price / m²
- € 4,955
Discover the neighborhood
Curious about the housing supply, residents and local real estate agents?

Don’t want to forget this home?
Save it as a favorite. You’ll easily find it back and get notified when something changes.
