
New
Ootmarsumsestraat 517572 AB OldenzaalGlinde-Hooiland
€ 685,000 k.k.

- 213 m²living area
- 445 m²plot size
- 6bedrooms
Description
What a Delightfully Characterful Home!
Detached living in the heart of Oldenzaal, offering an abundance of living space, five bedrooms, a bedroom and bathroom on the ground floor, and a surprisingly spacious garden surrounding the property!
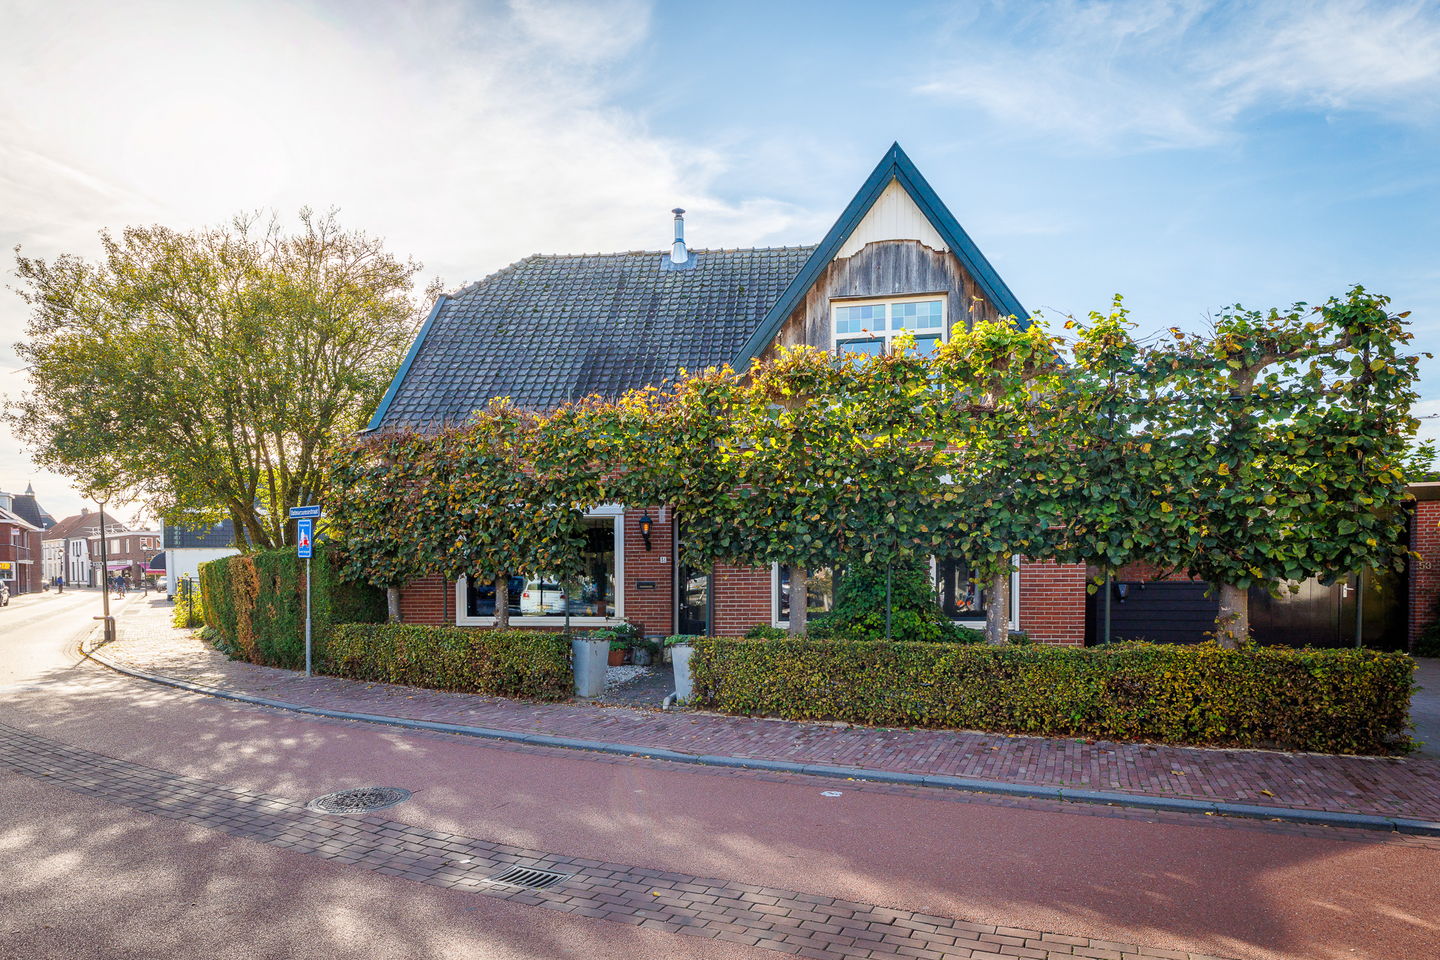
At Ootmarsumsestraat 51, you will find this charming detached home, where character, space and a central location come together in a truly special way. With approximately 213 m² of living space, a plot of approximately 445 m² and a spacious west-facing rear garden, you can enjoy all the room you need while having the shops, inviting terraces and other amenities of Oldenzaal's town centre within easy reach. The property also benefits from a detached garage, a particularly valuable feature in such a central location.
What makes this home so special is the combination of its characterful exterior, versatile layout and surprisingly generous outdoor space. Inside, you will find a spacious and inviting living room with a wood-burning stove, a separate garden room, five bedrooms and two bathrooms. The property also features a bedroom and bathroom on the ground floor, making it suitable for a variety of living arrangements. Outside, the lush garden, several seating areas and a covered terrace provide wonderful spaces to relax and unwind.
Layout
Ground Floor
Upon entering the property, you are welcomed into the entrance hall, which provides access to the various rooms and the staircase leading to the first floor.
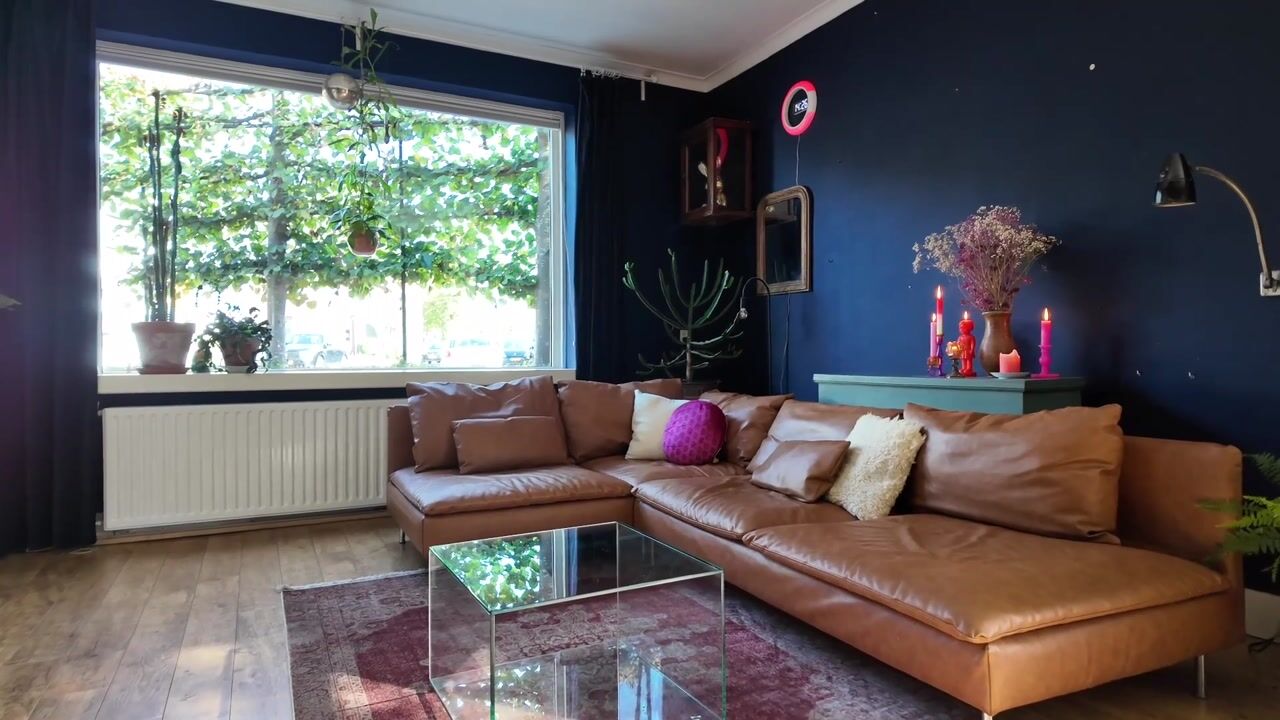
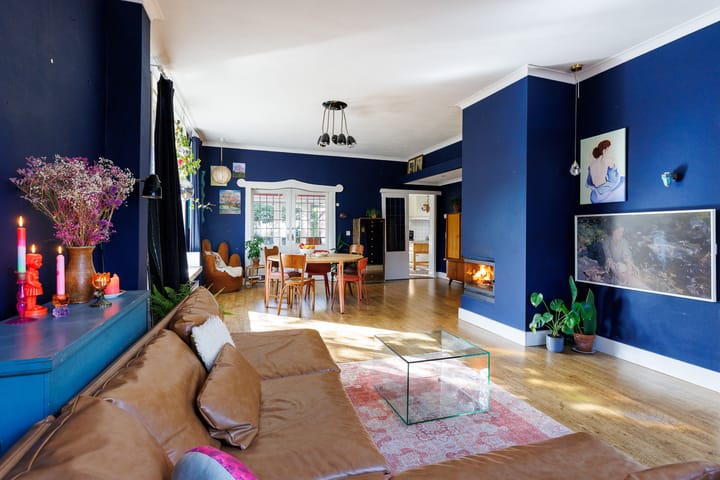
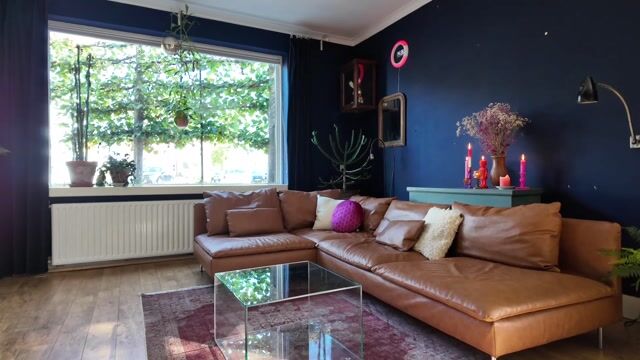
The living room has a warm and welcoming atmosphere, with plenty of space for a comfortable seating area. The wood-burning stove forms an attractive focal point, providing additional warmth and cosiness during the colder months.
The dining area offers ample room for a large dining table, making it the perfect place for leisurely dinners or gatherings with family and friends.
Through the characterful connecting double doors, you enter the charming garden room. Thanks to its generous windows, this room enjoys lovely views of the surrounding greenery, while the stained-glass details add an extra touch of charm. French doors open directly onto the garden, creating a seamless connection between indoor and outdoor living. It is a wonderful spot to read a book, work from home or simply enjoy a cup of coffee while overlooking the garden.
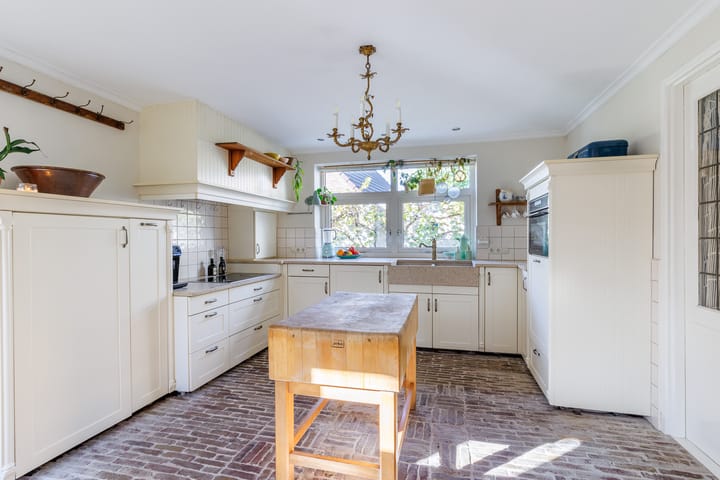
The bright kitchen has a charming country-style design and comes equipped with various built-in appliances, including a hob, extractor hood, combination oven/microwave, refrigerator and dishwasher. Adjacent to the kitchen is a practical utility room offering additional storage space.
A particularly appealing feature of this home is the presence of a bedroom and bathroom on the ground floor, both accessible from the hallway. The bathroom is fitted with a bathtub, double washbasin and spacious walk-in shower.
This layout offers the possibility of single-level living, although the bedroom could equally serve as a home office, hobby room or guest bedroom. A separate toilet is also available on this floor.
First Floor
The staircase leads to the first-floor landing, which provides access to four generously sized bedrooms and a spacious walk-in wardrobe.
Each bedroom offers plenty of possibilities for comfortable furnishing and benefits from its own built-in wardrobe or storage space. This means that, in addition to comfortable bedrooms, the property also provides practical storage solutions. The rooms can easily be adapted to different needs, whether as children's bedrooms, home offices or guest rooms.
A delightful surprise is the fourth bedroom on this floor. Accessed from the hallway via a small staircase of just three steps, this distinctive room is full of character. It would make a wonderful bedroom, playroom, hobby room or private retreat for the children. And be warned: there is a good chance that all the children will want to claim this particular room as their own!
The second bathroom is also located on this floor and is equipped with a shower, washbasin and toilet. Its green wall tiles and white wooden wall panelling give the room a charming, traditional appearance.
Second Floor
The attic provides additional storage space for belongings that are not needed on a daily basis.
Garden
Enjoying a surprisingly spacious, green garden right in the heart of town? Here, you can!
The rear garden faces southwest and offers plenty of opportunities to enjoy outdoor living. Mature trees, lush hedges, ornamental planting and several seating areas create an attractive, private and sheltered setting.
Immediately outside the house, you will find inviting spots to sit and relax, while further into the garden there is a spacious terrace and a covered seating area. Whether you are enjoying drinks with friends, dining outdoors or simply appreciating the peace and quiet of your own garden, this is a wonderful place to spend your time.
The garden also benefits from rear access. The detached garage and the possibility of using the driveway are valuable additions, particularly in such a central location.
Key Features
- Year of construction: 1930.
- Plot size: approximately 445 m².
- Living area: approximately 213 m².
- Energy performance certificate: not yet available.
- Central heating boiler: Intergas Kombi Kompakt HRE, installed in 2025, owned.
- Characterful detached home in the heart of Oldenzaal.
- No fewer than five bedrooms, a spacious walk-in wardrobe and two bathrooms.
- Bedroom and bathroom on the ground floor.
- Inviting living room with a wood-burning stove installed in 2022.
- Partially equipped with underfloor heating.
- Floor and wall insulation and partial double glazing.
- Garden surrounding the property, with a southwest-facing aspect.
- Several outdoor seating areas and a covered terrace.
- Detached garage and the possibility of using the driveway (owned by the Municipality of Oldenzaal).
- Rear access to the garden.
Terms and Conditions
- The property has been measured in accordance with the NEN 2580 measurement standard, and a measurement report is available. No rights can be derived from this report.
- For properties more than 25 years old, an age-related clause will be included in the purchase agreement.
- If the seller has not personally occupied the property, a non-occupancy clause will apply.
- Private buyers and sellers are only legally bound once both parties have signed the purchase agreement. A verbal agreement is not legally binding between private individuals. Please ensure you are informed about the legal requirement for a written purchase agreement when buying a property.
- The purchase agreement will include an obligation to provide a deposit or bank guarantee amounting to 10% of the purchase price.
- Completion and handover: by mutual agreement.
- Buying a home is not something you do every day. It is therefore reassuring to have someone who can provide expert advice on the current housing market, structural aspects, conditions of sale, municipal regulations and making an offer. As the selling estate agent, our role is to represent the interests of our client, the seller. We therefore recommend engaging your own NVM buying agent to guide and support you throughout the purchasing process.
Interested in This Charming Home?
Have you fallen in love with this characterful property and would you like to experience for yourself what makes detached living in the heart of Oldenzaal so special?
Arrange a viewing today and discover the charm, space and possibilities that Ootmarsumsestraat 51 has to offer!
Highlights
AI-generated from the description
Detached home with space
Characterful detached home with approx. 213 m² and five bedrooms.
Atmospheric living and garden room
Spacious living room with wood-burning stove and separate garden room with stained glass and French doors.
Green garden with terrace
Southwest-facing wraparound garden with mature greenery, several seating areas and covered terrace.
Advertisement
Features
Transfer of ownership
- Listed since
- Acceptance
- Available in consultation
- Asking price
- € 685,000 kosten koper
- Asking price per m²
- € 3,216
- Status
- Available
Construction
- Kind of house
- Single-family home, detached residential property
- Building type
- Resale property
- Year of construction
- 1930
- Type of roof
- Gable roof covered with roof tiles
Surface areas and volume
- Areas
- Living area
- 213 m²
- Other space inside the building
- 13 m²
- External storage space
- 33 m²
- Plot size
- 445 m²
- Volume in cubic meters
- 910 m³
Layout
- Number of rooms
- 8 rooms (6 bedrooms)
- Number of bath rooms
- 2 bathrooms and 1 separate toilet
- Bathroom facilities
- 2 showers, double sink, bath, washstand, toilet, and sink
- Number of stories
- 2 stories and an attic
- Facilities
- Optical fibre, mechanical ventilation, and passive ventilation system
Energy
- Energy label
- Not available
- Insulation
- Partly double glazed, insulated walls and floor insulation
- Heating
- CH boiler, wood heater and partial floor heating
- Hot water
- CH boiler
- CH boiler
- Intergas Kombi Kompakt HRE (gas-fired combination boiler from 2025, in ownership)
Cadastral data
- OLDENZAAL C 833
- Cadastral map
- Area
- 445 m²
- Ownership situation
- Full ownership
Exterior space
- Location
- In centre
- Garden
- Back garden, front garden and side garden
- Back garden
- 196 m² (24.22 metre deep and 10.11 metre wide)
- Garden location
- Located at the west with rear access
Storage space
- Shed / storage
- Detached wooden storage
Garage
- Type of garage
- Detached brick garage
- Capacity
- 1 car
Parking
- Type of parking facilities
- Parking on private property
Curious what your home is worth?
See your estimated home value and discover what's happening in your neighborhood.

Popularity
1,265x
Viewed
23x
Saved
30-10-2026
On Funda
Neighborhood

Glinde-Hooiland
Oldenzaal- Residents
- 3,650
- Family with children
- 33%
- Avg. asking price / m²
- € 3,892
Discover the neighborhood
Curious about the housing supply, residents and local real estate agents?

Don’t want to forget this home?
Save it as a favorite. You’ll easily find it back and get notified when something changes.
