
New
Leeuwerikstraat 421171 TZ BadhoevedorpBadhoevedorp Centrum
€ 775,000 k.k.

- 120 m²living area
- 254 m²plot size
- 4bedrooms
- Benergy label
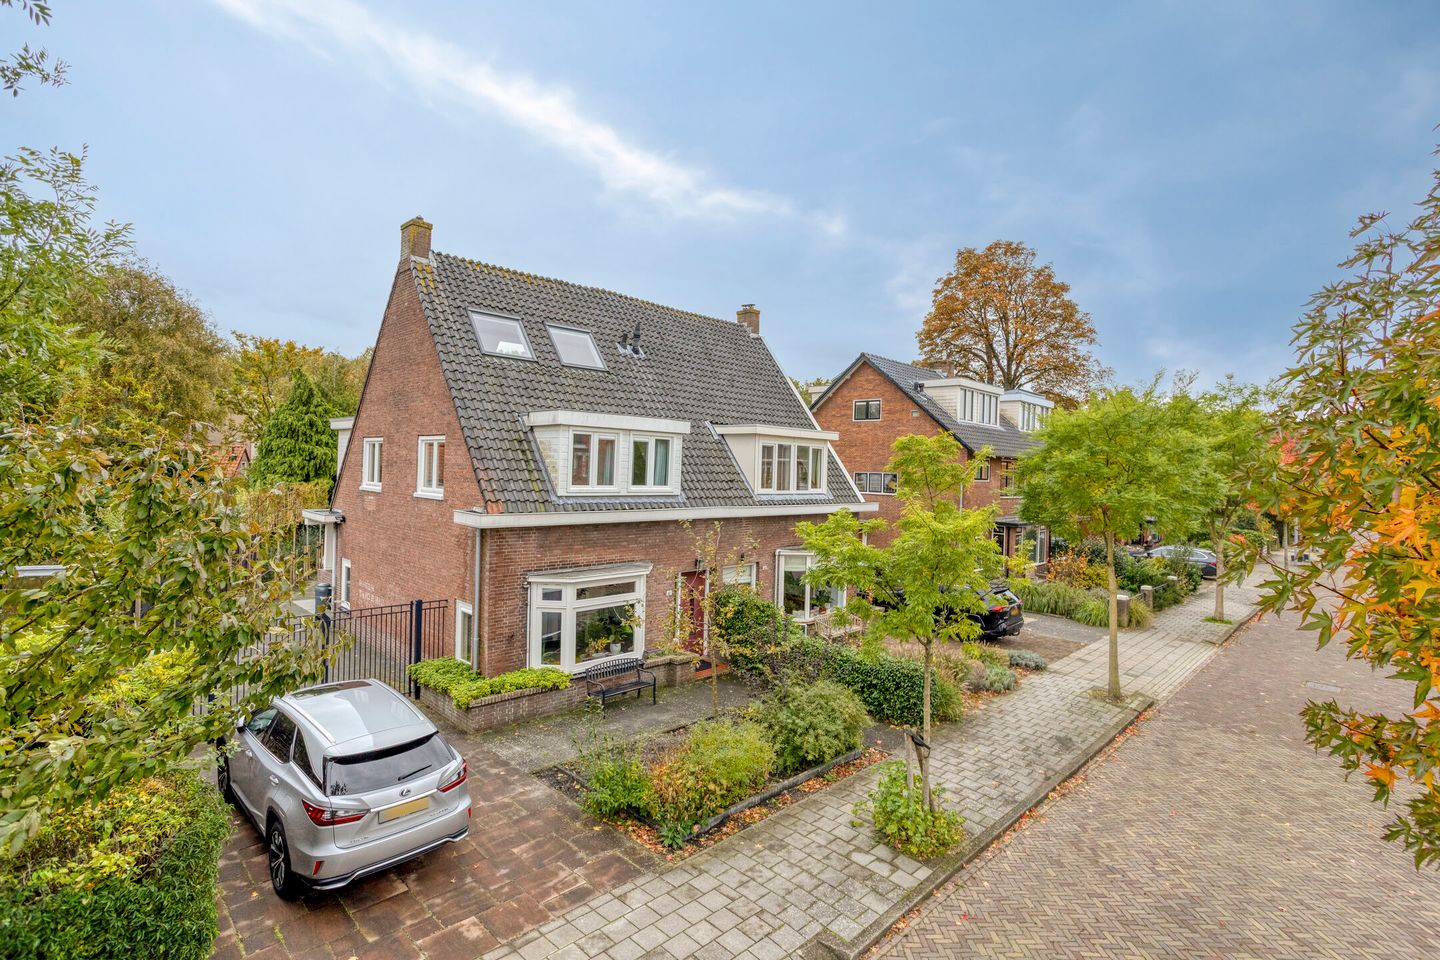
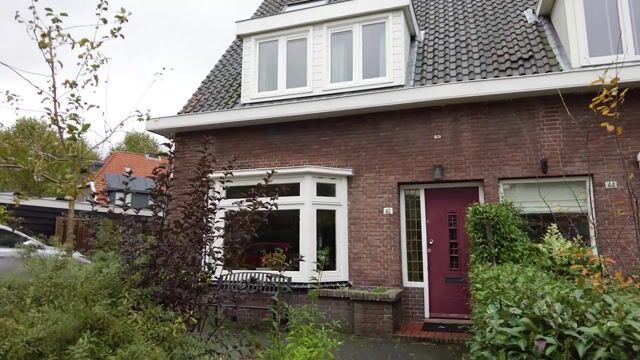
Karakteristieke jaren '30 twee-onder-een-kapwoning in Badhoevedorp!
Description
Direct online een bezichtiging inplannen? Ga naar onze website!
Karakteristieke jaren '30 twee-onder-een-kapwoning met modern wooncomfort in Badhoevedorp
Sfeervol jaren '30 wonen met het comfort van nu! Deze goed onderhouden en volledig geïsoleerde twee-onder-een-kapwoning combineert authentieke charme met veel lichtinval, energielabel B en een luxe, in 2025 vernieuwde badkamer. Met 120 m² woonoppervlakte, drie slaapkamers, een ruime voortuin, parkeergelegenheid op eigen terrein en een zonnige achtertuin op het zuidoosten is dit een heerlijk familiehuis op een geliefde locatie in Badhoevedorp.
Wonen op een toplocatie
De woning ligt in een van de meest geliefde straten van Badhoevedorp, met winkels, supermarkten en basisscholen op korte afstand. Ook de bereikbaarheid is uitstekend: binnen circa 20 minuten fiets je naar het centrum van Amsterdam, Schiphol ligt op slechts 10 minuten rijden en het Amsterdamse Bos is vlakbij voor een ontspannen wandeling of sportieve activiteit.
Begane grond
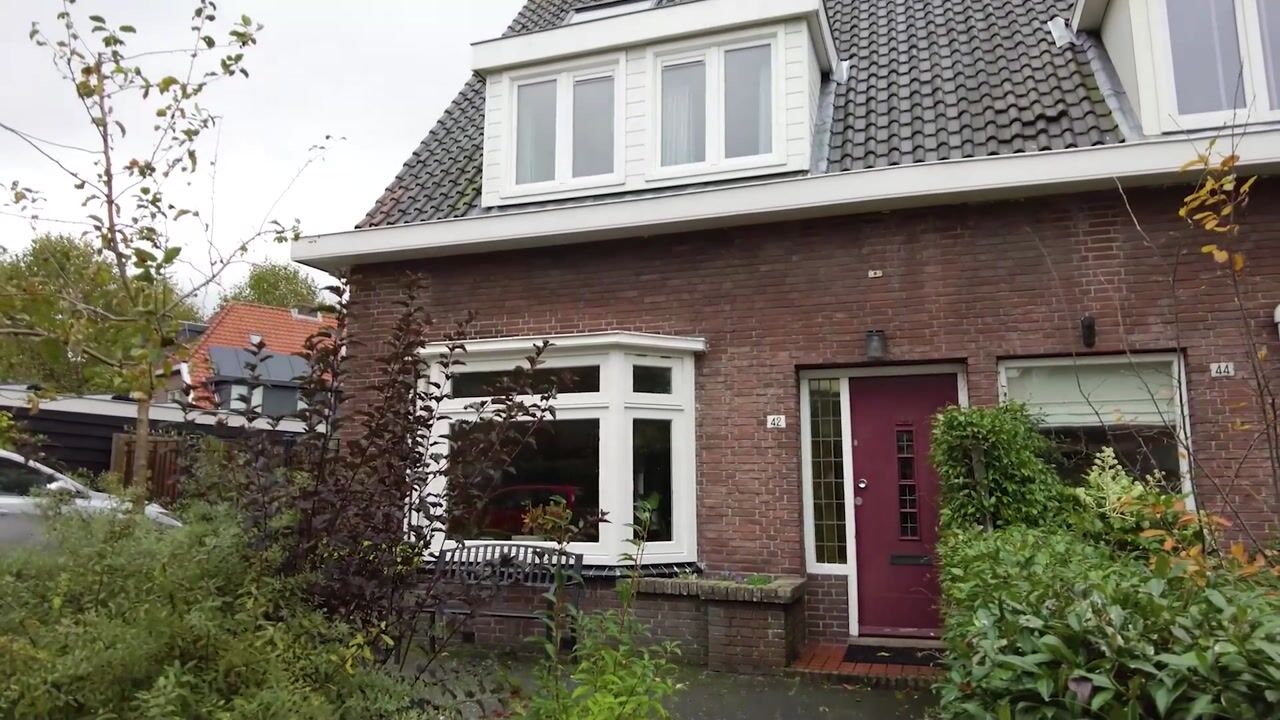
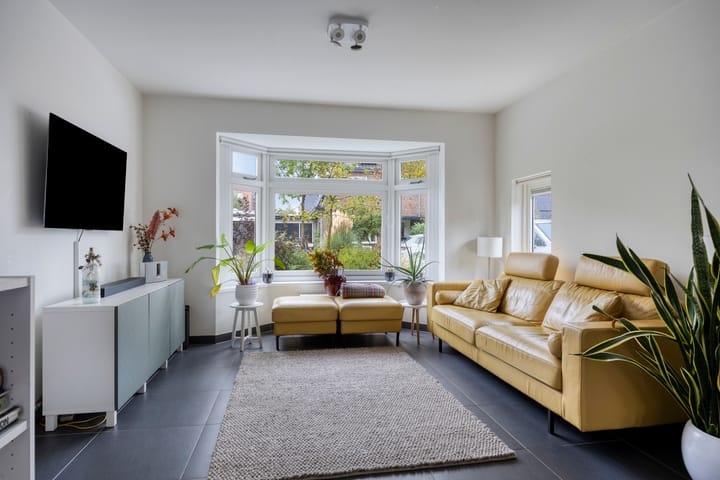
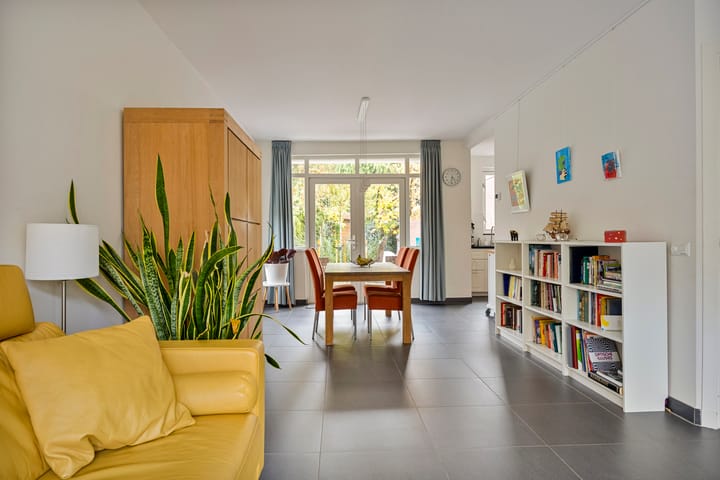
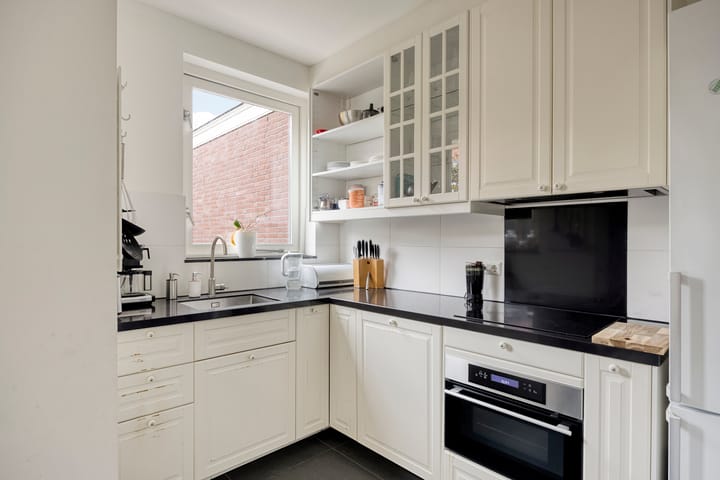
Via de karakteristieke jaren '30 entree kom je in de hal, die toegang geeft tot de lichte en sfeervolle woonkamer. De fraaie erker zorgt voor een prachtige lichtinval en er is volop ruimte voor een comfortabele zithoek en apart eetgedeelte. Openslaande deuren verbinden de woonkamer met de achtertuin, waar je geniet van privacy dankzij het ontbreken van directe achterburen. De open keuken is praktisch ingedeeld en heerlijk licht door de twee grote ramen met uitzicht op de tuin. Luxe vloertegels en vloerverwarming zorgen voor extra comfort. Op deze verdieping bevindt zich bovendien een ruime toiletruimte.
Eerste verdieping
De eerste verdieping biedt drie fijne slaapkamers. De royale hoofdslaapkamer heeft voldoende ruimte voor een extra werkplek of een babybedje. Daarnaast zijn er twee comfortabele slaapkamers die naar wens kunnen worden ingericht. De absolute blikvanger is de luxe badkamer, volledig vernieuwd in 2025. Met een ruime inloopdouche, een groot ligbad en een stijlvol wastafelmeubel met spiegelkast is dit een heerlijke plek om tot rust te komen.
Tweede verdieping
De lichte en verrassend ruime zolderverdieping biedt volop mogelijkheden. Of je nu op zoek bent naar een vierde slaapkamer, een rustige thuiswerkplek of een hobbyruimte: deze veelzijdige verdieping kun je helemaal naar eigen wens invullen.
Tuin, berging en parkeren
De woning beschikt over een ruime voortuin met een eigen oprit waar plaats is voor minimaal twee auto's, waarvan één achter het hek kan worden geparkeerd.
De onderhoudsarme achtertuin ligt op het zuidoosten en biedt volop ruimte voor een gezellige lounge- of eethoek, terwijl er ook voldoende speelruimte voor kinderen overblijft. De ruime stenen berging is voorzien van elektra en biedt genoeg plaats voor fietsen, gereedschap en andere spullen.
Bijzonderheden
- Bouwjaar: 1935
- Type woning: twee-onder-een-kapwoning
- Woonoppervlakte: 120 m²
- Perceeloppervlakte: 254 m² eigen grond
- Energielabel B
- Volledig geïsoleerd
- Vernieuwde kozijnen met HR++ glas
- Badkamer vernieuwd in 2025
- Achtertuin op het zuidoosten
- Parkeergelegenheid voor minimaal twee auto's op eigen terrein
- Funderingsrisicoklasse: B
- Ouderdomsclausule van toepassing
Een karakteristiek, licht en comfortabel familiehuis waar de charme van de jaren '30 en hedendaags wooncomfort op een prachtige manier samenkomen.
Ook enthousiast geworden en direct online een bezichtiging inplannen? Ga naar onze website!
-------------------------------
Want to schedule a viewing directly online? Visit our website!
Charming 1930s semi-detached home with modern comforts in Badhoevedorp
Enjoy the charm of the 1930s with all the comforts of today! This well-maintained, fully insulated semi-detached home combines authentic character with abundant natural light, an energy rating of B, and a luxurious bathroom renovated in 2025. With 120 m² of living space, three bedrooms, a spacious front garden, off-street parking, and a sunny southeast-facing rear garden, this is a wonderful family home in a sought-after part of Badhoevedorp.
Living in a prime location
The property is situated on one of Badhoevedorp’s most desirable streets, with shops, supermarkets, and primary schools nearby. Transport connections are excellent too: central Amsterdam is approximately a 20-minute bike ride away, Schiphol Airport is just a 10-minute drive, and the Amsterdamse Bos is close by for a relaxing walk or outdoor activities.
Ground floor
The characteristic 1930s entrance leads into the hallway, which provides access to the bright and inviting living room. The attractive bay window lets in plenty of natural light, and there is ample space for a comfortable seating area and a separate dining area. French doors connect the living room to the rear garden, where the absence of neighbours directly behind the property provides privacy. The open-plan kitchen has a practical layout and is wonderfully bright thanks to two large windows overlooking the garden. High-end floor tiles and underfloor heating provide additional comfort. This floor also features a spacious separate toilet.
First floor
The first floor offers three pleasant bedrooms. The generously sized main bedroom has enough space for an additional workspace or a cot. The other two comfortable bedrooms can be arranged to suit your needs. The standout feature is the luxurious bathroom, fully renovated in 2025. With a spacious walk-in shower, a large bathtub, and a stylish vanity unit with a mirrored cabinet, it is a wonderful place to unwind.
Second floor
The bright and surprisingly spacious attic floor offers plenty of possibilities. Whether you are looking for a fourth bedroom, a quiet home office, or a hobby room, this versatile floor can be adapted entirely to your needs.
Garden, storage, and parking
The property has a spacious front garden with a private driveway accommodating at least two cars, one of which can be parked behind the gate.
The low-maintenance rear garden faces southeast and offers plenty of room for an inviting lounge or outdoor dining area, while still leaving ample space for children to play. The spacious brick-built storage shed has electricity and provides plenty of room for bicycles, tools, and other belongings.
Key features
- Year built: 1935
- Property type: semi-detached house
- Living area: 120 m²
- Plot size: 254 m² of freehold land
- Energy rating: B
- Fully insulated
- Replacement window frames with HR++ high-performance double glazing
- Bathroom renovated in 2025
- Southeast-facing rear garden
- Off-street parking for at least two cars
- Foundation risk classification: B
- An age-of-property clause applies
A distinctive, bright, and comfortable family home that beautifully combines 1930s charm with modern-day comfort.
Interested and ready to schedule a viewing directly online? Visit our website!
Highlights
AI-generated from the description
Charming 1930s family home
1935 semi-detached with bay window and bright rooms.
Bright living with garden view
Inviting living room with bay window, French doors and open kitchen.
Sunny garden and private drive
Southeast garden with privacy and driveway for at least two cars.
Advertisement
Features
Transfer of ownership
- Listed since
- Acceptance
- Available in consultation
- Asking price
- € 775,000 kosten koper
- Asking price per m²
- € 6,458
- Status
- Available
Construction
- Kind of house
- Single-family home, double house
- Building type
- Resale property
- Year of construction
- 1935
- Type of roof
- Gable roof covered with roof tiles
Surface areas and volume
- Areas
- Living area
- 120 m²
- Exterior space attached to the building
- 5 m²
- External storage space
- 8 m²
- Plot size
- 254 m²
- Volume in cubic meters
- 424 m³
Layout
- Number of rooms
- 5 rooms (4 bedrooms)
- Number of bath rooms
- 1 bathroom and 1 separate toilet
- Bathroom facilities
- Shower, double sink, bath, toilet, and washstand
- Number of stories
- 3 stories
- Facilities
- Skylight
Energy
- Energy label
- B
- Insulation
- Roof insulation, double glazing, energy efficient window and insulated walls
- Heating
- CH boiler
- Hot water
- CH boiler
- CH boiler
- Remeha Avanta CW5 cv-ketel (gas-fired combination boiler from 2016, in ownership)
Cadastral data
- HAARLEMMERMEER H 4004
- Cadastral map
- Area
- 254 m²
- Ownership situation
- Full ownership
Exterior space
- Location
- Alongside a quiet road and in residential district
- Garden
- Back garden, front garden and side garden
- Back garden
- 157 m² (16.50 metre deep and 9.50 metre wide)
- Garden location
- Located at the southeast
Storage space
- Shed / storage
- Detached brick storage
- Insulation
- No insulation
Parking
- Type of parking facilities
- Parking on private property and public parking
Curious what your home is worth?
See your estimated home value and discover what's happening in your neighborhood.

Popularity
0x
Viewed
0x
Saved
30-10-2026
On Funda
Neighborhood

Badhoevedorp Centrum
Badhoevedorp- Residents
- 1,440
- Family with children
- 46%
- Avg. asking price / m²
- € 5,871
Discover the neighborhood
Curious about the housing supply, residents and local real estate agents?

Don’t want to forget this home?
Save it as a favorite. You’ll easily find it back and get notified when something changes.
