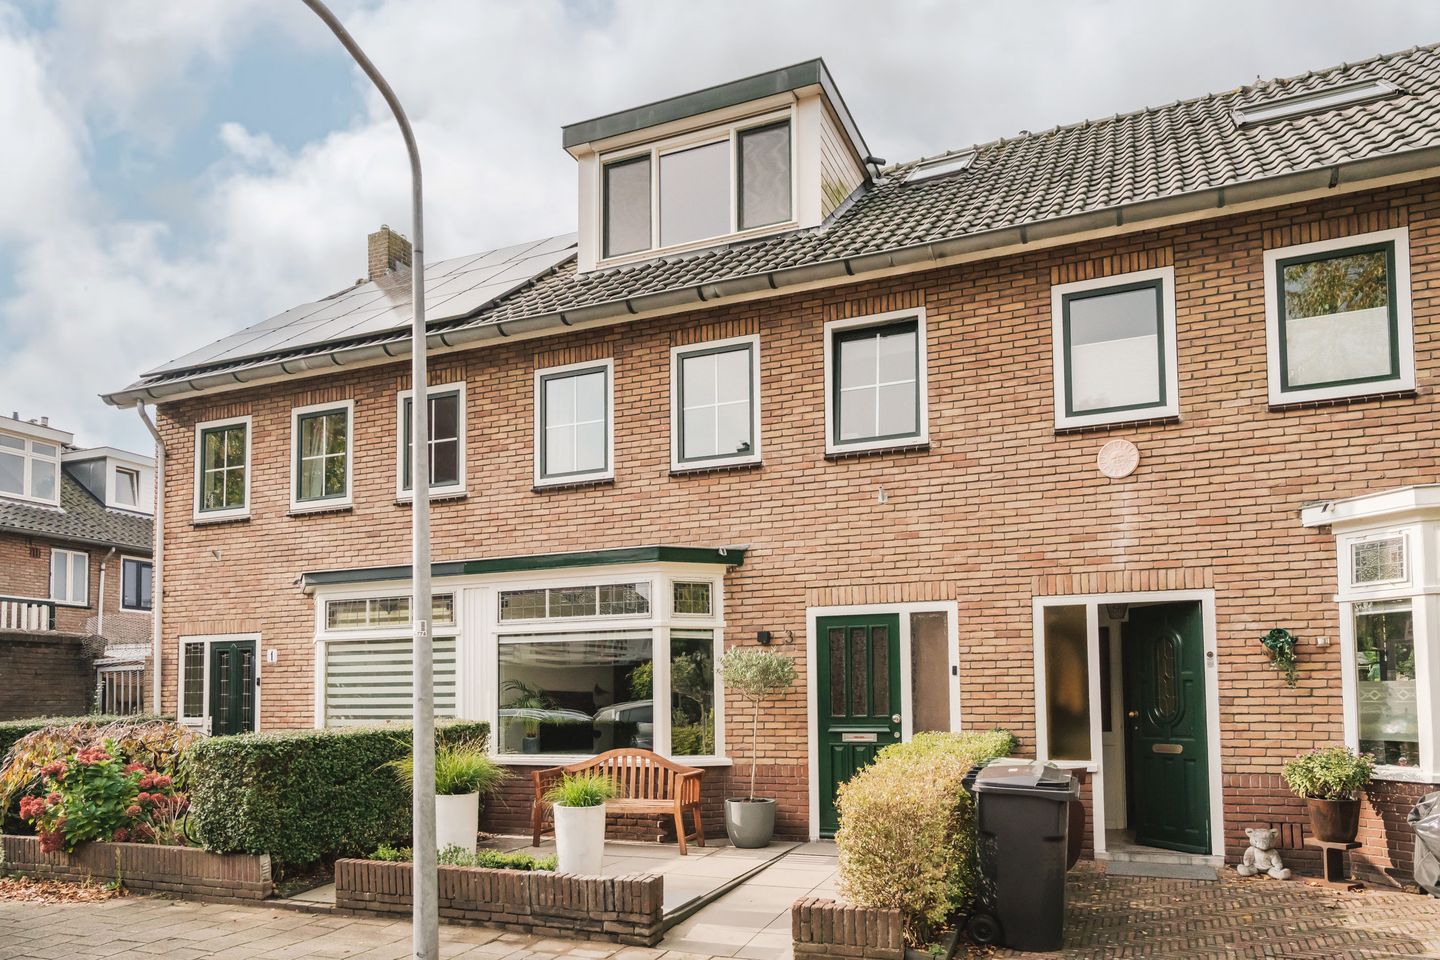
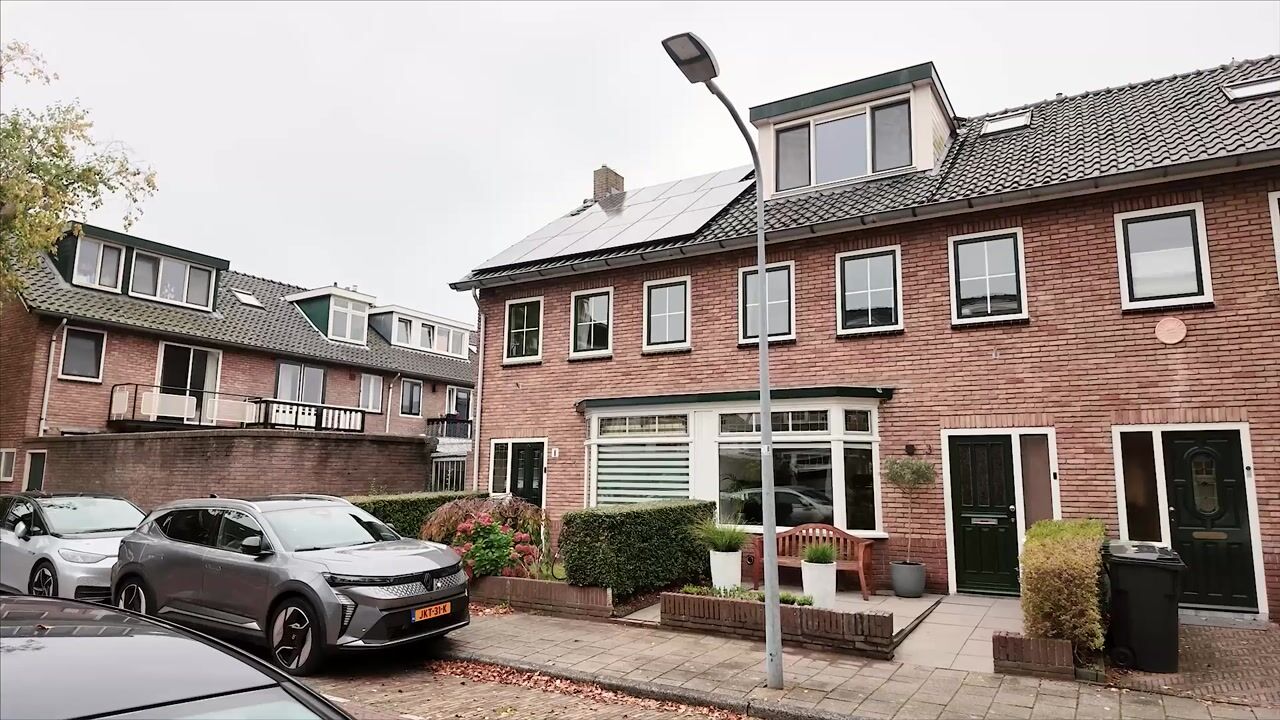
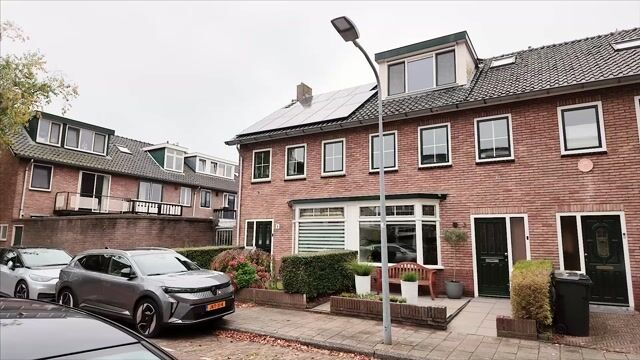
What a wonderful family home! Full of character, surprisingly spacious and ready to move into. Four bedrooms, a bright living room, a stylish open-plan kitchen and a sunny rear garden with outdoor kitchen. Beautifully finished with attention to detail and plenty of space for the whole family. All in a quiet, friendly street, with Elba playground association just around the corner!
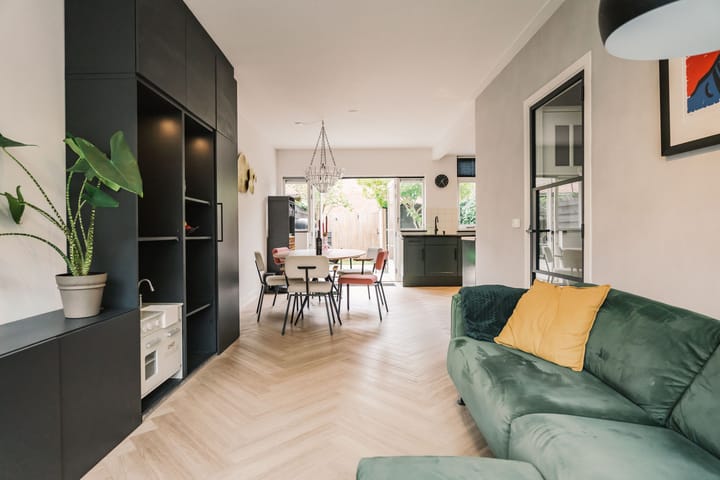
This charming 1930s home combines period features with modern comfort. Stained-glass windows, high wall panelling and panelled doors add character, while the steel-framed door and herringbone PVC flooring create a fresh, contemporary feel. The living room is wonderfully bright thanks to the bay window at the front and French doors opening onto the garden. At the rear is the open-plan corner kitchen, featuring a striking Boretti range cooker with teppanyaki griddle and a cosy coffee corner.
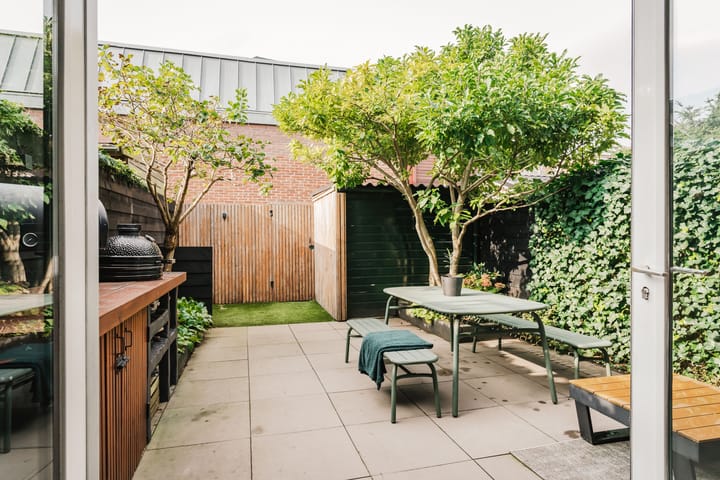
The French doors lead to the beautifully landscaped rear garden, which enjoys sunshine from early afternoon. With an outdoor kitchen, atmospheric lighting and a detached wooden shed, it is the perfect spot for al fresco dining or drinks with friends!
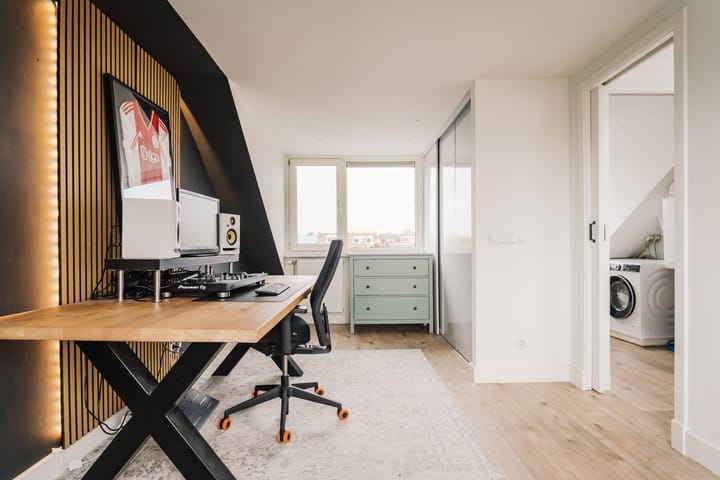
The first floor offers three bedrooms and a fully equipped bathroom with whirlpool bath, walk-in shower and double washbasin. The rear bedroom opens onto a west-facing balcony overlooking the garden. The second floor features a generous fourth bedroom with two dormer windows and a separate laundry room. This floor offers enough space to divide the bedroom and create a fifth bedroom. The rear dormer has a sedum roof, an attractive and sustainable addition.
Tafelbergstraat is a quiet residential street with mainly local traffic, in a friendly neighbourhood with residents of all ages. The area is developing rapidly and becoming increasingly popular with young families. Elba playground association is just around the corner, offering children a lovely place to play and regular children's activities. The nearby Spaarneboog shopping centre is being renovated and given a fresh new look. Generaal Cronjéstraat, a lively shopping street with a wide variety of shops, is just a 10-minute walk away. A peaceful place to live, with everyday amenities nearby and plenty of opportunities for children to play outdoors!
Good to know
* Year of construction 1932
* Energy label B
* Charming family home with four bedrooms (potential for five)
* Beautifully finished with plastered walls and ceilings
* Period features including stained-glass windows, panelled doors and high wall panelling
* Herringbone click-fit PVC flooring on the ground floor, installed in 2020
* Well-maintained rear garden with outdoor kitchen and rear access
* Atmospheric In-Lite garden lighting
* Roof insulation with glass wool (2017)
* Floor insulation (2017)
* High-efficiency glazing
* Sun blinds on the ground floor
* Electric blackout screens on the rear windows of both upper floors
* Sedum roof on the rear dormer
* Currently free on-street parking
* For dimensions and layout, see the colour floor plan
* Completion by mutual agreement
Ground floor
Neatly landscaped front garden with seating bench. Entrance hall with bespoke coat and shoe storage, meter cupboard, understairs storage and spacious toilet with washbasin and stained-glass detail in the panelled door. Steel-framed door to the living room with front bay window and large fitted cupboard with TV unit. At the rear, an open-plan corner kitchen with stainless steel sink, Boretti range cooker with teppanyaki griddle and wide oven, fridge, freezer, wall cabinets and coffee corner. Large window and French doors to the garden. Well-maintained rear garden with outdoor kitchen, detached wooden shed with electricity, spotlights beneath the balcony and In-Lite lighting along the fence and shed. Rear access to a gated pathway.
First floor
Landing, front bedroom with large fitted wardrobe and second front bedroom, ideal as a child's bedroom or study. Rear bedroom with access to the balcony. Fully equipped bathroom with whirlpool bath, walk-in shower, toilet, double vanity unit and mechanical ventilation.
Second floor
Landing with skylight and ample storage. Separate laundry room behind a sliding door, with connections for a washing machine and dryer and central heating boiler. Spacious fourth bedroom with two dormer windows and fitted wardrobe.
Highlights
AI-generated from the description
Bright living and kitchen
Living room with bay window, French doors and open corner kitchen with Boretti range cooker and coffee corner.
Sunny garden with outdoor kitchen
Beautifully landscaped west-facing rear garden with outdoor kitchen, In-Lite lighting, wooden shed and rear access.
Insulation and sedum roof
Energy label B, roof and floor insulation, high-efficiency glazing, electric screens and sedum roof on dormer.
Advertisement
Features
Transfer of ownership
Listed since
Acceptance
Available in consultation
Asking price
€ 700,000 kosten koper
Asking price per m²
€ 6,863
Status
Available
Construction
Kind of house
Single-family home, row house
Building type
Resale property
Year of construction
1932
Type of roof
Gable roof covered with roof tiles
Surface areas and volume
Areas
Living area
102 m²
Exterior space attached to the building
3 m²
External storage space
5 m²
Plot size
112 m²
Volume in cubic meters
343 m³
Layout
Number of rooms
5 rooms (4 bedrooms)
Number of bath rooms
1 bathroom and 1 separate toilet
Bathroom facilities
Double sink, walk-in shower, toilet, washstand, and whirlpool