New
Sint Willibrordusstraat 31-H1074 XJ AmsterdamWillibrordusbuurt
€ 1,150,000 k.k.

- 116 m²living area
- 3bedrooms
- Benergy label
Description
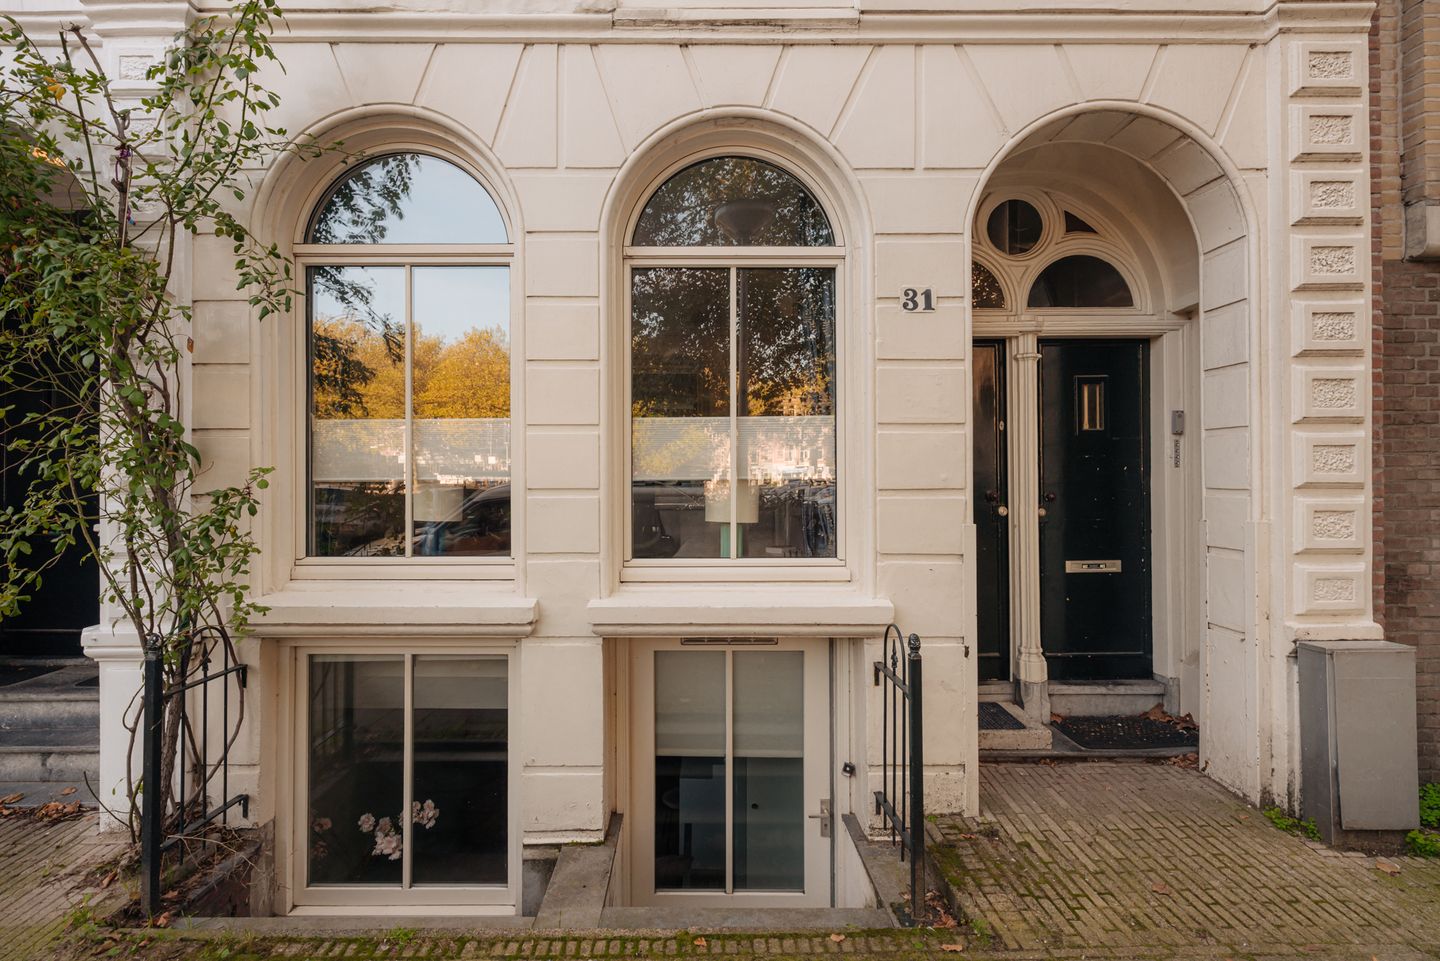
A beautiful en-suite living room, high arched windows and a sheltered city garden. Set on a square in the popular Willibrordusbuurt, this characterful ground-floor apartment offers approximately 116 sq m of space, three bedrooms and freehold ownership.
Some homes have that special feeling the moment you step inside. The proportions, the light, the original details that have been carefully preserved over the years. This ground-floor apartment is one of them. Behind the attractive 1906 façade are two levels, each with its own atmosphere: the upper floor is where you live, cook and enjoy long dinners, while downstairs there is space for three bedrooms and a comfortable bathroom. At the front, you overlook the square; at the rear, the greenery of your own garden awaits. And all of this right in the heart of De Pijp.
LIVING AND ENJOYING
Your private entrance opens into the hallway, with space for coats and a separate toilet featuring a wall-mounted WC and a natural stone washbasin.
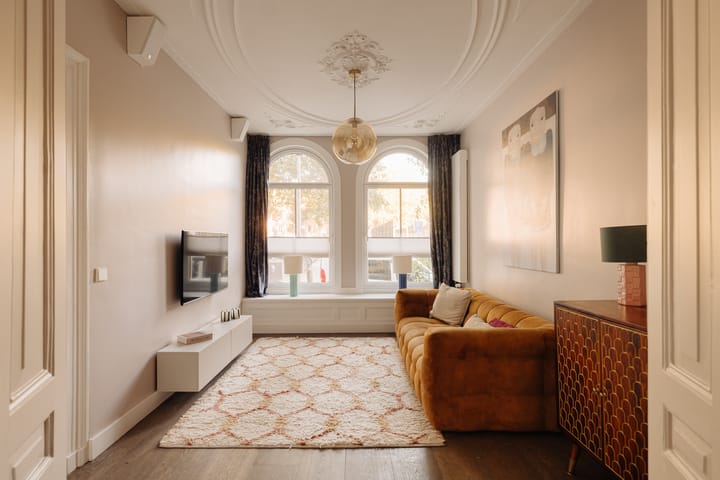
The living room at the front is an especially inviting space. High arched windows frame the view across the square and allow plenty of natural light to flood in. The original decorative ceiling, panelled doors and wooden flooring give the room a warm, classic feel.
The beautiful built-in cabinetry creates a stylish connection between the sitting room and the kitchen-diner at the rear, adding character and a calm, luxurious feel to the space. From the sitting room, the view extends naturally towards the rear of the property, creating a pleasant sense of connection between the living areas.
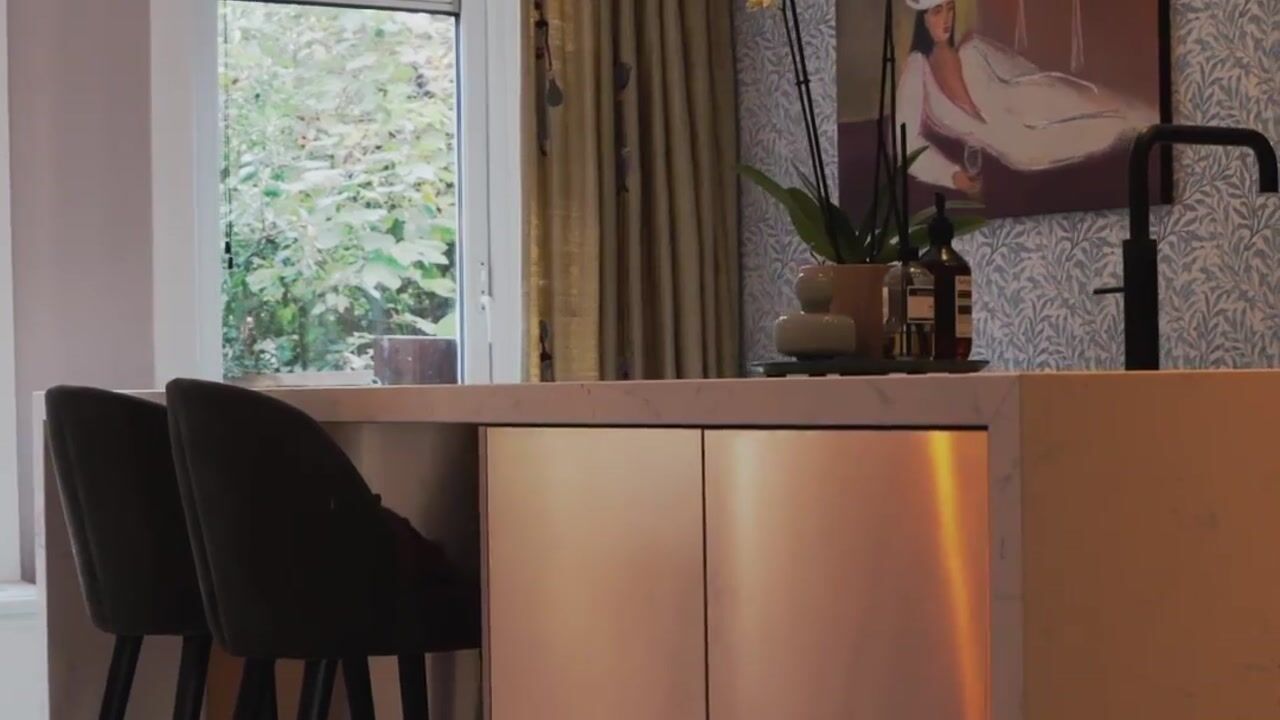
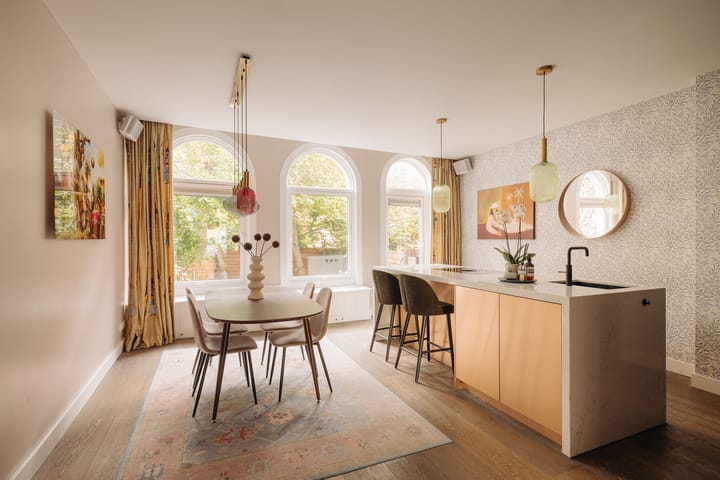
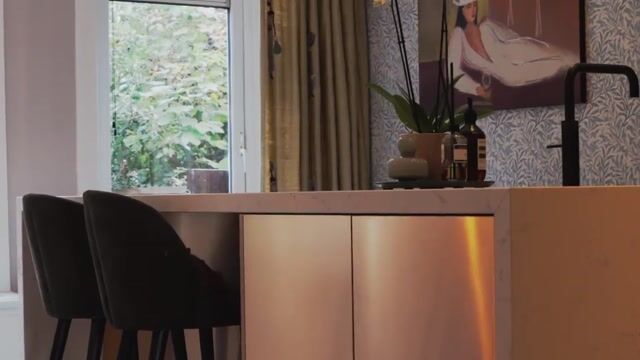
The kitchen-diner forms the heart of the home. The generous kitchen island with breakfast bar invites you to sit down and keep the cook company. The kitchen features an island with induction hob and composite worktop, Siemens built-in appliances and a Quooker. The combination of warm tones, a light worktop and dark cabinetry complements the character of the property beautifully. Beside the island there is space for a large dining table, positioned by the high arched windows overlooking the garden. A wonderful spot for a leisurely breakfast or a dinner that effortlessly carries on into the evening.
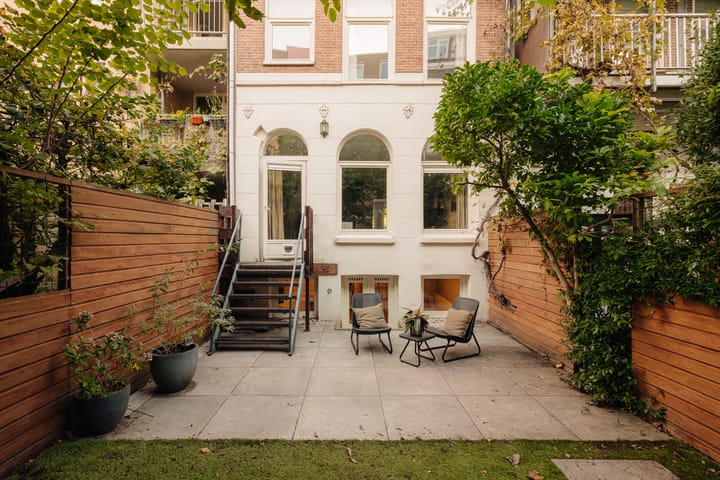
From the kitchen, an external staircase leads down into the garden. This sheltered south-east-facing city garden is surrounded by greenery and offers space for a comfortable seating area as well as a dining table for outdoor meals. Open the doors, take your coffee outside and enjoy your own private retreat in the city.
SLEEPING AND RELAXING
A fixed staircase leads to the basement level, where the three bedrooms and bathroom are located. The exposed ceiling beams give this floor its own distinctive character. There is ample space for a family, guests or a home office. The bedroom at the front also has its own direct access from the street. There is also a walk-in wardrobe.
The spacious bathroom is finished with marble-look wall tiles and a dark floor. With a bathtub, separate walk-in shower, wide natural stone vanity unit with two taps and a toilet, everything is in place for a relaxed start and finish to the day.
This level is practical too: the hallway features several built-in cupboards, including one with a connection for the washing machine.
THE NEIGHBOURHOOD AND ACCESSIBILITY
You are living here in the Willibrordusbuurt, a much-loved part of De Pijp where everyday life is largely enjoyed on foot or by bicycle. Pick up a coffee around the corner, shop at local specialty stores or the Albert Cuyp Market, and then head to Sarphatipark or take a walk along the Amstel. Everything is close at hand.
The surrounding area offers an abundance of cafés, inviting terraces and restaurants. Whether you are planning an elaborate dinner out or spontaneously stopping somewhere for a bite, there is always plenty to choose from. And once you return home, the peace and privacy of your own garden await.
Accessibility is excellent too. Amsterdam Amstel station can be reached by bicycle in approximately ten minutes and offers various train and metro connections. There are also several tram and bus stops nearby. By car, the A10 ring road can be reached within a short time, making it easy to leave the city as well.
HIGHLIGHTS
- Approximately 116 sq m, divided over two levels;
- Three bedrooms and a walk-in wardrobe;
- Freehold property;
- Built in 1906;
- Service charges: €235 per month;
- Energy label B;
- Sheltered, green south-east-facing city garden of approximately 40 sq m;
- High ceilings of approximately 2.80 m;
- Generous luxury kitchen-diner with kitchen island and breakfast bar;
- Situated on a square in the popular Willibrordusbuurt in De Pijp;
- Beautiful en-suite living room with built-in cabinetry;
- Original decorative ceiling and high arched windows;
- Bathroom with bathtub, separate walk-in shower and toilet;
- Ample built-in storage and a cupboard with washing machine connection;
- Separate street access to the basement level;
- Located within a municipally protected cityscape;
- No increased foundation risk, risk category A;
- Completion by mutual agreement.
EXPLANATION OF FLOOR AREA
The stated area of approximately 116 sq m consists of approximately 71 sq m of living space on the raised ground floor and approximately 45 sq m of other internal space in the basement.
KADE 5
“Built on ambition, driven by character.”
The buyer may choose the notary, provided that the notary is established in Amsterdam and the purchase agreement is drawn up in accordance with the model of the Royal Dutch Notarial Association and the Amsterdam Ring Model purchase agreement.
This information has been compiled by Kade 5 Makelaars & Taxateurs with due care and attention. However, no liability can be accepted regarding the accuracy of the information provided, nor can any rights be derived from the stated information.
The measurement instruction is based on the NEN2580 standard. The property has been measured by a professional organisation, and any discrepancies in the stated measurements cannot be held against Kade 5 Makelaars & Taxateurs. The buyer declares to have been given the opportunity to carry out, or commission, their own NEN2580 measurement.
This property is offered by an MVA Certified Expat Broker.
Highlights
AI-generated from the description
Luxury kitchen-diner with island
Generous kitchen-diner with island, breakfast bar, Siemens appliances and Quooker.
Green sheltered city garden
Approx. 40 sq m south-east-facing city garden surrounded by greenery.
Characterful 1906 home
Original façade, decorative ceiling, high arched windows and en-suite living room.
Advertisement
Features
Transfer of ownership
- Listed since
- Acceptance
- Available in consultation
- Asking price
- € 1,150,000 kosten koper
- Asking price per m²
- € 9,914
- Status
- Available
- VVE (Owners Association) contribution
- € 235.00 per month
Construction
- Type apartment
- Double ground-floor apartment (apartment)
- Building type
- Resale property
- Year of construction
- 1906
- Specific
- Protected townscape or village view (permit needed for alterations)
Surface areas and volume
- Areas
- Living area
- 116 m²
- Exterior space attached to the building
- 1 m²
- External storage space
- 1 m²
- Volume in cubic meters
- 348 m³
Layout
- Number of rooms
- 5 rooms (3 bedrooms)
- Number of bath rooms
- 1 bathroom and 1 separate toilet
- Bathroom facilities
- Double sink, walk-in shower, bath, toilet, and washstand
- Number of stories
- 2 stories
- Facilities
- Mechanical ventilation, passive ventilation system, and TV via cable
- Located at
- 1st floor
Energy
- Energy label
- B
- Insulation
- Double glazing
- Heating
- CH boiler
- Hot water
- CH boiler
- CH boiler
- Intergas Compact (gas-fired combination boiler from 2011, in ownership)
Cadastral data
- AMSTERDAM V 11697
- Cadastral map
- Ownership situation
- Full ownership
Exterior space
- Location
- Alongside a quiet road and in residential district
- Garden
- Back garden
- Back garden
- 41 m² (7.80 metre deep and 5.22 metre wide)
- Garden location
- Located at the southeast
Parking
- Type of parking facilities
- Paid parking, public parking and resident's parking permits
VVE (Owners Association) checklist
- Registration with KvK
- Yes
- Annual meeting
- Yes
- Periodic contribution
- Yes (€ 235.00 per month)
- Reserve fund present
- Yes
- Maintenance plan
- Yes
- Building insurance
- Yes
Curious what your home is worth?
See your estimated home value and discover what's happening in your neighborhood.

Popularity
1,025x
Viewed
74x
Saved
29-10-2026
On Funda
Neighborhood

Willibrordusbuurt
Amsterdam- Residents
- 2,680
- Family with children
- 11%
- Avg. asking price / m²
- € 9,330
Discover the neighborhood
Curious about the housing supply, residents and local real estate agents?

Don’t want to forget this home?
Save it as a favorite. You’ll easily find it back and get notified when something changes.
