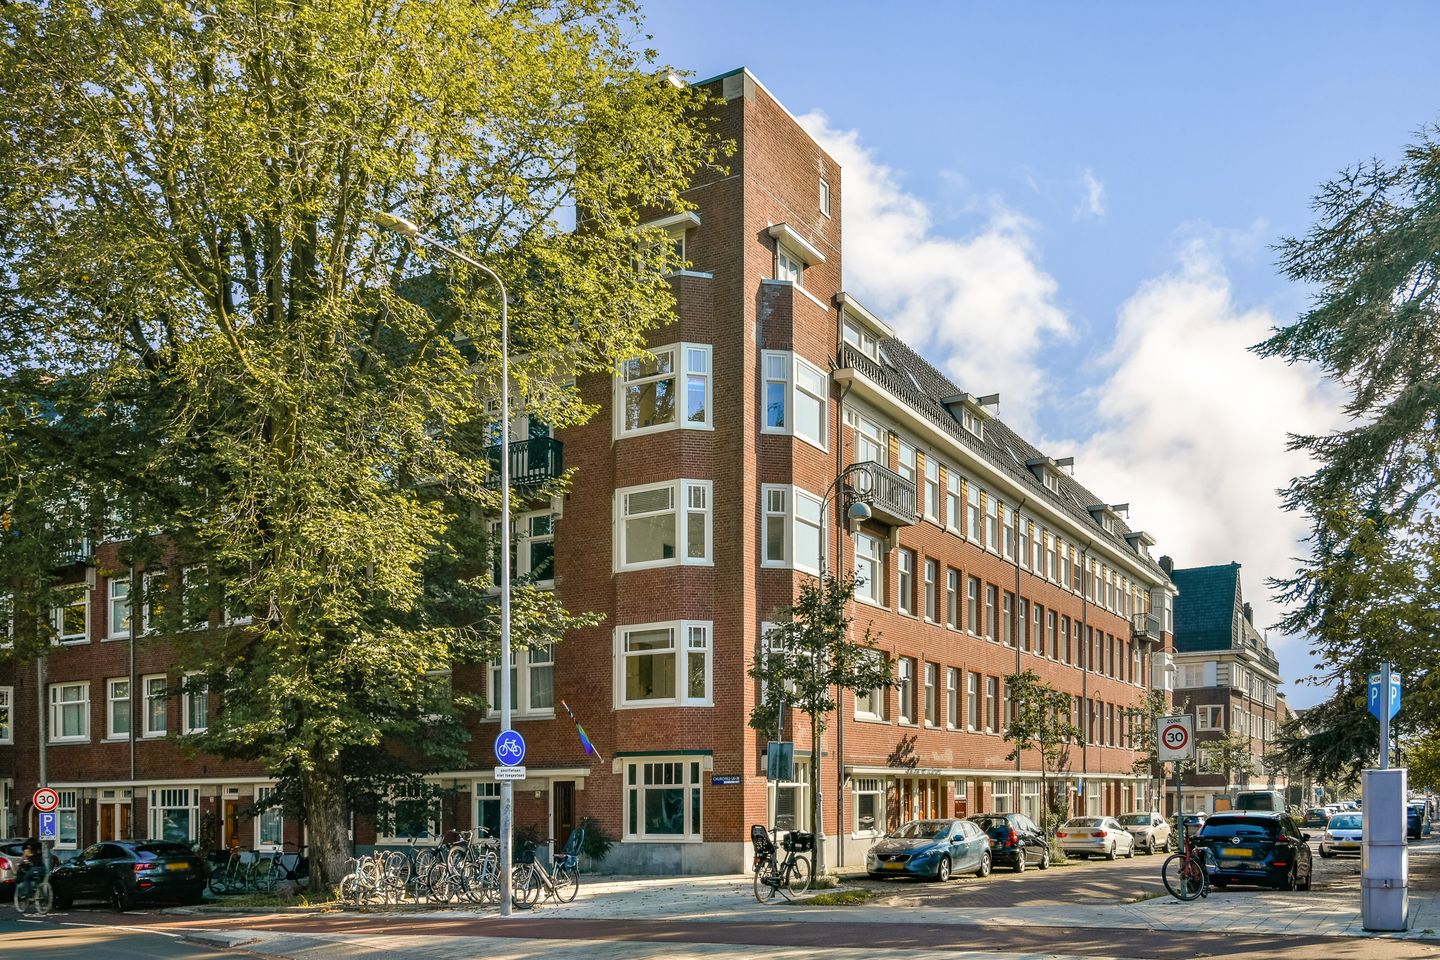
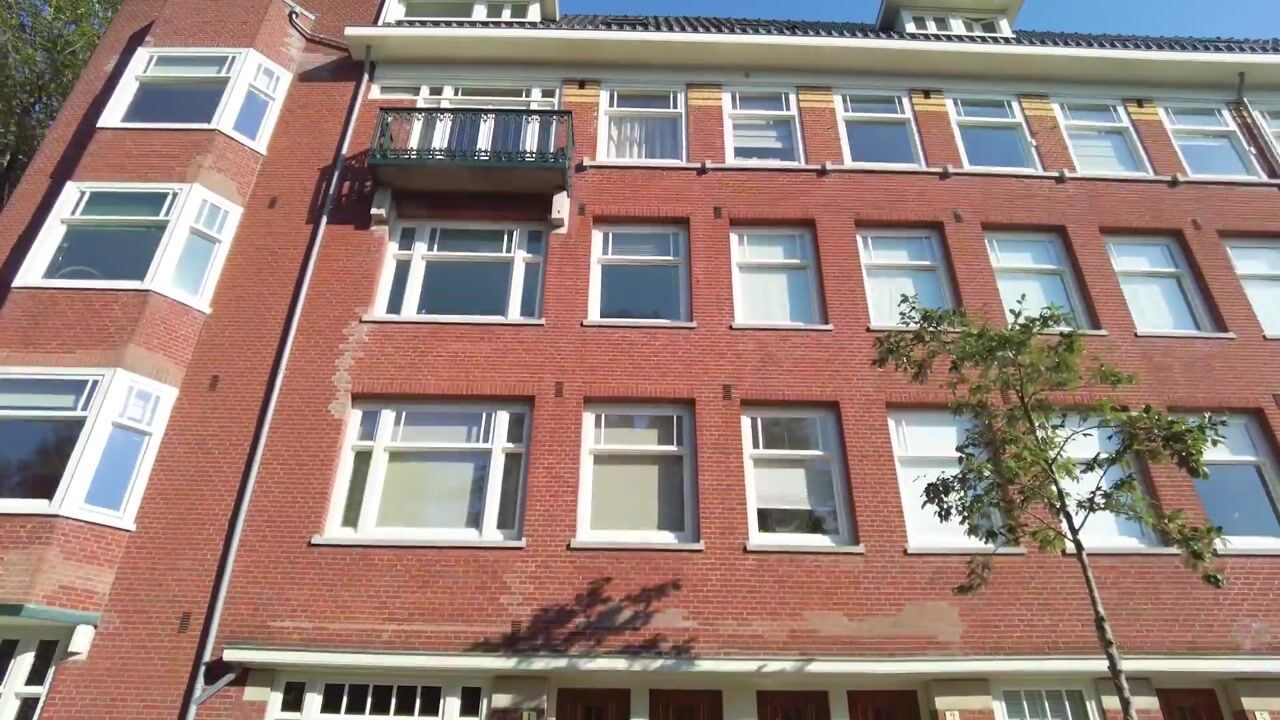
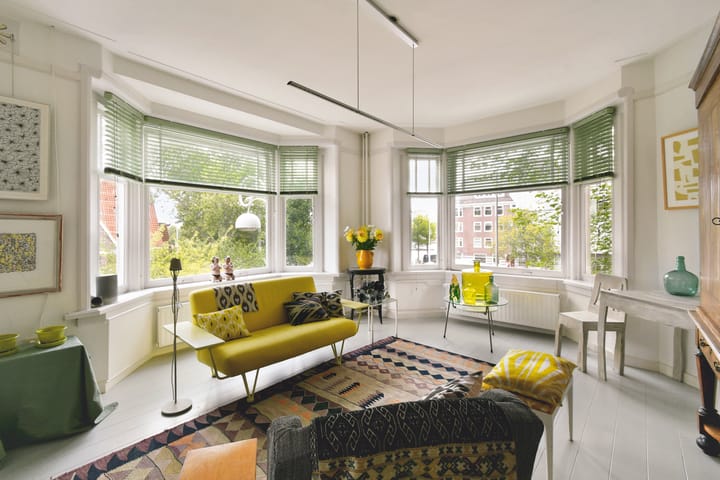
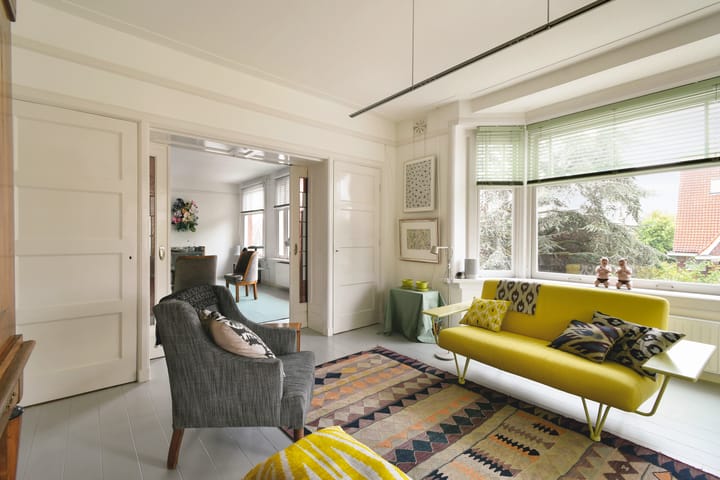
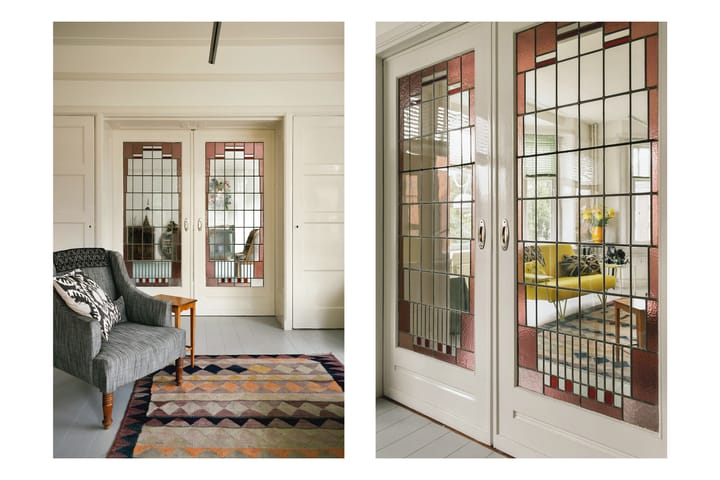
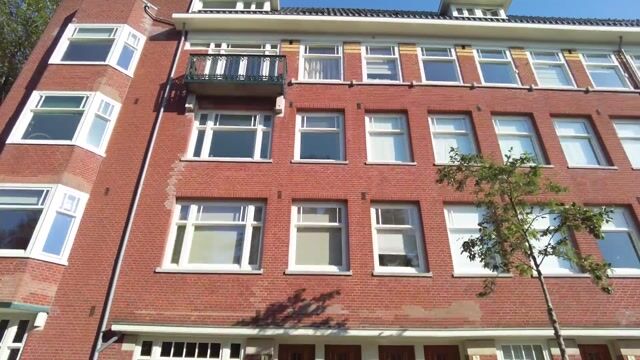
Situated in a lovely location in the sought-after Apollobuurt neighbourhood of Amsterdam-Zuid, this spacious and characterful apartment of approximately 117 m² is located on the second floor. In addition, the property benefits from a separate attic room of 18 m² and a storage room of 12 m² on the attic level. Thanks to its unique corner position and numerous windows offering beautiful views, the elegant en-suite living room is wonderfully light. Original period features, a practical layout and a surprising amount of additional space make this a particularly appealing home.
Layout
The entrance is located on the second floor. All rooms can be accessed from the spacious hallway. The generous en-suite living room features original stained-glass sliding doors and attractive built-in cupboards. Thanks to the corner position and large windows, the living and dining areas are exceptionally bright and enjoy lovely views over the water and Churchilllaan.
At the rear of the apartment is the separate, welcoming kitchen, with sufficient space for a dining table. The kitchen provides access to a small southeast-facing balcony. The hallway also leads to two spacious bedrooms, both fitted with built-in wardrobes. The bathroom can be accessed from both the hallway and one of the bedrooms and is equipped with a shower and washbasin. There is also a separate toilet.
A particularly practical advantage is the additional space on the fourth floor. Here, there is an attic room of approximately 18 m² and a separate storage room of approximately 12 m², located next to each other. The attic room is equipped with heating and a washbasin and offers a variety of possibilities, such as a home office, hobby room or guest room. The separate storage room provides ample space for items that are not needed on a daily basis. There is also a shared toilet in the communal hallway on this floor.
Location
The apartment is situated in a green and peaceful residential area, within walking distance of the popular shopping streets Maasstraat, Scheldestraat and Beethovenstraat. These streets offer a wide variety of specialist shops, everyday amenities, cafés and restaurants. Beatrixpark is also nearby, making it ideal for a walk or a relaxing moment surrounded by greenery.
Several primary and secondary schools are located in the immediate vicinity. With excellent public transport connections and easy access to the main roads, the apartment is also conveniently located for travelling throughout Amsterdam and beyond.
Particulars
- The property is situated on leasehold land owned by the Municipality of Amsterdam. The annual ground rent has been bought off until 2052. From 2052 onwards, the annual ground rent has been fixed under favourable conditions.
- The apartment is heated by a communal heating system.
- The property is part of an active Homeowners' Association (VvE), professionally managed. The monthly service charges are €332.79.
- The attic level includes an attic room and a separate storage room. The attic room is equipped with heating and a washbasin.
- Energy label D.
- The apartment has wooden window frames fitted with HR++ high-efficiency glazing.
- The property has its own 80-litre hot water boiler, installed in 2018.
Haringvlietstraat 1-2 offers an attractive combination of space, natural light and character in a sought-after location. The generous en-suite living room, two spacious bedrooms, balcony and additional rooms on the fourth floor make this a particularly versatile apartment. An ideal home for those looking for a peaceful and spacious setting, with shops, restaurants, green spaces and the rest of the city all within easy reach.
Highlights
AI-generated from the description
Bright en-suite living room
Corner position, large windows, stained glass and cupboards.
Southeast-facing balcony
Small balcony off kitchen with views over the water.
Additional attic spaces
18 m² attic room plus 12 m² storage room.
Advertisement
Features
Transfer of ownership
Listed since
Acceptance
Available in consultation
Asking price
€ 950,000 kosten koper
Asking price per m²
€ 8,120
Status
Available
VVE (Owners Association) contribution
€ 332.79 per month
Construction
Type apartment
Upstairs apartment (apartment)
Building type
Resale property
Year of construction
1929
Specific
Protected townscape or village view (permit needed for alterations)
Type of roof
Combination roof covered with asphalt roofing and roof tiles