
New
Prikkewei 63-A9245 HW Nij BeetsNij Beets-Kom
€ 425,000 k.k.

- 153 m²living area
- 660 m²plot size
- 4bedrooms
- Cenergy label
Description
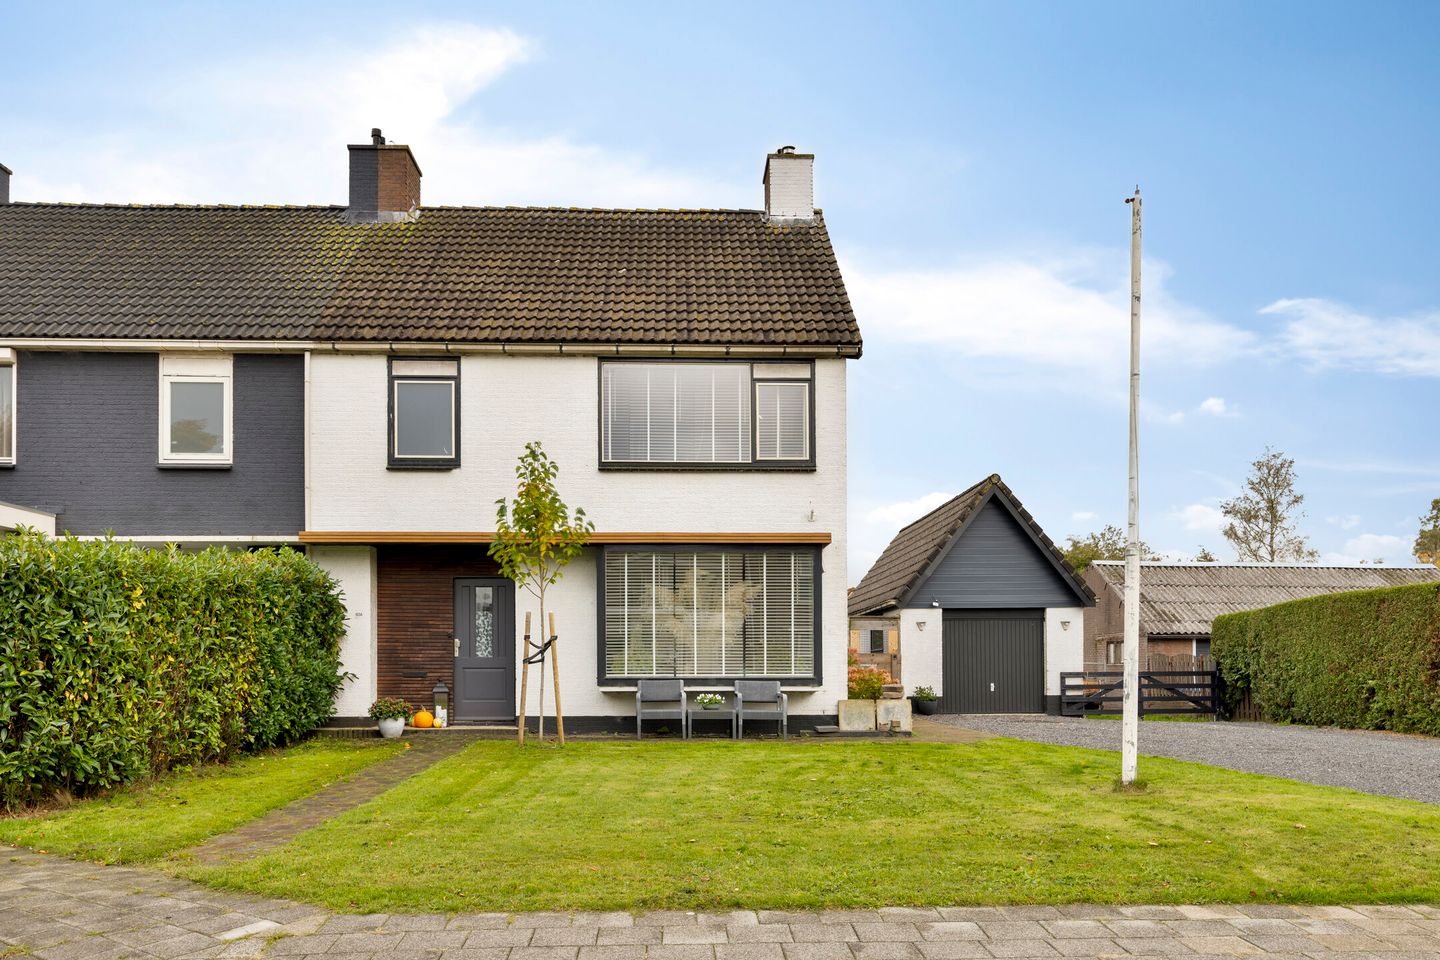
Charming and Surprisingly Spacious Family Home on a Generous 660 m² Plot in Nij Beets!
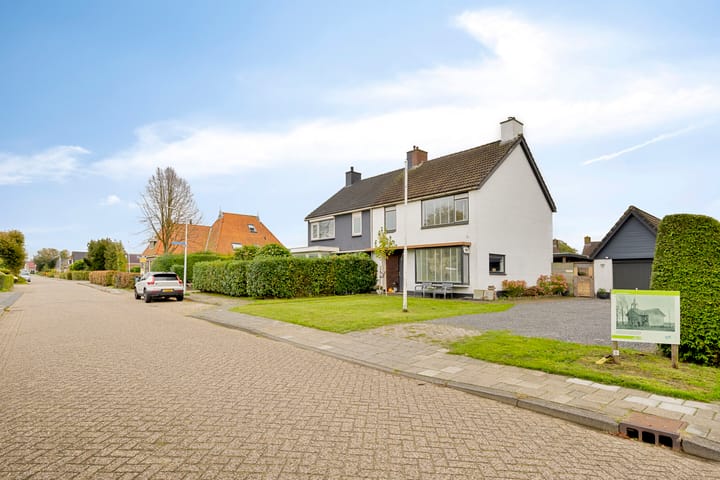
A home where space, character and outdoor living come together! This well-maintained semi-detached house at Prikkewei 63a in Nij Beets offers an impressive 153 m² of living space, four bedrooms, an inviting living area with an open-plan kitchen and a spacious detached garage. Set on a generous 660 m² plot, with a beautiful rear garden, a large timber-covered terrace and plenty of additional storage space, this is a wonderful home for anyone looking to enjoy comfortable and spacious family living.
Living in Charming Nij Beets
Nij Beets is a welcoming village in the municipality of Opsterland, surrounded by the characteristic Frisian countryside. Here, you can enjoy a friendly village atmosphere, an active local community and plenty of opportunities for walking, cycling and outdoor recreation.
For a wider range of shops, schools and everyday amenities, the nearby towns of Beetsterzwaag, Gorredijk and Drachten are within easy reach. Heerenveen is also easily accessible. An ideal setting for those who appreciate the peace and space of village life while enjoying convenient access to larger towns.
Ground Floor
The entrance opens into a spacious hallway with a staircase, toilet and access to the living room.
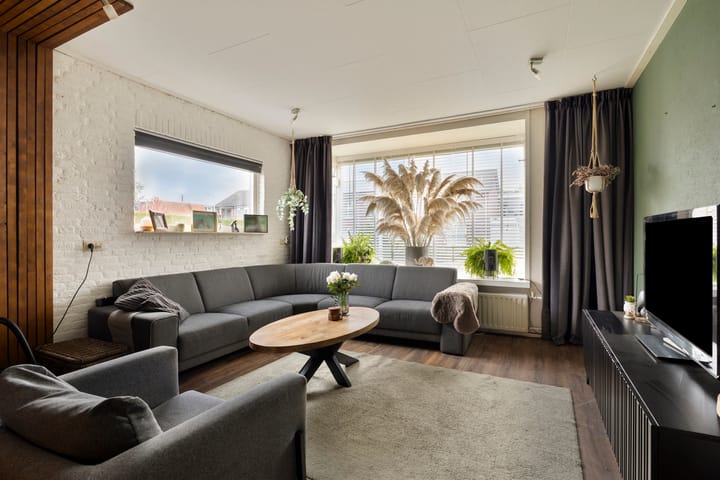
The inviting living room and open-plan kitchen together form the heart of the home. Large windows allow plenty of natural light to flow in, while the light-coloured brick walls, warm wooden accents and freestanding stove create a cosy, contemporary atmosphere. There is ample space for a comfortable seating area and a generous dining table, perfect for spending quality time with family and friends.
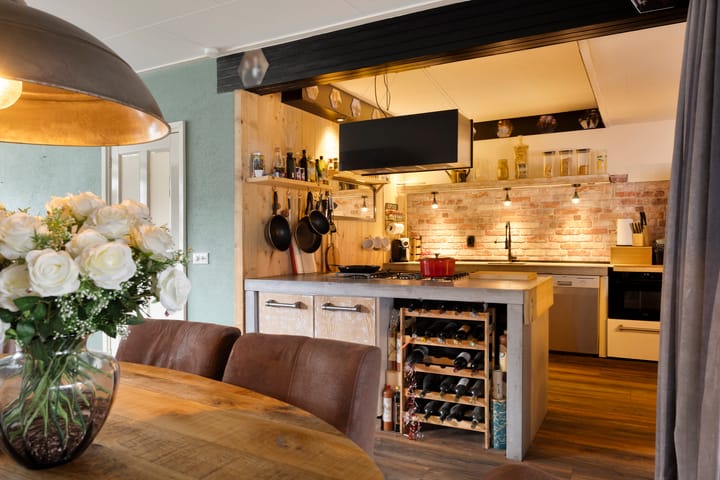
The open-plan kitchen blends seamlessly into the living area. Wooden cabinet fronts, concrete-effect worktops and distinctive wall finishes give the kitchen a stylish, slightly industrial character. The practical cooking area makes preparing meals and socialising a natural part of everyday life.
A particularly attractive feature is the set of French doors leading from the dining area to the large timber-covered terrace. Open the doors on a pleasant day and the living area seems to extend effortlessly into the garden.
Adjoining the kitchen is a practical utility room of approximately 8 m², with connections for laundry appliances and additional storage space.
First Floor
The first floor features three bedrooms measuring approximately 15.4 m², 15.2 m² and 8.3 m². The two largest rooms are generously proportioned and offer plenty of flexibility for comfortable furnishing. The third bedroom is ideal as a child's bedroom, guest room or home office.
The modern bathroom, measuring approximately 7 m², has been tastefully designed with large-format tiles, stylish black accents and an elegant vanity unit. It features a spacious walk-in shower with rainfall and handheld showerheads, a double washbasin, mirrored cabinets and a toilet.
Second Floor
A permanent staircase leads to the second floor, where you will find a surprisingly spacious fourth bedroom of approximately 16.5 m². Natural light and the sloping rooflines give this room a pleasant, welcoming atmosphere.
This room is ideal as an additional bedroom, but could equally serve as a quiet home office. Practical storage space is also available on this floor.
Basement
Beneath the house is a particularly spacious basement, comprising approximately 55 m² of cellar space and a separate storage room of approximately 7 m². This lower level provides additional space for storing provisions and other household belongings.
The basement is classified as other internal space and is not included in the stated living area.
A Garden to Enjoy
The outdoor space is another wonderful feature of this property. Set on a generous 660 m² plot, the house benefits from a spacious rear garden with a large lawn and green boundaries that create a pleasant sense of privacy.
A real highlight is the substantial timber-covered terrace directly behind the house. With easy access from the dining area, this inviting outdoor space feels like a natural extension of the living room. It is the perfect place to enjoy a morning coffee, spend long summer evenings with friends or simply unwind at the end of the day.
The large lawn offers plenty of room for children to play, while the garden also provides opportunities to create additional seating areas or develop your own gardening ideas.
Garage and Parking
The detached garage, measuring approximately 32.5 m², is a particularly practical addition. In addition to space for a car or bicycles, it offers plenty of room for tools, storage or hobbies. The garage also benefits from its own attic floor, providing even more useful storage space.
The spacious driveway offers convenient private parking.
Key Features
• Well-maintained semi-detached home built in 1977;
• Approximately 153 m² of living space;
• Generous 660 m² plot;
• Energy rating C;
• Privately owned Nefit central heating boiler from 2021;
• Four bedrooms arranged over two upper floors;
• Inviting living room with large windows;
• Open-plan kitchen with warm wooden accents and contemporary finishes;
• French doors opening onto the large timber-covered terrace;
• Modern bathroom with a spacious walk-in shower, double washbasin and toilet;
• Practical utility room with laundry connections;
• Permanent staircase to the second floor;
• Fourth bedroom measuring approximately 16.5 m²;
• Spacious basement with additional storage room;
• Extensive additional storage facilities;
• Detached garage of approximately 32.5 m² with additional attic storage;
• Large timber-covered terrace at the rear of the house;
• Spacious, secluded rear garden with lawn;
• Generous driveway with private parking;
• Located in the welcoming village of Nij Beets, with convenient access to Drachten, Gorredijk and Heerenveen.
A Home to Experience, Inside and Out!
The inviting living area, four bedrooms, extensive practical storage space and wonderful garden with its large covered terrace make Prikkewei 63a an excellent family home with plenty of possibilities.
Can you picture yourself living here? Contact us today to arrange a viewing. We would be delighted to show you around this surprisingly spacious home!
Highlights
AI-generated from the description
Inviting living with kitchen
Bright living room with open kitchen, wooden accents and stove.
Large garden with terrace
Spacious, secluded 660 m² garden with large covered terrace.
Extensive storage spaces
Large basement, utility room and detached garage with attic.
Advertisement
Features
Transfer of ownership
- Listed since
- Acceptance
- Available in consultation
- Asking price
- € 425,000 kosten koper
- Asking price per m²
- € 2,778
- Status
- Available
Construction
- Kind of house
- Single-family home, double house
- Building type
- Resale property
- Year of construction
- 1977
- Type of roof
- Gable roof covered with roof tiles
Surface areas and volume
- Areas
- Living area
- 153 m²
- Other space inside the building
- 70 m²
- Exterior space attached to the building
- 27 m²
- External storage space
- 46 m²
- Plot size
- 660 m²
- Volume in cubic meters
- 789 m³
Layout
- Number of rooms
- 5 rooms (4 bedrooms)
- Number of bath rooms
- 1 bathroom and 1 separate toilet
- Bathroom facilities
- Walk-in shower, toilet, and washstand
- Number of stories
- 3 stories and a basement
Energy
- Energy label
- C
- Insulation
- Partly double glazed
- Heating
- CH boiler
- Hot water
- CH boiler
- CH boiler
- Nefit (gas-fired combination boiler from 2021, in ownership)
Cadastral data
- BEETSTERZWAAG D 3567
- Cadastral map
- Area
- 660 m²
- Ownership situation
- Full ownership
Exterior space
- Garden
- Back garden, front garden and side garden
Garage
- Type of garage
- Parking place and detached brick garage
- Capacity
- 1 car
- Facilities
- Loft and electricity
Parking
- Type of parking facilities
- Parking on private property
Curious what your home is worth?
See your estimated home value and discover what's happening in your neighborhood.

Popularity
0x
Viewed
0x
Saved
30-10-2026
On Funda
Neighborhood

Nij Beets-Kom
Nij Beets- Residents
- 1,185
- Family with children
- 39%
Discover the neighborhood
Curious about the housing supply, residents and local real estate agents?

Don’t want to forget this home?
Save it as a favorite. You’ll easily find it back and get notified when something changes.
