
New
Moutmolenstraat 211333 GE AlmereMolenbuurt Oost
€ 350,000 k.k.

- 94 m²living area
- 148 m²plot size
- 2bedrooms
- Benergy label
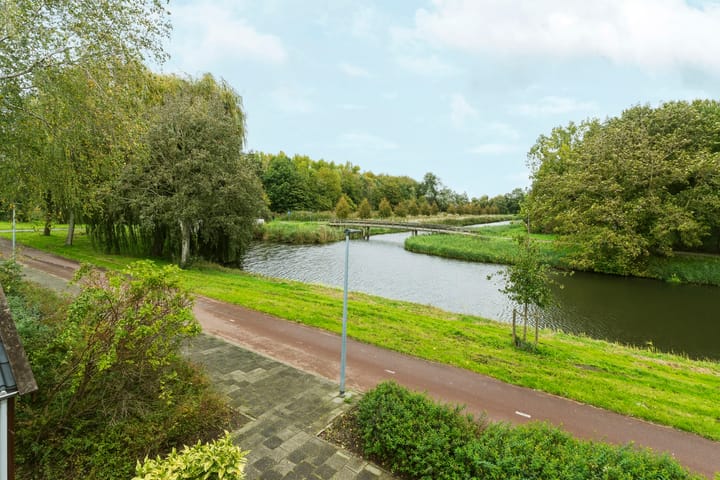
Woning met vrij uitzicht over het water!
Open House
- Friday, November 6 from 3:30 PM to 5:00 PM
Description
OPEN HUIS! VRIJDAG 6 NOVEMBER 2026 | 15:30 – 17:00 UUR
ENGLISH BELOW
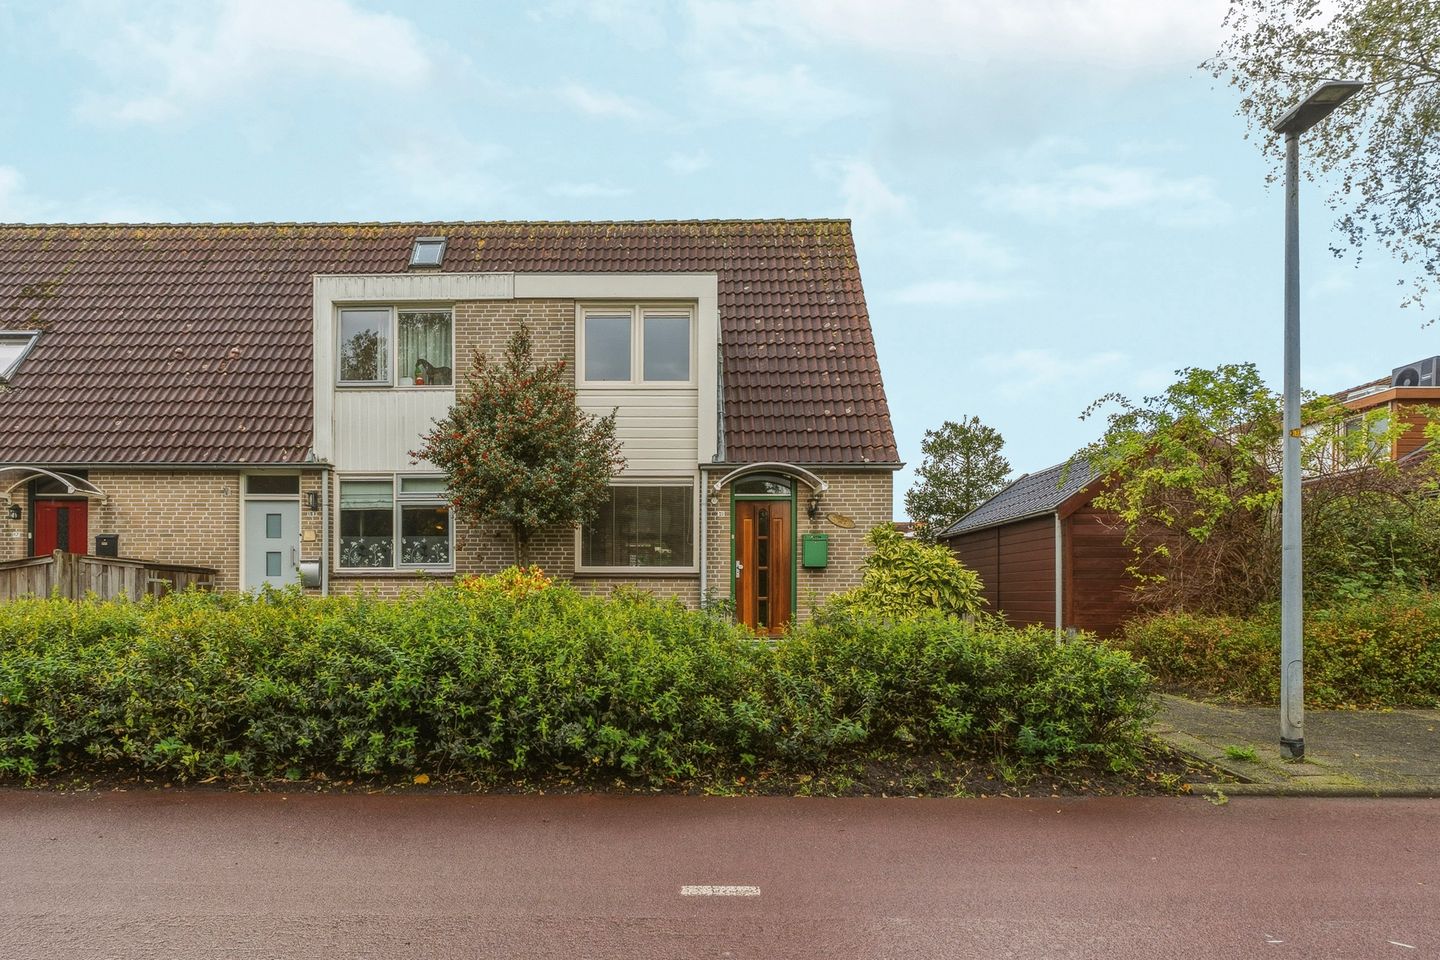
Woning op een hoek gelegen met vrij uitzicht over het water, zonnige tuin en 9 zonnepanelen in Almere Buiten!
Op zoek naar een woning met een fijne ligging, een zonnige achtertuin en volop mogelijkheden om de indeling naar eigen wens aan te passen? Deze eindwoning aan de Moutmolenstraat 21 in de Molenbuurt in Almere Buiten biedt het allemaal! Met een vrij uitzicht over het water aan de voorzijde, 2 ruime slaapkamers op de eerste verdieping en de mogelijkheid om een derde slaapkamer op de begane grond te realiseren, is dit een woning met verrassend veel potentie.
Indeling
Begane grond
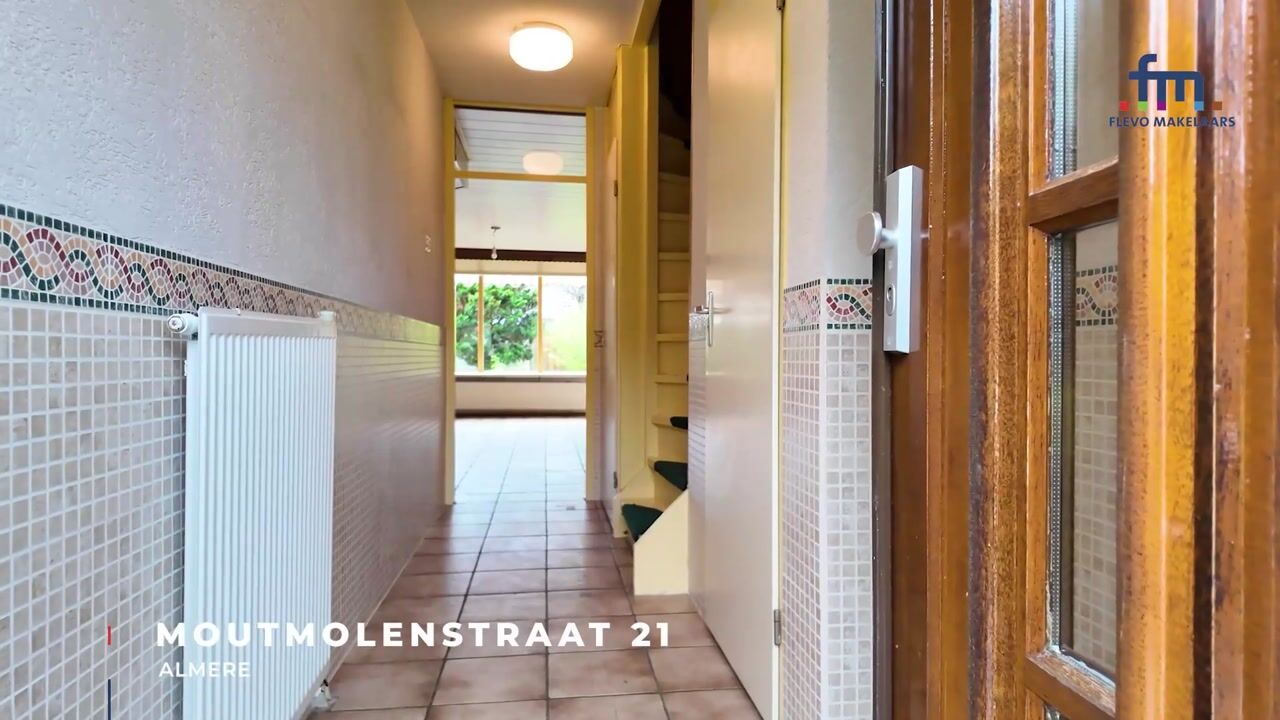
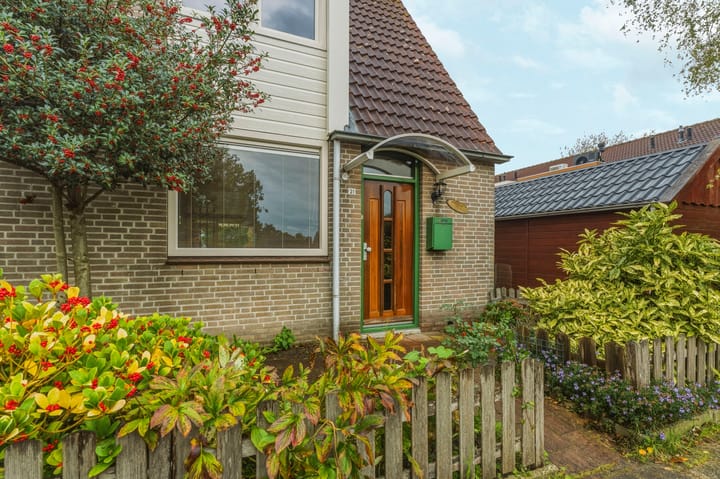
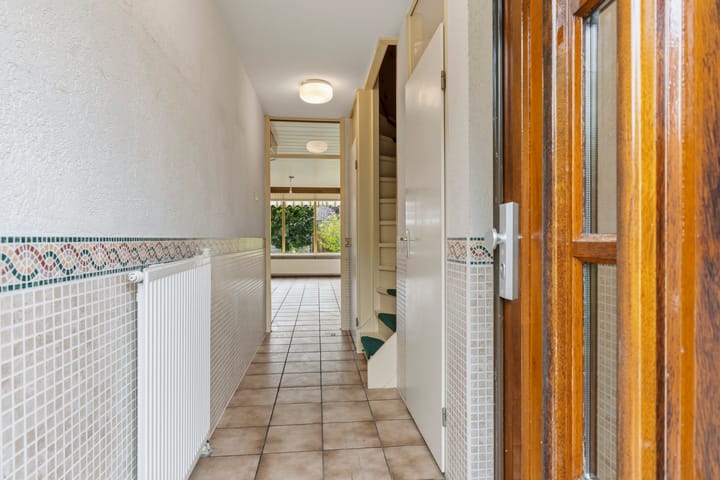
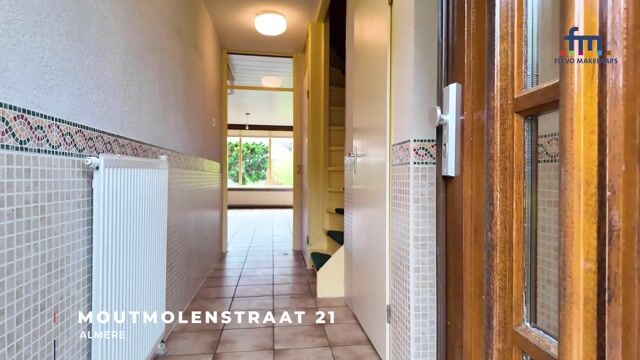
Via de voortuin bereikt u de entree van de woning. In de hal bevinden zich de meterkast met glasvezelaansluiting, het toilet met fonteintje, de trapopgang naar de eerste verdieping en een praktische trapkast. Vanuit de hal heeft u toegang tot de keuken en de woonruimte.
De keuken bevindt zich centraal in de woning en is voorzien van een 4-pits keramische kookplaat (2021), een spoelbak en diverse opbergmogelijkheden.
Aan de voorzijde bevindt zich de eetkamer, waar u dankzij het vrije uitzicht over het water (de Fluittocht) heerlijk kunt tafelen met familie en vrienden. Een bijzonder pluspunt is dat deze ruimte origineel een slaapkamer was deze, is omgebouwd tot een eetkamer. Wilt u graag gelijkvloers wonen of heeft u behoefte aan een extra slaapkamer, bijvoorbeeld als werk-, hobby- of logeerkamer? Dan biedt deze ruimte interessante mogelijkheden.
De woonkamer bevindt zich aan de achterzijde van de woning, met uitzicht op de tuin. De vele raampartijen zorgen voor een prettige natuurlijke lichtinval en een fijne verbinding met buiten.
De begane grond is afgewerkt met plavuizen en een laminaatvloer in de eetkamer.
Eerste verdieping
Via de vaste trap bereikt u de overloop, die toegang geeft tot twee ruime slaapkamers, de badkamer en de wasruimte met vliering voor praktische opbergruimte.
De slaapkamer aan de voorzijde beschikt over dubbel openslaande ramen met kunststof kozijnen en biedt een mooi uitzicht over het water. De tweede slaapkamer ligt aan de achterzijde en beschikt over extra bergruimte.
De badkamer is voorzien van een douche met glazen schuifdeur, een hangend toilet, een wastafel met spiegel, een radiator en een dakraam dat zorgt voor natuurlijke lichtinval. De ruimte is afgewerkt met rode vloertegels en crèmekleurige wandtegels.
Aan de voorzijde van de verdieping bevindt zich een separate wasruimte. Hier is tevens de toegang tot de ruime vliering, die met een losse trap bereikbaar is. Deze bergzolder biedt extra opbergruimte en hier bevinden zich ook de omvormer van de zonnepanelen en de mechanische ventilatiebox.
Op de overloop is daarnaast een aparte kast aanwezig met de opstelplaats van de cv-ketel.
De gehele eerste verdieping is voorzien van een laminaatvloer.
Buitenruimte
De achtertuin is gelegen op het zonnige zuidwesten en biedt volop mogelijkheden om een fijne plek te creëren om te ontspannen, te tuinieren of gezellig buiten te eten. Dankzij het elektrische zonnescherm kunt u op zonnige dagen ook voor de nodige schaduw zorgen.
Achterin de tuin staat een vrijstaande houten berging, voorzien van kunststofpanelen en elektra. Via de poort bereikt u de achterom.
Ook aan de voorzijde beschikt de woning over een voortuin. De straat aan de voorzijde is autovrij, waardoor hier uitsluitend voetgangers en fietsers komen. Dit draagt bij aan een rustige woonomgeving.
Parkeren is mogelijk op de openbare parkeerplaatsen in de nabije omgeving.
Ligging en omgeving
De woning ligt in de Molenbuurt in Almere Buiten, op korte afstand van het NS-station, bushaltes en diverse basisscholen. Voor de dagelijkse boodschappen en winkels fietst u binnen circa drie minuten naar winkelcentrum Buitenmere en woonboulevard Doemere. Ook natuurliefhebbers zitten hier goed, met het Oostrandpark en Meridiaanpark in de buurt. Dankzij de gunstige ligging zijn Amsterdam, Utrecht en Lelystad met de auto in circa 30 minuten bereikbaar.
Bijzonderheden
• Eindwoning in de Molenbuurt in Almere Buiten;
• 9 zonnepanelen, geplaatst in 2023;
• Twee ruime slaapkamers op de eerste verdieping;
• Mogelijkheid om een derde slaapkamer op de begane grond te realiseren;
• Vrij uitzicht over het water aan de voorzijde;
• Zonnige achtertuin met elektrisch zonnescherm op het zuidwesten;
• Ruime vliering voor extra bergruimte;
• Autovrije straat aan de voorzijde en openbare parkeergelegenheid in de nabije omgeving;
• Niet-zelfbewoningsclausule van toepassing.
Oplevering in overleg, kan snel.
Let op: de vermelde prijs betreft een bieden-vanaf-prijs.
Bent u benieuwd of deze woning bij u past? Plan dan snel een bezichtiging en ontdek zelf de ruimte, de ligging en de mogelijkheden!
Neem contact met ons op via de knop ‘Neem contact op’ op Funda of bel ons via 036 – 202 4 202. We laten u de woning graag zien!
Disclaimer: Ondanks de zorgvuldige samenstelling van deze presentatie kunnen aan de inhoud geen rechten worden ontleend. Alle opgegeven maten en oppervlakten zijn indicatief.
------------------
ENGLISH
OPEN HOUSE! FRIDAY 6 NOVEMBER 2026 | 3:30 PM – 5:00 PM
Corner-positioned home with unobstructed water views, a sunny garden and 9 solar panels in Almere Buiten!
Looking for a home in a pleasant location, with a sunny garden and plenty of potential to adapt the layout to your own needs? This end-of-terrace house at Moutmolenstraat 21, in the Molenbuurt neighbourhood of Almere Buiten, has plenty to offer! Enjoy unobstructed views over the water at the front, two spacious bedrooms on the first floor and the possibility of creating a third bedroom on the ground floor.
Layout
Ground floor
The front garden leads to the entrance hall, which provides access to the meter cupboard with fibre-optic connection, a toilet with washbasin, the staircase to the first floor, a practical under-stairs cupboard and the kitchen and living areas.
The kitchen is centrally located in the home and features a four-burner ceramic hob (2021), a sink and various storage options.
At the front of the property, you will find the dining room, where you can enjoy meals with family and friends while taking in the unobstructed views over the water of the Fluittocht. A special feature of this room is that it was originally designed as a bedroom and has since been converted into a dining room. If you prefer single-level living or would like an additional bedroom, for example, to use as a home office, hobby room or guest bedroom, this space offers interesting possibilities.
The living room is located at the rear, overlooking the garden. The numerous windows allow plenty of natural light to enter and create a pleasant connection with the outdoor space.
The ground floor features tiled flooring, with laminate flooring in the dining area.
First floor
The staircase leads to the landing, which provides access to two spacious bedrooms, the bathroom and the laundry room with an attic above, offering additional storage space.
The front bedroom features double-opening windows with uPVC frames and attractive views over the water. The second bedroom is located at the rear and includes additional storage space.
The bathroom is fitted with a shower with glass sliding door, a wall-hung toilet, a washbasin with mirror, a radiator and a skylight providing natural daylight. The finish includes red floor tiles and cream-coloured wall tiles.
The separate laundry room is located at the front of the first floor. It also provides access, via a removable ladder, to the spacious attic storage area. The attic houses the solar panel inverter and mechanical ventilation unit.
A separate cupboard on the landing accommodates the central heating boiler.
The entire first floor has laminate flooring.
Outdoor space
The rear garden faces southwest, making it an ideal spot to enjoy the afternoon and evening sun. There is plenty of room to relax, garden or dine outdoors. An electric sunshade provides additional shade on sunny days.
At the rear of the garden, there is a detached wooden storage shed with plastic cladding and electricity. A gate provides access to the rear entrance.
The property also has a front garden. The street at the front is car-free and accessible only to pedestrians and cyclists, contributing to a peaceful living environment.
Public parking is available nearby.
Location and surroundings
The property is situated in the Molenbuurt neighbourhood of Almere Buiten, within easy reach of the railway station, bus stops and several primary schools. Buitenmere shopping centre and Doemere home furnishings boulevard are approximately a three-minute cycle ride away. Nature lovers will appreciate the nearby Oostrandpark and Meridiaanpark. Thanks to the convenient location, Amsterdam, Utrecht and Lelystad can be reached by car in approximately 30 minutes, depending on traffic.
Key features
- End-of-terrace house in the Molenbuurt neighbourhood of Almere Buiten;
- 9 solar panels installed in 2023;
- Two spacious bedrooms on the first floor;
- Possibility of creating a third bedroom on the ground floor;
- Unobstructed views over the water at the front;
- Sunny southwest-facing rear garden with electric sunshade;
- Spacious attic storage area;
- Car-free street at the front;
- Public parking available nearby;
- Non-owner-occupancy clause applies.
Completion by mutual agreement; an early completion is possible.
Please note: the advertised price is a starting bid price (bieden-vanaf-prijs).
Curious to see whether this property could be your next home? You are warmly invited to visit during our open house and discover the space, location and potential for yourself.
If you are unable to attend the open house, please contact us via the ‘Contact agent’ button on Funda or call us on +31 (0)36 202 4202. We would be delighted to show you around!
Disclaimer: Although this property description has been compiled with care, no rights may be derived from its contents. All stated measurements and floor areas are indicative.
Highlights
AI-generated from the description
Sunny garden with water views
Southwest garden and unobstructed water views.
Equipped with solar panels
Home with 9 solar panels installed in 2023.
Corner home with extra space
End-of-terrace with 2 bedrooms and large attic.
Advertisement
Features
Transfer of ownership
- Listed since
- Acceptance
- Available in consultation
- Asking price
- € 350,000 kosten koper
- Asking price per m²
- € 3,723
- Status
- Available
Construction
- Kind of house
- Single-family home, corner house
- Building type
- Resale property
- Year of construction
- 1987
- Specific
- Renovation project
- Type of roof
- Gable roof covered with roof tiles
- Quality marks
- Energie Prestatie Advies
Surface areas and volume
- Areas
- Living area
- 94 m²
- Other space inside the building
- 5 m²
- External storage space
- 6 m²
- Plot size
- 148 m²
- Volume in cubic meters
- 360 m³
Layout
- Number of rooms
- 4 rooms (2 bedrooms)
- Number of bath rooms
- 1 bathroom and 1 separate toilet
- Bathroom facilities
- Shower, toilet, and sink
- Number of stories
- 2 stories
- Facilities
- Optical fibre, mechanical ventilation, passive ventilation system, and solar panels
Energy
- Energy label
- B
- Insulation
- Roof insulation, energy efficient window, insulated walls and floor insulation
- Heating
- CH boiler
- Hot water
- CH boiler
- CH boiler
- Intergas Compact (gas-fired combination boiler, in ownership)
Cadastral data
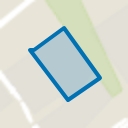
- ALMERE N 869
- Cadastral map
- Area
- 148 m²
- Ownership situation
- Full ownership
Exterior space
- Location
- Alongside a quiet road, in residential district and unobstructed view
- Garden
- Back garden and front garden
- Back garden
- 48 m² (8.45 metre deep and 5.64 metre wide)
- Garden location
- Located at the southwest with rear access
Storage space
- Shed / storage
- Detached wooden storage
- Facilities
- Electricity
Parking
- Type of parking facilities
- Public parking
Curious what your home is worth?
See your estimated home value and discover what's happening in your neighborhood.

Popularity
0x
Viewed
0x
Saved
30-10-2026
On Funda
Neighborhood
Molenbuurt Oost
Almere- Residents
- 2,170
- Family with children
- 38%
- Avg. asking price / m²
- € 3,531
Discover the neighborhood
Curious about the housing supply, residents and local real estate agents?

Don’t want to forget this home?
Save it as a favorite. You’ll easily find it back and get notified when something changes.
