
New
Meidoornplein 17-B1031 GA AmsterdamVan der Pekbuurt
€ 595,000 k.k.

- 72 m²living area
- 2bedrooms
- Aenergy label
Karakter, warmte én comfort aan het groene Meidoornplein!
Description
Character, warmth and comfort overlooking the green Meidoornplein!
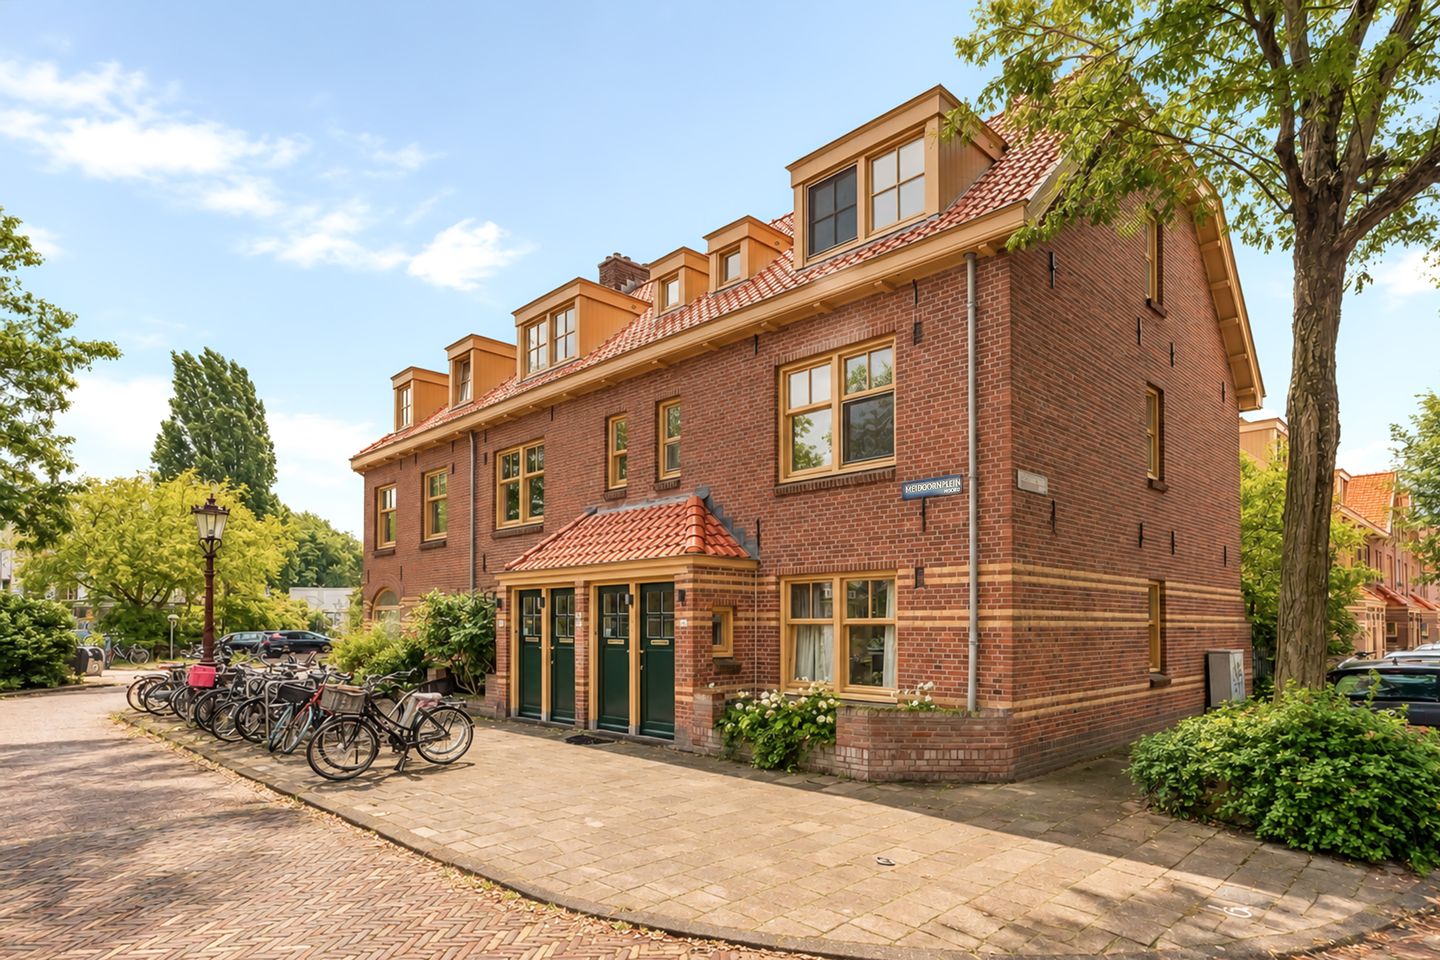
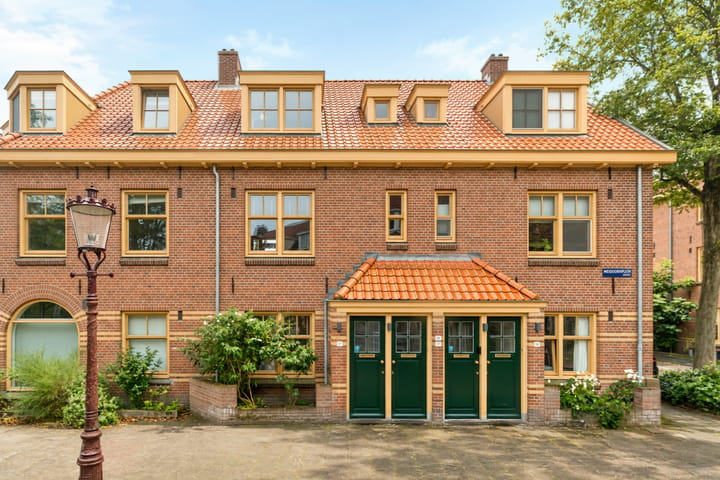
A private entrance, authentic exposed wooden beams, high ceilings, a stylish kitchen and dining area, and a sunny balcony: this spacious maisonette combines the charm of the 1920s with modern-day comfort. Offering approximately 72 m² of living space, a well-designed layout, two generously sized bedrooms and an energy label A, this charming home is situated in a wonderful location in the highly sought-after Van der Pek neighbourhood in Amsterdam-Noord.
A word from the current owners:
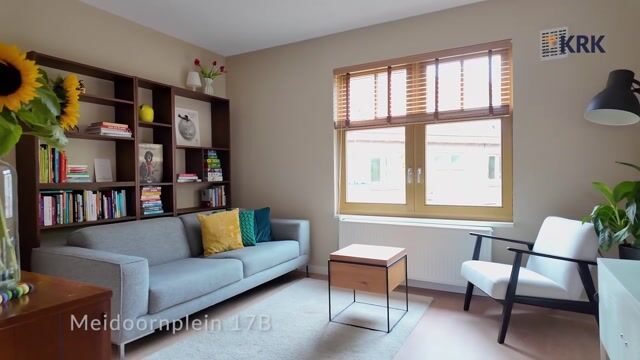
“What we will miss most is the character and unique atmosphere of our home. During the renovation, it was important to us to preserve the charm of the original 1920s architecture while combining it with the comfort of modern living. For example, we deliberately kept the original wooden window frames in their authentic colour. These distinctive details give the home its own personality and bring the character of the surrounding neighbourhood indoors.
The kitchen and dining area, the heart of our home, has always been where everything comes together. We have hosted countless drinks and dinner parties here, perfected our barista skills, and now hope the new owners will enjoy just as many wonderful moments.
The location itself is another reason why this home is so special to us. The views over the green Meidoornplein, the distinctive atmosphere of the Van der Pek neighbourhood and the wonderful relationships with our neighbours have always given us a real sense of belonging. Here, you live in the heart of Amsterdam, surrounded by the energy of the city, while enjoying a welcoming, almost village-like atmosphere.”
Authentic Details and Contemporary Finishes
Upon entering, the wonderful combination of space, natural light and character immediately stands out. The property has been thoughtfully renovated and designed, preserving its original features while incorporating luxurious materials and bespoke finishes.
Highlights include the solid oak staircase treads, characteristic exposed wooden beams and handmade Portuguese tiles in the bathroom. The extra-tall pivot doors on the upper floor allow natural light to flow beautifully throughout the home, creating a seamless connection between the different spaces.
Comfort and Sustainability
The property is fully insulated, features wooden window frames with HR++ double glazing and benefits from an energy label A. The result is a wonderful combination of authentic 1920s architecture and the comfort and energy efficiency of modern living.
Layout
Living Floor
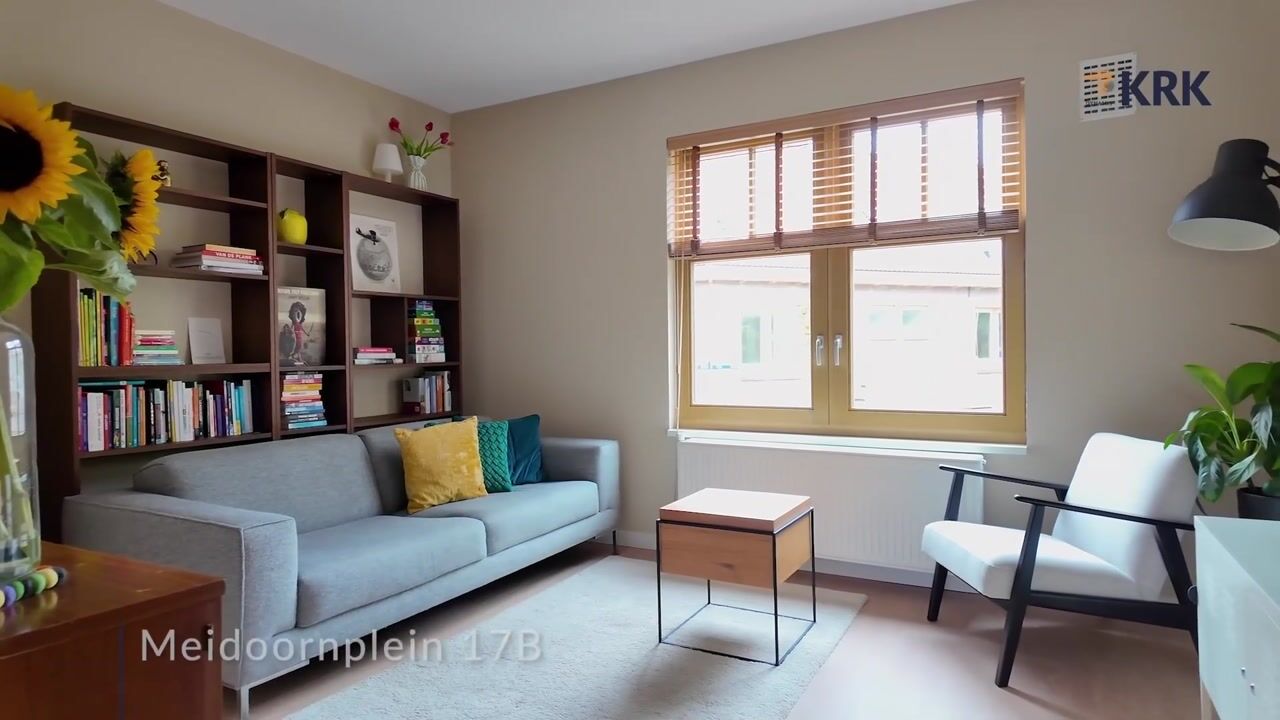
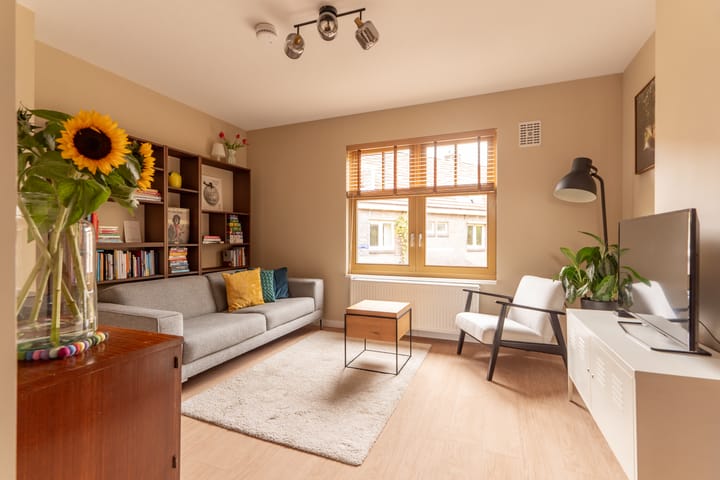
The private entrance leads to the hallway, which connects the various rooms of the property. At the front, the bright and inviting living room offers lovely views over the green Meidoornplein.
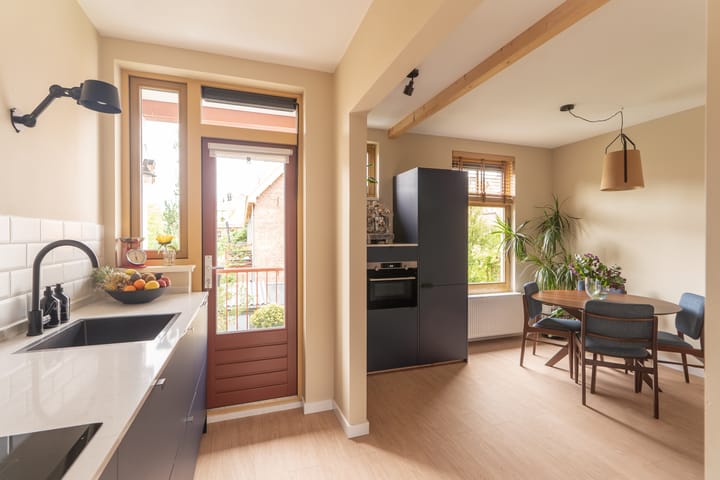
At the rear of the property is the charming kitchen and adjoining dining area. The timeless kitchen features a generous worktop, high-quality integrated appliances, an induction hob and ample storage space. The adjoining dining area provides plenty of room for a large dining table and also features a dedicated coffee corner, perfect for true coffee enthusiasts.
From the kitchen, there is direct access to the balcony. Thanks to its desirable south-facing position, this is a wonderful outdoor space to enjoy the sunshine. Whether starting the day with a morning coffee or unwinding with a drink in the late afternoon, it is the perfect place to slow down and relax.
This floor also features a practical storage cupboard with a washing machine connection. As the original plumbing connections are still in place, there is also the possibility of reinstalling a toilet in this space.
Sleeping Beneath Characteristic Wooden Beams
The wooden staircase leads to the upper floor, where the property's authentic charm truly comes to life. The original wooden beams have deliberately been left exposed, creating a warm and inviting atmosphere. The high ceilings further enhance the sense of space.
Both bedrooms feature bespoke fitted wardrobes, making optimal use of the available space. The spacious bedroom at the front is filled with natural light and once again enjoys beautiful views over the green Meidoornplein. The second bedroom, which could also serve as a home office, is situated at the rear and offers direct access to the bathroom.
The bathroom is a real eye-catcher, featuring distinctive green Portuguese tiles. It is fitted with a spacious walk-in shower and washbasin. There is also the possibility of installing a skylight, allowing additional natural light and ventilation into the space.
Nationally Protected Historic Cityscape
The Van der Pek neighbourhood is one of Amsterdam's earliest garden suburbs and is renowned for its distinctive architecture, intimate layout and leafy streets. The neighbourhood forms part of a nationally protected historic cityscape.
The residential complex underwent a comprehensive renovation in 2022, during which the characteristic architectural features of the original 1920s buildings were carefully preserved.
Meidoornplein is a place where vibrant Amsterdam city life meets a relaxed, almost village-like atmosphere. The green square forms the heart of the neighbourhood, where residents meet and friendly connections between neighbours are still very much part of everyday life.
A wonderful residential setting for those who enjoy city living while also appreciating tranquillity, greenery and a genuine sense of community.
All Amenities Within Easy Reach
The lively Van der Pekstraat is within walking distance and offers a variety of shops, speciality stores, cafés and restaurants. Shopping centre 't Mosveld, the A'DAM Tower, Tolhuistuin and the NDSM Wharf are also easily accessible.
For those who enjoy spending time outdoors, Noorderpark, the Het Twiske nature reserve and the beautiful countryside of Waterland are all within easy reach.
Accessibility is excellent, with Noorderpark metro station, ferry connections across the IJ and the nearby A10 ring road providing convenient connections throughout Amsterdam and beyond. Schools, sports facilities and playgrounds can also be found in the surrounding area.
Street parking is available around Meidoornplein and in the surrounding streets. Subject to municipal regulations, up to two residential parking permits may be requested for this address. The first permit currently costs approximately € 80 per year. Rates and conditions are subject to change.
Key Features
- Characterful maisonette of approximately 72 m²
- Arranged over two floors
- Private entrance
- Fully renovated in 2022
- Two bedrooms with bespoke fitted wardrobes
- Authentic exposed wooden beams and high-quality finishes
- Charming kitchen with adjoining dining area
- Sunny south-facing balcony
- Energy label A
- Fully insulated
- Wooden window frames with HR++ double glazing
- Professionally managed Homeowners' Association (VvE)
- Monthly service charges: € 129.17
- Ground lease payments prepaid until 15 October 2069
- Located within a nationally protected historic cityscape
- Residential parking permit available, subject to municipal regulations
- Civil-law notary to be chosen within the Amsterdam A10 ring road
- Transfer date by mutual agreement
Highlights
AI-generated from the description
Charming kitchen and dining
Timeless kitchen with dining area and coffee corner.
Sunny south-facing balcony
South-facing balcony with views over Meidoornplein.
1920s charm preserved
Authentic beams, window frames and Portuguese tiles.
Advertisement
Features
Transfer of ownership
- Listed since
- Acceptance
- Available in consultation
- Asking price
- € 595,000 kosten koper
- Asking price per m²
- € 8,264
- Status
- Available
- VVE (Owners Association) contribution
- € 129.17 per month
Construction
- Type apartment
- Maisonnette (apartment with open entrance to street)
- Building type
- Resale property
- Year of construction
- 1919
- Type of roof
- Combination roof
- Quality marks
- Energie Prestatie Advies
Surface areas and volume
- Areas
- Living area
- 72 m²
- Volume in cubic meters
- 250 m³
Layout
- Number of rooms
- 6 rooms (2 bedrooms)
- Number of bath rooms
- 1 bathroom
- Bathroom facilities
- Walk-in shower, toilet, sink, and washstand
- Number of stories
- 3 stories
- Facilities
- Optical fibre, mechanical ventilation, passive ventilation system, and TV via cable
- Located at
- 1st floor
Energy
- Energy label
- A
- Insulation
- Roof insulation, energy efficient window plus and completely insulated
- Heating
- CH boiler
- Hot water
- CH boiler
- CH boiler
- Intergas combiketel (gas-fired from 2022, in ownership)
Cadastral data
- AMSTERDAM K 11410
- Cadastral map
- Ownership situation
- Municipal ownership encumbered with long-term leaset (end date of long-term lease: 15-10-2069)
- Fees
- Paid until 15-10-2069
Exterior space
- Location
- Alongside park, alongside a quiet road, in residential district, open location and unobstructed view
- Balcony/roof terrace
- Balcony present
Parking
- Type of parking facilities
- Paid parking and resident's parking permits
VVE (Owners Association) checklist
- Registration with KvK
- Yes
- Annual meeting
- Yes
- Periodic contribution
- Yes (€ 129.17 per month)
- Reserve fund present
- Yes
- Maintenance plan
- Yes
- Building insurance
- Yes
Curious what your home is worth?
See your estimated home value and discover what's happening in your neighborhood.

Popularity
0x
Viewed
0x
Saved
30-10-2026
On Funda
Neighborhood

Van der Pekbuurt
Amsterdam- Residents
- 4,470
- Family with children
- 28%
- Avg. asking price / m²
- € 6,838
Discover the neighborhood
Curious about the housing supply, residents and local real estate agents?

Don’t want to forget this home?
Save it as a favorite. You’ll easily find it back and get notified when something changes.
