New
Ernest Staesstraat 37-H1061 CC AmsterdamKolenkitbuurt-Zuid
€ 650,000 k.k.

- 77 m²living area
- 3bedrooms
- Benergy label
Description
In the popular Kolenkitbuurt neighborhood, you’ll find this charming and well-maintained 4-room duplex apartment of approximately 77 m², featuring a spacious, sunny backyard and no fewer than two balconies! The property is part of an apartment complex that was fully renovated in 2018. The current owners have also taken great care of the apartment, which is in excellent condition. All you have to do is pack your bags and move in! Another major advantage is that the ground lease has been bought off in perpetuity!
Neighborhood:
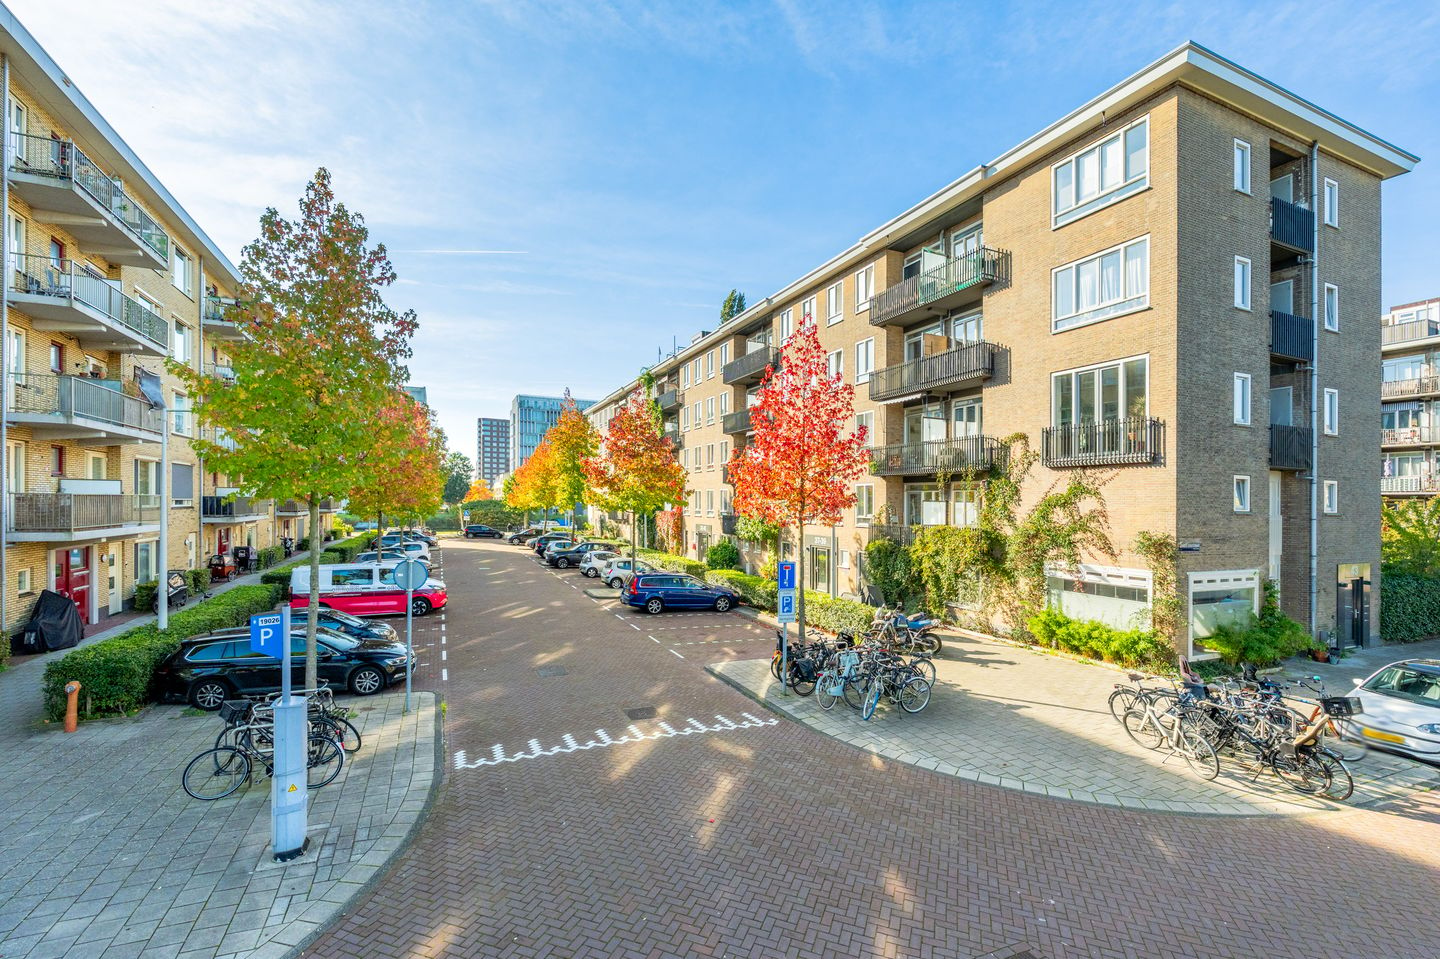
Living in Kolenkitbuurt means enjoying a green residential setting with all the amenities of the city close at hand. Ernest Staesstraat is located in a redeveloped part of Amsterdam-West, where significant investments have been made in the public spaces in recent years. Wide walking and cycling paths, well-maintained green spaces, and thoughtfully designed streets give the neighborhood a modern and appealing atmosphere.
The apartment is located right next to the Erasmusgracht canal, a wonderful spot for a walk along the water, a jog, or simply enjoying some time outdoors. There is also no shortage of green spaces, with Erasmusgrachtpark, Gerbrandypark, and Rembrandtpark all nearby. For everyday shopping, you can visit the nearby Bos en Lommerplein, which offers a variety of shops, supermarkets, and other amenities. There are also plenty of inviting cafés and restaurants in the neighborhood, while schools, daycare centers, and playgrounds are all just a short distance away. Here, you can enjoy a peaceful, green setting while still having the vibrant atmosphere of Amsterdam close by.
The location is also excellent when it comes to accessibility. By bike, you can reach the Jordaan neighborhood or Sloterdijk Station in approximately 10 minutes, and Amsterdam city center in about 15 minutes. Prefer public transportation? There are several tram and bus connections nearby, and Burgemeester de Vlugtlaan metro station is approximately a 5-minute walk away. By car, you can easily access the A10 ring road, providing convenient connections to Schiphol Airport and the surrounding cities. In short, a wonderful location with everything within easy reach!
Layout:
Through the secured communal entrance, you reach the stairwell. The entrance to the apartment is located on the first floor.
First floor
Upon entering, you arrive in the spacious hallway with a separate powder room. From here, you have access to the living room, the first bedroom, and the staircase leading to the ground floor.
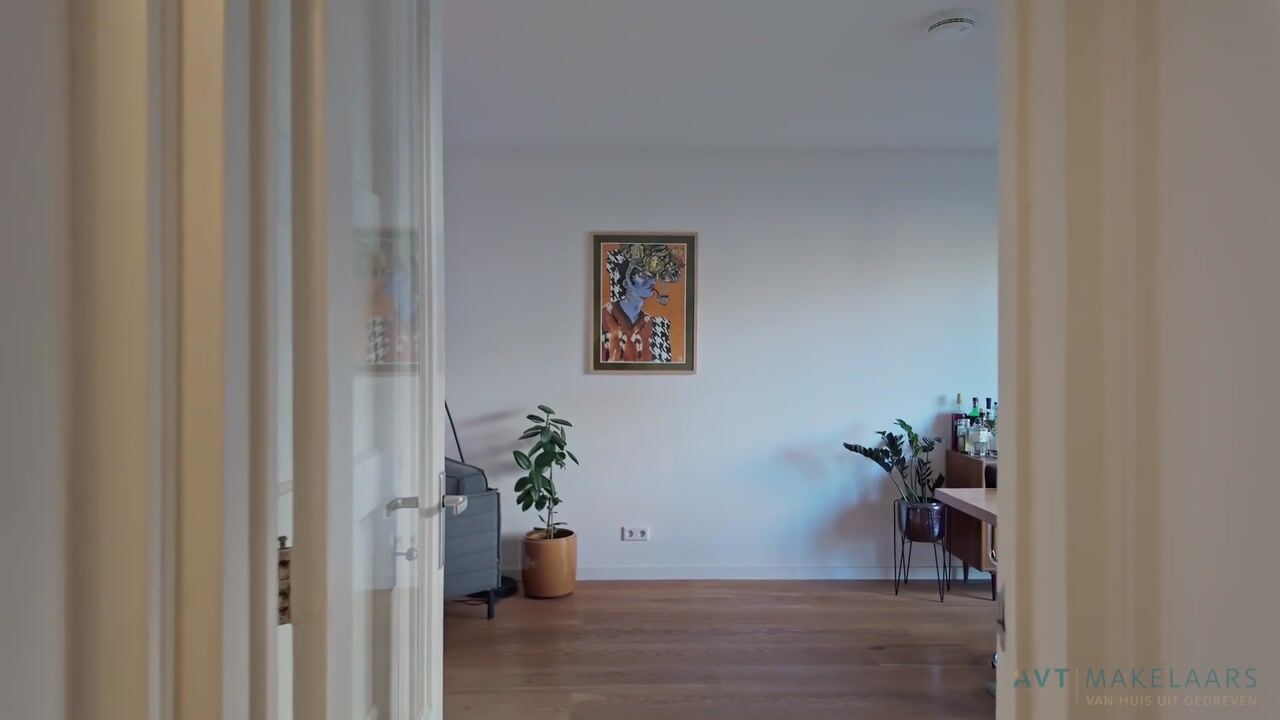
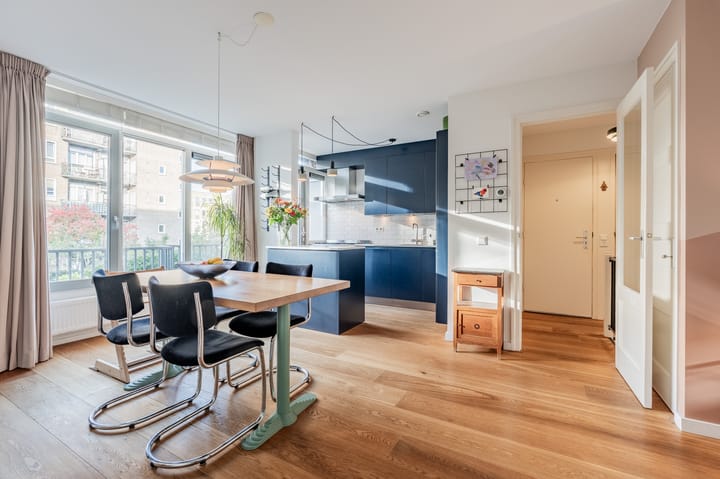
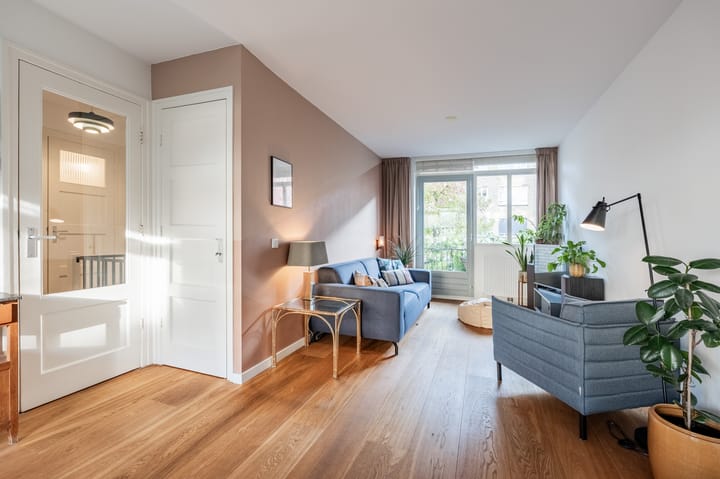
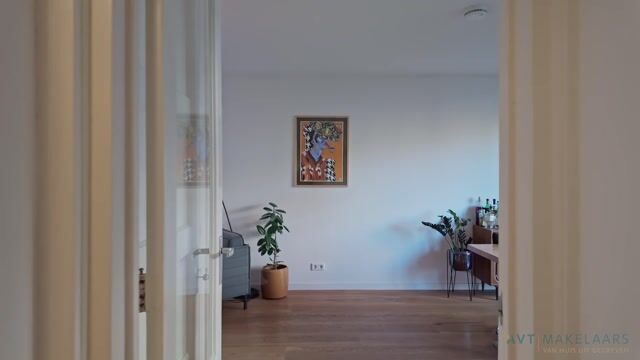
The inviting living room extends across the entire length of the apartment and benefits from plenty of natural light thanks to windows on both sides. At the front, a door provides access to the first balcony. The beautiful parquet flooring, combined with the smooth plastered walls and ceilings, creates a warm and well-maintained appearance.
At the rear, you’ll find the modern open kitchen, which connects directly to the second, spacious balcony. The kitchen offers plenty of counter and cabinet space and is equipped with various built-in appliances, including a 6-burner gas range with oven, range hood, dishwasher, refrigerator-freezer combination, and an Inventum instant hot water tap.
The first bedroom is located at the front of the apartment and is also ideal as a home office or guest room. This room provides direct access to the modern bathroom, which features a spacious walk-in shower and a stylish vanity.
Ground floor:
Via the staircase, you reach the ground floor, where the other two spacious bedrooms are located. The generous primary bedroom features a large built-in closet and French doors opening onto the backyard. On a beautiful day, simply open the doors and step straight into the garden. The third bedroom is also located at the rear, overlooking the garden, and is a great size, making it ideal as a child's bedroom, home office, or guest room.
This floor also features a practical separate laundry room with connections for a washer and dryer.
The entire apartment features beautiful parquet flooring, creating a warm and inviting atmosphere.
Backyard:
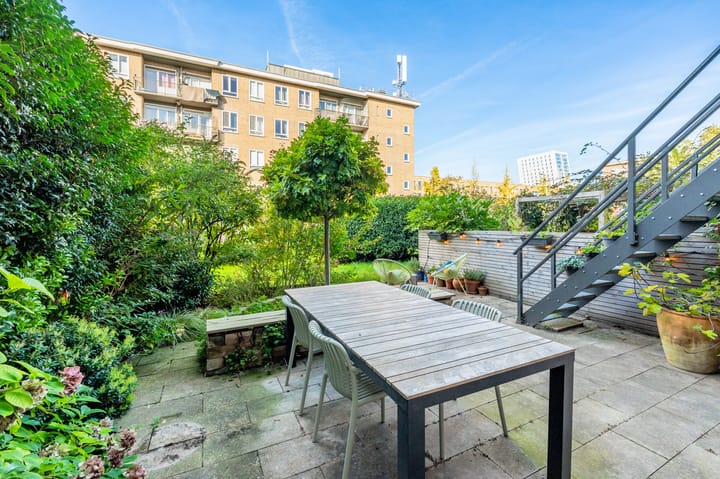
One of the absolute highlights of this property is its surprisingly spacious backyard, right in the heart of Amsterdam! The garden faces west, allowing you to enjoy plenty of afternoon and evening sunshine. Thanks to its quiet and sheltered location, you’ll also enjoy a great deal of privacy. There is plenty of room for a comfortable lounge set, a dining table, and several cozy seating areas. Whether you want to unwind in the sunshine after a long day at work or enjoy a barbecue with friends and family, this garden offers it all!
Balconies:
In addition to the spacious backyard, the apartment features no fewer than two balconies. At the rear, you’ll find a generous balcony that spans the full width of the apartment. Facing west, it’s a wonderful place to enjoy the afternoon and evening sun. A fixed outdoor staircase provides direct access from this balcony to the backyard.
The second, smaller balcony is located at the front and faces east. It’s the perfect spot to start your day with a cup of coffee in the morning sunshine. This way, you’ll always have a lovely outdoor space to enjoy throughout the day!
Storage:
On the ground floor, the apartment also has a practical storage unit, ideal for storing bicycles and additional belongings.
Key features:
- Spacious 4-room duplex apartment of approximately 77 m² (BBMI measurement report available);
- Located in the popular Kolenkitbuurt neighborhood, surrounded by green spaces;
- The apartment complex and the unit itself were fully renovated in 2018;
- Spacious west-facing backyard and 2 balconies;
- Ground lease bought off in perpetuity;
- The apartment features wooden window frames with HR++ double glazing;
- Exterior painting completed in 2025;
- Street parking available with a residential parking permit;
- Active Homeowners' Association (HOA), professionally managed;
- Monthly HOA fees of €225.85, excluding the heating advance payment;
- Closing date to be agreed upon.
Highlights
AI-generated from the description
Large garden and balconies
Spacious west-facing garden and two sunny balconies.
Bright duplex with rooms
4-room duplex with three bedrooms and garden.
Green area near canal
By Erasmusgracht, near parks, shops and public transport.
Advertisement
Features
Transfer of ownership
- Service charges
- € 226 per month
- Listed since
- Acceptance
- Available in consultation
- Asking price
- € 650,000 kosten koper
- Asking price per m²
- € 8,442
- Status
- Available
Construction
- Type apartment
- Maisonnette (double upstairs apartment)
- Building type
- Resale property
- Year of construction
- 1952
- Specific
- Partly furnished with carpets and curtains
- Type of roof
- Flat roof covered with asphalt roofing
Surface areas and volume
- Areas
- Living area
- 77 m²
- Exterior space attached to the building
- 7 m²
- External storage space
- 5 m²
- Volume in cubic meters
- 252 m³
Layout
- Number of rooms
- 4 rooms (3 bedrooms)
- Number of bath rooms
- 1 bathroom and 1 separate toilet
- Bathroom facilities
- Walk-in shower and washstand
- Number of stories
- 2 stories
- Facilities
- Optical fibre, mechanical ventilation, passive ventilation system, and TV via cable
- Located at
- 1st floor
Energy
- Energy label
- B
- Insulation
- Roof insulation, double glazing, energy efficient window, energy efficient window plus and insulated walls
- Heating
- CH boiler
- Hot water
- CH boiler
- CH boiler
- HR Kombi Kompakt HRE 28/24 RF (gas-fired combination boiler from 2018, in ownership)
Cadastral data
- SLOTEN D 11679
- Cadastral map
- Ownership situation
- Municipal ownership encumbered with long-term leaset
- Fees
- Bought off for eternity
Exterior space
- Location
- Alongside a quiet road, in residential district and unobstructed view
- Garden
- Back garden
- Back garden
- 47 m² (6.96 metre deep and 6.79 metre wide)
- Garden location
- Located at the west
- Balcony/roof terrace
- Balcony present
Storage space
- Shed / storage
- Storage box
- Facilities
- Electricity
Parking
- Type of parking facilities
- Resident's parking permits
VVE (Owners Association) checklist
- Registration with KvK
- No
- Annual meeting
- No
- Periodic contribution
- No
- Reserve fund present
- No
- Maintenance plan
- No
- Building insurance
- No
Curious what your home is worth?
See your estimated home value and discover what's happening in your neighborhood.

Popularity
0x
Viewed
0x
Saved
31-10-2026
On Funda
Neighborhood

Kolenkitbuurt-Zuid
Amsterdam- Residents
- 2,220
- Family with children
- 28%
- Avg. asking price / m²
- € 6,863
Discover the neighborhood
Curious about the housing supply, residents and local real estate agents?

Don’t want to forget this home?
Save it as a favorite. You’ll easily find it back and get notified when something changes.
