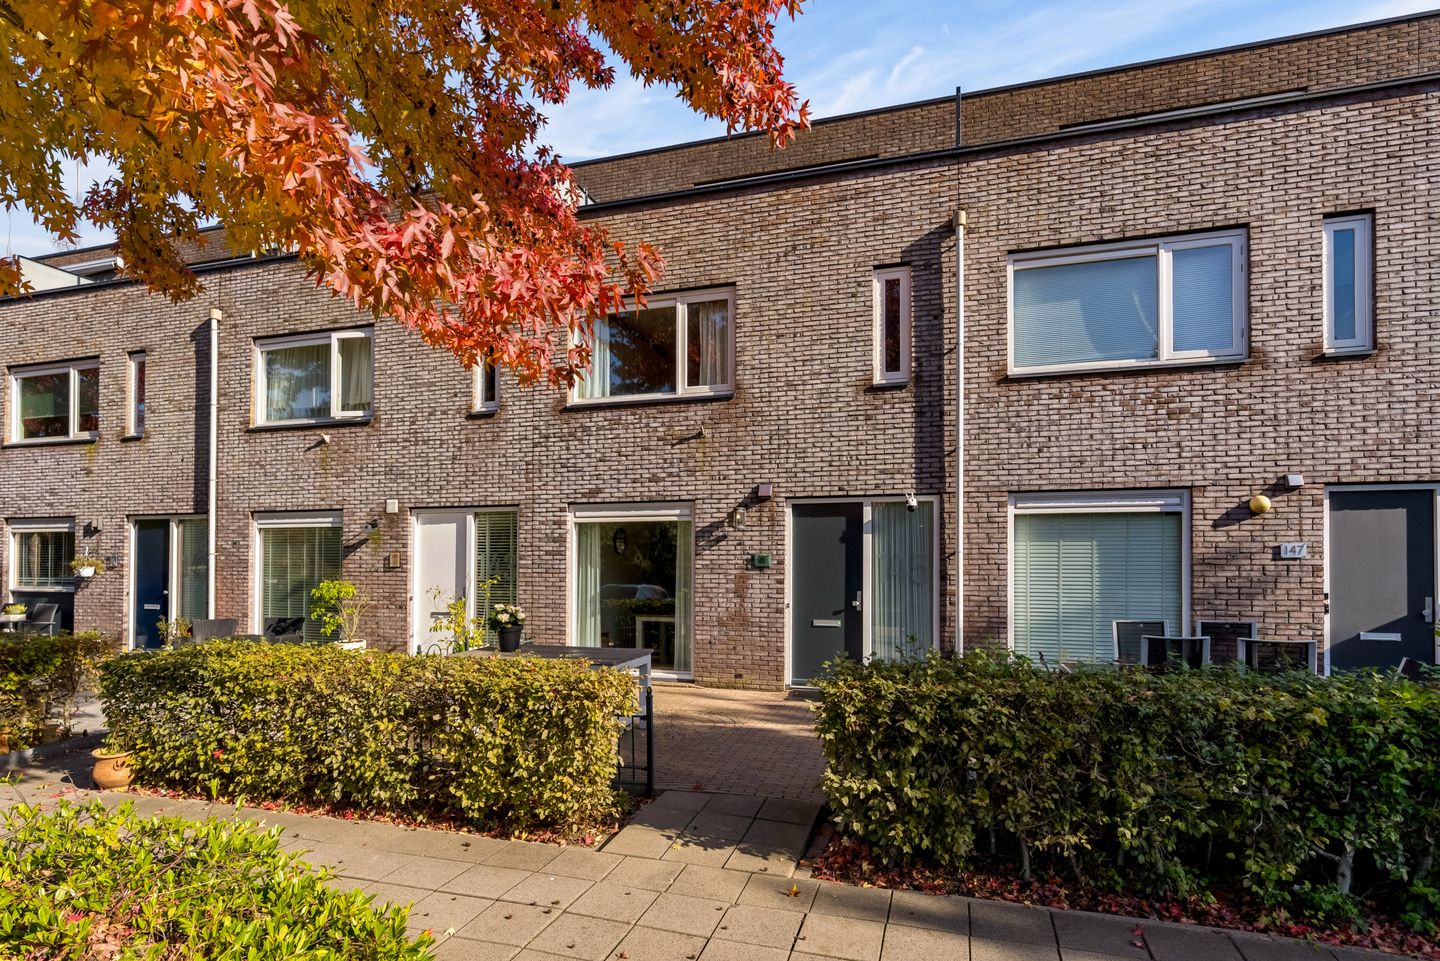
This spacious terraced house offers 139 m² of living space, four bedrooms, a bright living room and a lovely roof terrace overlooking the greenery. The well-maintained rear garden with a storage shed and the A+ energy rating make this an attractive home. Here, you can enjoy plenty of living space in a pleasant location in the Tussen de Vaarten neighbourhood.
GENERAL:
Located on a quiet, green street in the Tussen de Vaarten neighbourhood, this well-maintained family home was built in 2003. The property offers an impressive 139 m² of living space, a bright living room with double doors opening onto the rear garden, and a spacious kitchen with a dining area at the front.
Spread across three floors, the house features four bedrooms, a fully equipped bathroom and a separate laundry room. The roof terrace overlooking the greenery is a wonderful place to relax outdoors. With full insulation, district heating and an A+ energy rating, the property also offers energy-efficient living.
LAYOUT:
Ground floor:
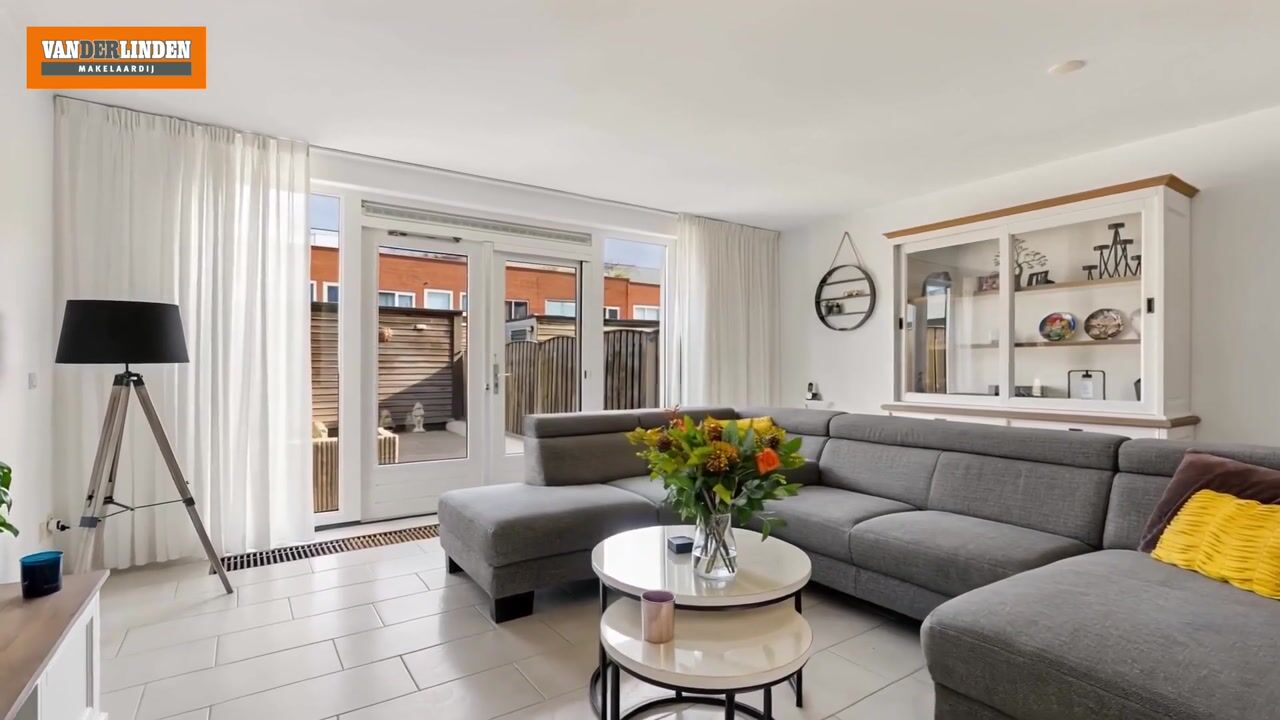
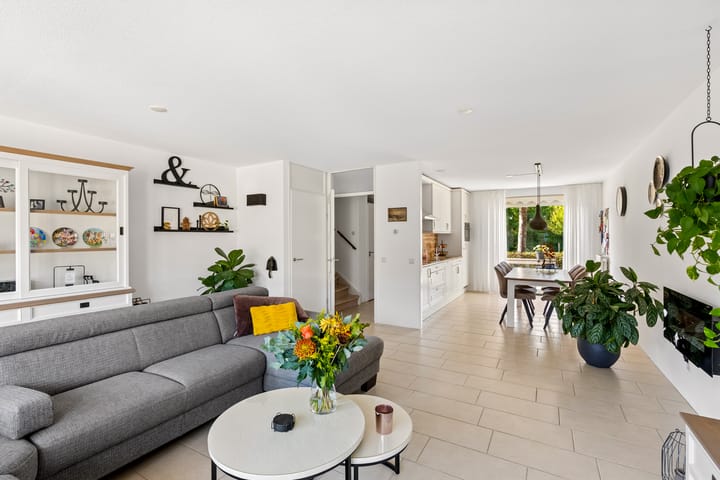
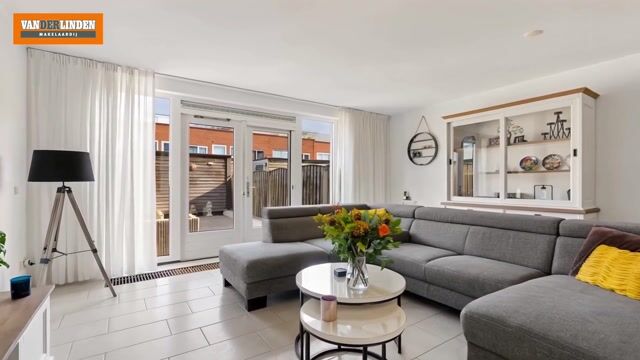
The entrance leads into the hallway, which provides access to the meter cupboard, toilet and staircase to the first floor. The spacious, extended living room is located at the rear of the property and benefits from plenty of natural light thanks to the large windows. The extension, which was included in the original construction, creates additional living space and offers plenty of room for a generous seating area. The light-coloured tiled floor gives the room a calm and well-maintained appearance. Double French doors provide direct access to the rear garden.
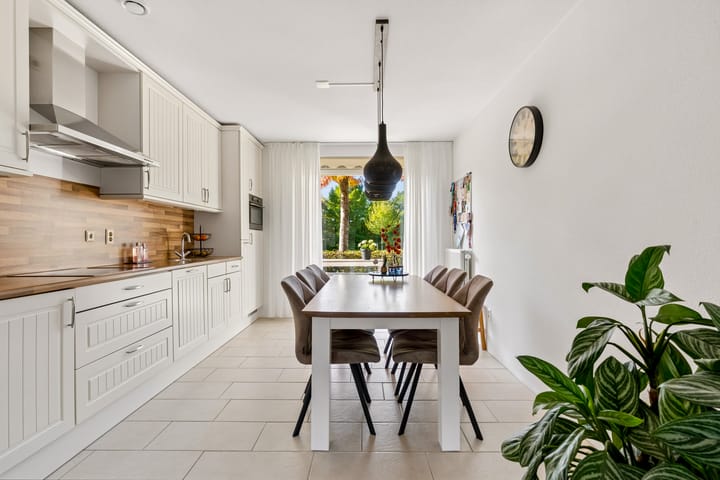
At the front of the house is the kitchen, fitted with light-coloured cabinets and various built-in appliances, including a ceramic hob, dishwasher, freezer, refrigerator, combination oven/microwave and pull-out pantry cupboard. The kitchen also offers plenty of room for a dining table, making it a pleasant space for cooking and enjoying meals together. The large window provides views of the greenery at the front of the property.
The rear garden is mainly paved, making it practical and easy to use. There is plenty of space for a comfortable outdoor lounge set or a large dining table. Wooden fencing provides privacy and creates a sheltered atmosphere. At the back of the garden is a detached wooden storage shed with electricity, ideal for storing bicycles and garden equipment. The garden also has convenient rear access.
First floor:
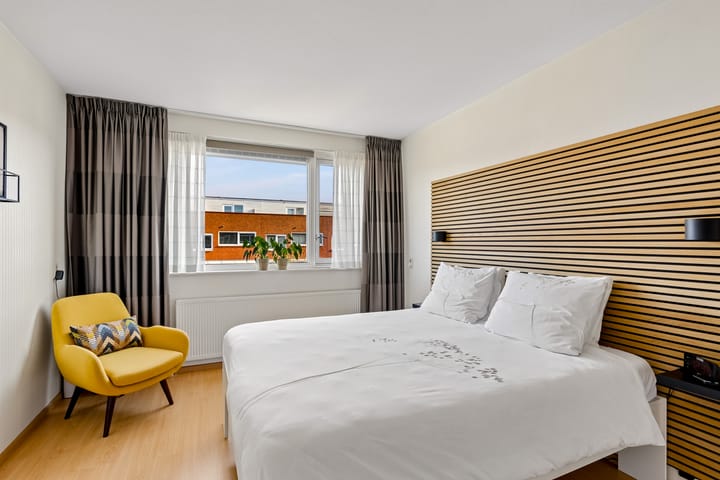
The landing provides access to three bedrooms and the bathroom. The bedrooms are comfortably sized and feature large windows that allow plenty of natural light to enter. The rooms have light-coloured laminate flooring and can be used in different ways. In addition to the main bedroom, you could create a children's bedroom, guest room or home office.
The fully tiled bathroom features a bathtub, separate shower enclosure, washbasin and toilet. A window also provides natural daylight.
Second floor:
The second floor offers even more living space. Here you will find the fourth, generously sized bedroom, which could also be used as a home office or hobby room. There is also a separate laundry room.
One of the main highlights of this floor is the roof terrace. Here, you can enjoy the fresh air and views of the surrounding trees and greenery. The terrace has a paved surface and a partially glazed barrier, creating a pleasant space for outdoor seating where you can relax in peace.
SURROUNDINGS:
Michelangelostraat is located in the Tussen de Vaarten neighbourhood of Almere Stad, a residential area with green spaces and a range of everyday amenities nearby. The neighbourhood offers primary schools, childcare facilities and supermarkets. Public transport is also available, with bus connections to Almere Centrum and Almere Buiten. The nearby roads provide access to the A6 and A27 motorways, making the location convenient for commuting.
KEY FEATURES:
-Starting price: €450.000,-
-Living area approximately 139 m²
-Year of construction: 2003
-4 bedrooms across two floors
-Wooden storage shed with electricity
-Roof terrace of approximately 14 m²
-Energy rating A+
-Exterior painting completed in spring 2025
-Public parking available
-Completion date by mutual agreement
CLOSING:
Are you looking for a spacious home with four bedrooms, a pleasant garden and a roof terrace? Then Michelangelostraat 145 is definitely worth viewing. Request a viewing through Funda and discover the space and possibilities this property has to offer.
.
Highlights
AI-generated from the description
Bright living room extension
Spacious extended living room with large windows and garden doors.
Roof terrace and garden
14 m² roof terrace with green views and practical rear garden.
Energy-efficient living A+
Fully insulated, district heating and A+ energy rating.