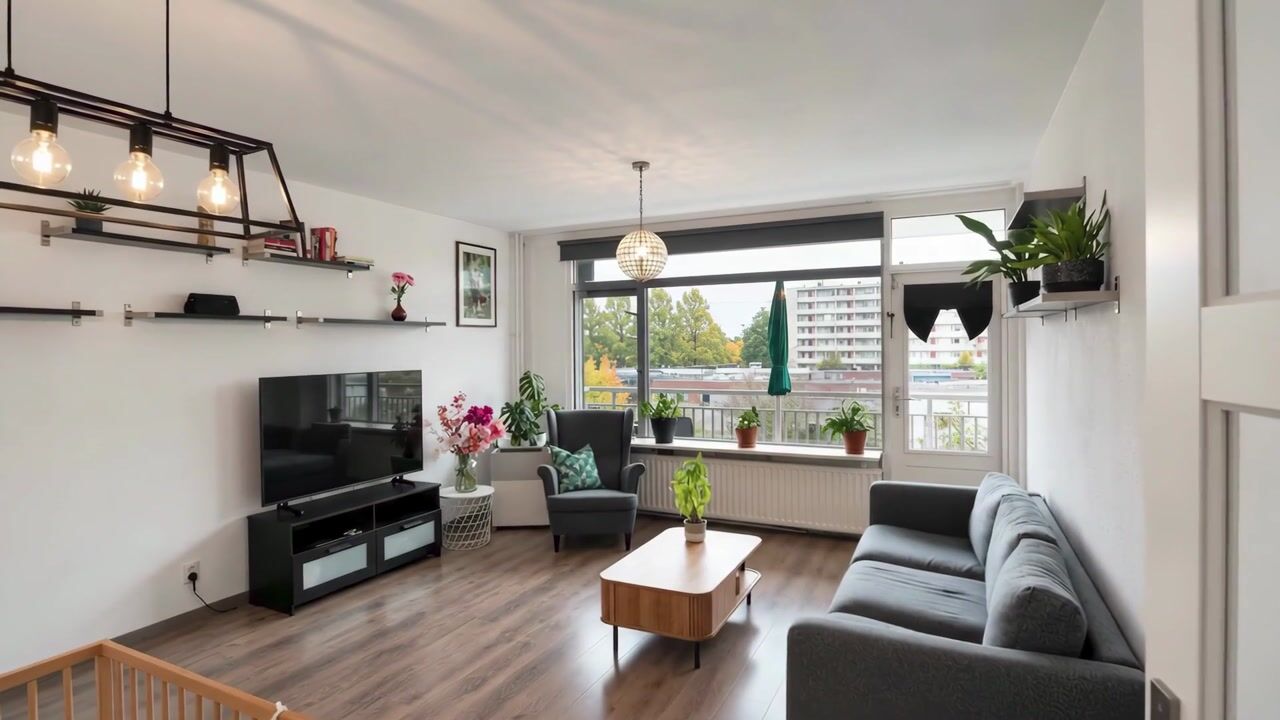
Welcome to Heemraadweg 406 in Weesp! A bright and well-maintained two-bedroom apartment featuring a sunny south-facing balcony, a spacious living room, and a pleasant location in a green residential area. This property is ideal for first-time buyers, singles, or couples seeking comfortable living with all daily amenities within easy reach.
LOCATION
The apartment is situated in a quiet and green residential neighborhood in Weesp, with all daily amenities close at hand. Within a short distance, you will find Hogeweij Shopping Center, where you can do your daily shopping at stores such as Albert Heijn, Dekamarkt, and Etos. The shopping center also offers a variety of other shops and services, ensuring that almost everything you need is nearby.
For leisure and recreation, several parks, walking routes, and sports facilities can be found in the surrounding area. The charming historic center of Weesp is just a few minutes away by bicycle. Here, you can enjoy cozy cafés, restaurants, terraces, and a diverse range of shops along the picturesque canals.
Accessibility is excellent. Weesp railway station is located nearby and offers fast connections to Amsterdam, Schiphol Airport, Almere, and Utrecht. By car, the A1, A9, and A10 motorways are easily accessible, providing convenient access to various destinations throughout the Randstad region.
LAYOUT
Through the well-maintained central entrance, you reach the apartment on the fourth floor. Upon entering, you are welcomed into the hallway, which provides access to nearly all rooms in the property.
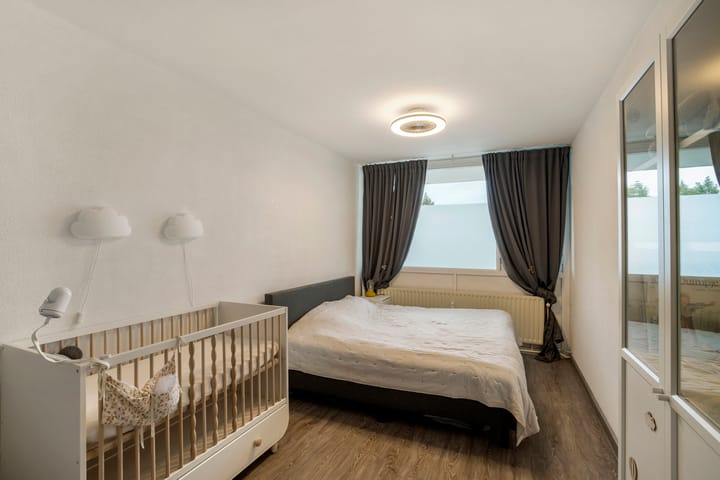
At the front of the apartment is the spacious primary bedroom, offering ample space for a double bed and a large wardrobe. In addition, the apartment features a second room that can be used according to your needs as a child's bedroom, home office, hobby room, or practical laundry room.
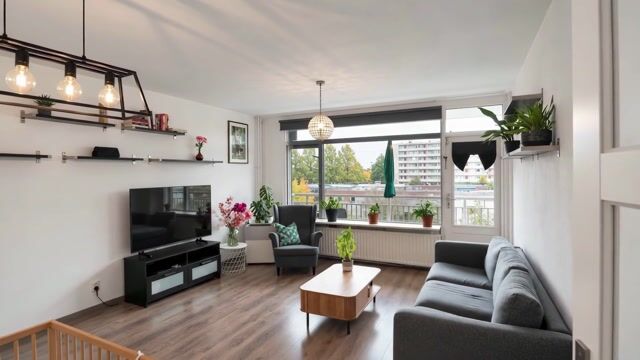
The bright living room forms the heart of the home. Thanks to the large windows, this inviting living space enjoys an abundance of natural daylight. From the living room, you have direct access to the south-facing balcony, where you can relax and enjoy the sun, fresh air, and open views.
The kitchen is practically designed and equipped with various built-in appliances, including an oven, dishwasher, and four-burner gas stove. Whether preparing an elaborate dinner or a quick weekday meal, this kitchen offers everything you need.
The bathroom is fitted with a walk-in rain shower and washbasin vanity unit. The apartment also benefits from a separate toilet.
Finally, the property includes a private storage unit on the ground floor, ideal for storing bicycles and additional belongings.
FEATURES
* Built in 1970;
* Living area approximately 62 m²;
* Located on the fourth floor;
* Spacious and bright living room;
* South-facing balcony;
* Private storage unit on the ground floor;
* Situated in a green residential environment;
* Active and professionally managed homeowners' association (VvE);
* Front window frames were repainted last year;
* Gallery railings have recently been replaced;
* Front door renewed in 2025;
* Service charges: €170 per month;
* Advance payment for heating costs: €60 per month;
* Completion date in consultation.
DISCLAIMER
No rights can be derived from the contents of this presentation. The information provided has been compiled with the utmost care based on data supplied by the owner and other sources deemed reliable. Nevertheless, no guarantee can be given regarding the completeness, accuracy, or current validity of the information. Interested parties are advised to independently verify any information relevant to them and, where appropriate, seek advice from a qualified professional.
Highlights
AI-generated from the description
Sunny south-facing balcony
South-facing balcony with open views and plenty sun.
Bright living room with balcony
Spacious bright living room with large windows and balcony.
Green area near amenities
Quiet green neighborhood close to shops and station.