New
Zeeburgerkade 1401019 HH AmsterdamArchitectenbuurt
€ 625,000 k.k.

- 99 m²living area
- 2bedrooms
- Benergy label
Description
This is where you want to live!
A beautifully bright corner apartment in the historic Pakhuis Zondag, with stunning, uninterrupted views across Amsterdam. With two bedrooms, abundant natural light, and a fantastic location, this apartment has everything you could want!
Located on the sixth and top floor of Pakhuis Zondag, this spacious 100 sqm corner apartment offers an exceptional living experience. With no neighbours above, natural light pouring in from two sides and sweeping views across the city, it's a wonderful place to call home.
The apartment is laid out entirely on one level, with generous ceiling heights of 2.70 metres. Outside, the 2-metre-deep, west-facing gallery is the perfect spot to enjoy the afternoon and evening sunshine. As the last apartment along the gallery, no one walks past your front door, giving you an extra bit of privacy.
Location:
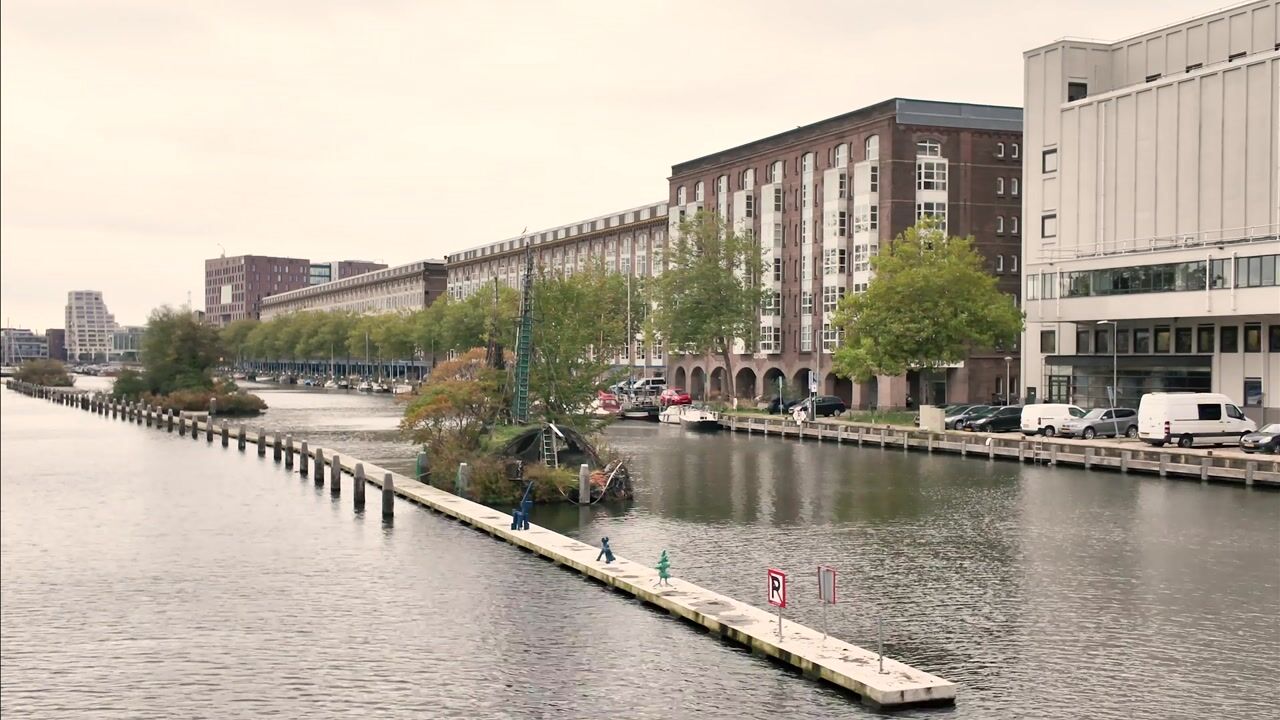
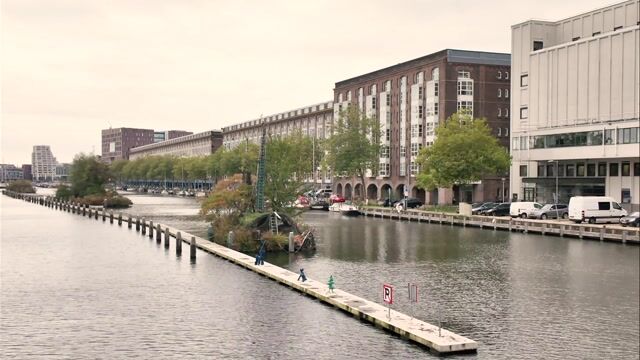
Peaceful waterfront living, with everything Amsterdam has to offer right on your doorstep! Zeeburgerkade is a quiet, no-through road in the popular Eastern Docklands (Oostelijk Havengebied). Here, you can enjoy a relaxed atmosphere by the water without giving up the convenience of city living.
For everyday essentials, Brazilië shopping centre is just around the corner, with supermarkets including Albert Heijn and Jumbo, as well as Etos and Bruna. There's also a weekly organic market worth exploring. Families will appreciate the nearby schools and childcare facilities, while the beautiful Flevopark is ideal for a morning run, a leisurely walk or simply enjoying some fresh air. Looking for a good restaurant, a cosy café or somewhere to spend a relaxed afternoon? The lively Indische Buurt is just a short distance away, offering plenty of great places to eat, drink and explore.
One of the things that makes this location so special is its waterfront setting. Residents of Zeeburgerkade are given priority when applying for a berth in the nearby marina, making it an especially attractive spot for boating enthusiasts.
Getting around couldn't be easier. Amsterdam's vibrant city centre is just a short bike ride or public transport journey away, and you can even get there by boat. By car, you'll have quick access to the A10 ring road.
Pakhuis Zondag:
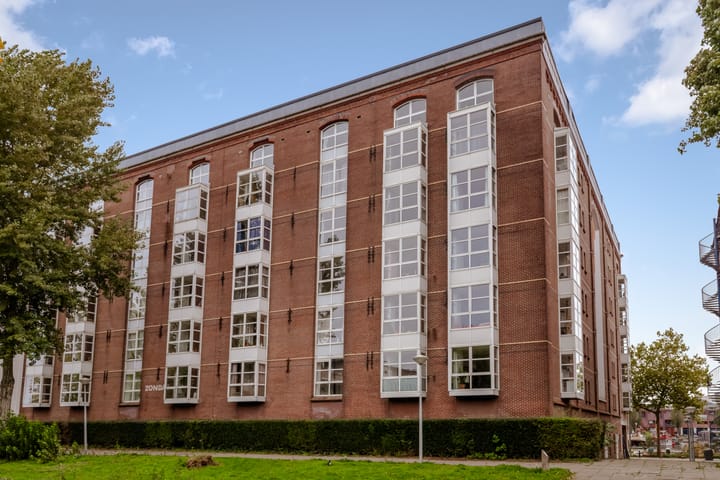
A unique opportunity to live in a piece of Amsterdam's history! Originally built in 1898 as a tea warehouse, Pakhuis Zondag is part of a distinctive row of historic warehouses along Zeeburgerkade, each named after a day of the week, from Sunday (Zondag) to Saturday (Zaterdag).
In 1990, the buildings underwent a complete transformation, carefully preserving their original character and historic charm. Today, they offer the perfect combination of authentic warehouse architecture and modern comfort.
Overlooking the picturesque Entrepothaven, the building enjoys a wonderful waterfront setting. Imagine being able to moor your boat right outside your home! It's this combination of history, character and waterside living that makes Pakhuis Zondag such a special place to live.
Layout:
Ground floor
The building welcomes you with a beautifully renovated, well-maintained entrance, complete with a video intercom system and automatic entrance doors. From here, you can take the lift or stairs up to the sixth floor.
On the ground floor, you'll also find your own private storage cupboard and a communal bicycle storage area.
Sixth floor
The wide gallery leads to the entrance of the apartment. Step inside and you're welcomed by a spacious central hallway, providing access to every room. There is also a cupboard housing the central heating boiler and a generous internal storage room, offering plenty of space to keep things neatly organised.
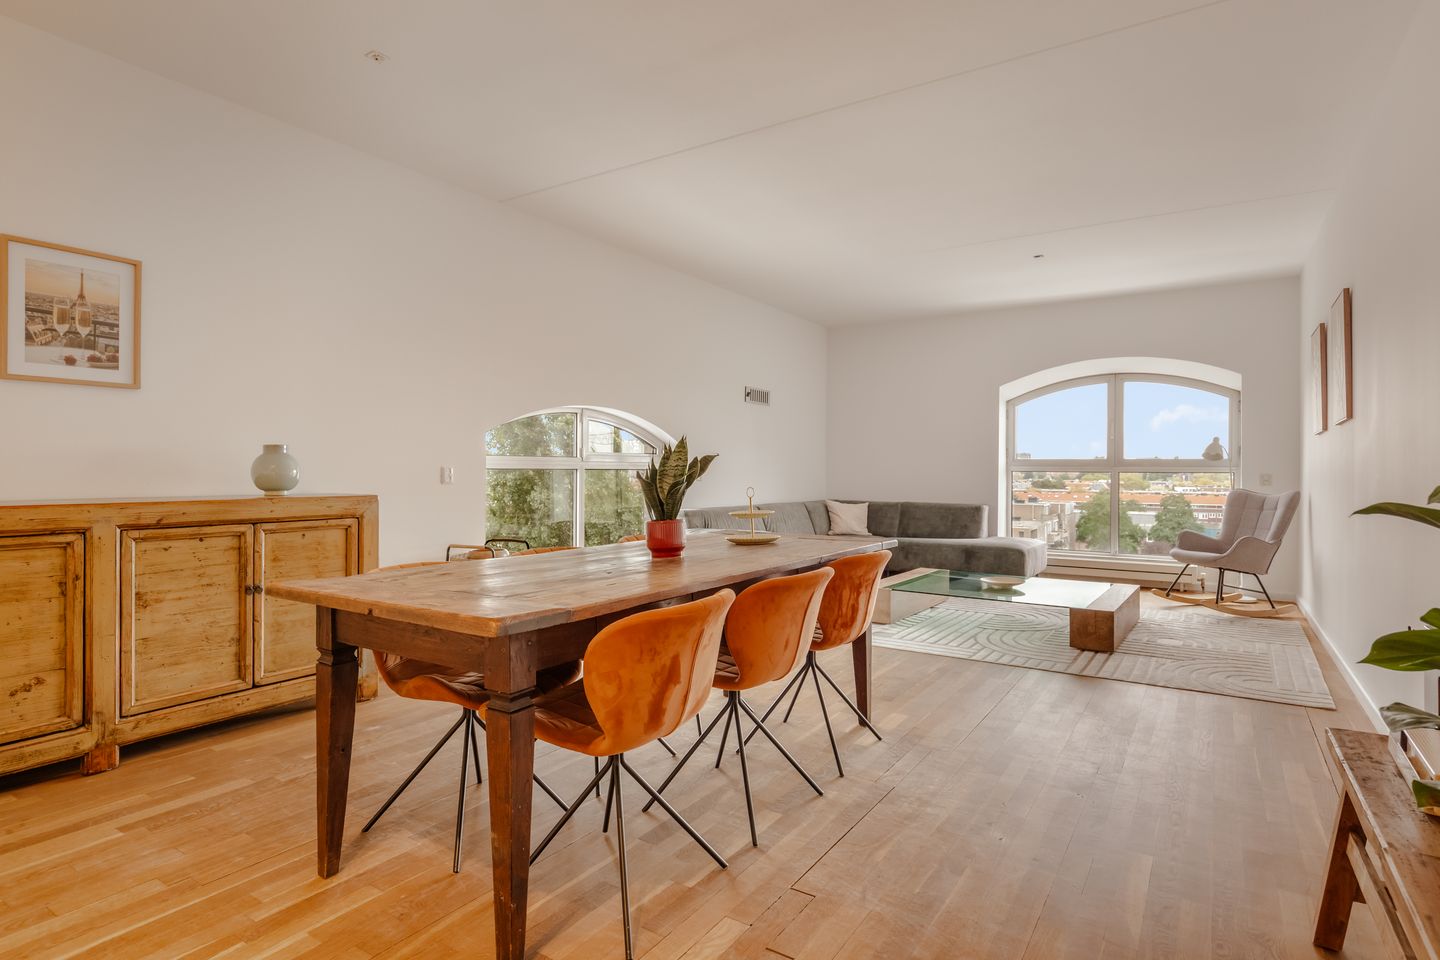
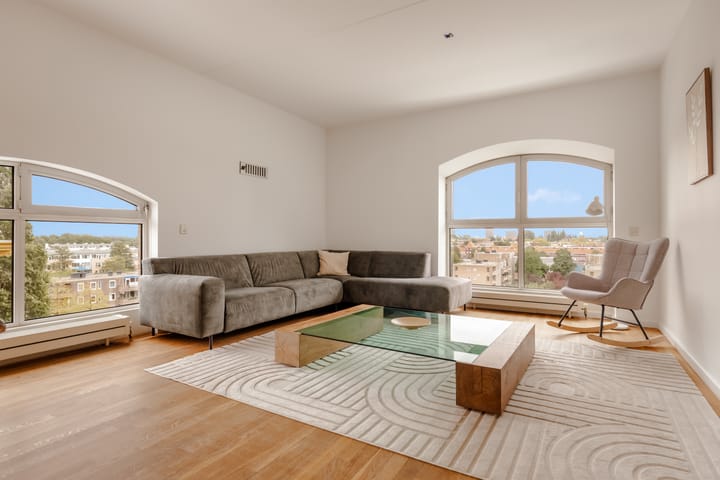
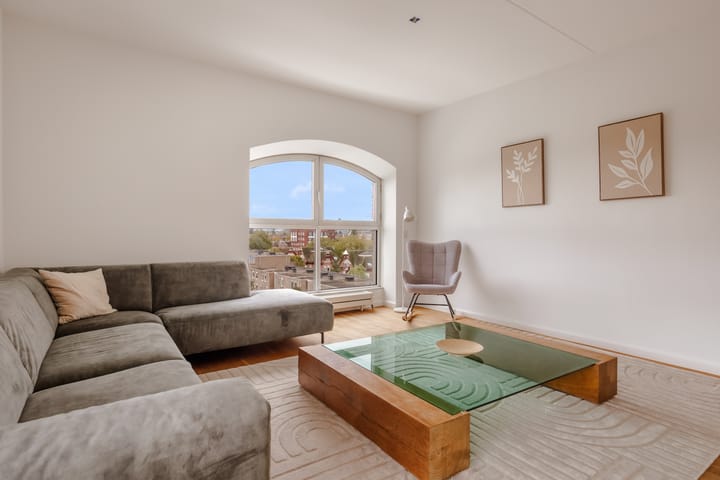
The bright and spacious living room is undoubtedly the heart of the home. Thanks to the corner position and large windows, natural light fills the space throughout the day, while the uninterrupted views across the city provide a beautiful backdrop.
The open-plan kitchen, updated in 2017, connects naturally with the living area and comes equipped with everything you need, including a dishwasher, five-burner gas hob, extractor fan, fridge, freezer and combination microwave oven. There's also plenty of room for a large dining table, making this a lovely space for everything from relaxed breakfasts to dinner parties with friends and family.
The apartment has two generously sized bedrooms, both offering plenty of flexibility. One of the bedrooms can easily be divided into two separate rooms, giving you the option of creating a third bedroom, a home office or a dedicated hobby space.
The bathroom has been tastefully renovated by the current owner and features a spacious shower, a washbasin with vanity unit and a beautiful freestanding bathtub. There's also a separate toilet with a small washbasin.
Back in the hallway, a practical utility cupboard provides connections for a washing machine and tumble dryer.
Another lovely feature is the approximately 2-metre-deep gallery. With plenty of room for a table and chairs and very little passing foot traffic, it's a great spot to sit outside with a cup of coffee, enjoy the fresh air or unwind in the evening sunshine.
Homeowners' Association (VvE):
The apartment is part of an active and financially healthy Homeowners' Association (VvE), with 60 members. The association is professionally managed by VVE Beheer Amsterdam and has a long-term maintenance plan in place. The current service charges are €233 per month.
Ownership:
The property is situated on municipal leasehold land. The ground rent has been paid off in perpetuity, meaning there are no future ground rent payments.
Details:
- Bright and spacious corner apartment with fantastic city views;
- Situated on the top floor, with no neighbours above;
- 100 sqm of living space;
- Two generously sized bedrooms, with the option to create a third;
- Energy label B;
- Modern open-plan kitchen, updated in 2017, with built-in appliances;
- West-facing gallery, approximately 2 metres deep;
- Communal bicycle storage;
- Private storage cupboard on the ground floor;
- Ground rent paid off in perpetuity;
- Active and financially healthy Homeowners' Association (VvE);
- Monthly service charges of €233;
- Resident permit parking, with plenty of parking available nearby;
- Completion date to be agreed;
- An agreement is only legally binding once the purchase agreement has been signed;
- The purchase agreement will be prepared by a notary in Amsterdam.
DISCLAIMER
This information has been compiled by us with due care. However, we accept no liability for any incompleteness, inaccuracy, or otherwise, or for the consequences thereof. All stated dimensions and surface areas are indicative. The buyer has the obligation to investigate all matters of importance to them. The real estate agent is acting as the seller's advisor for this property. We advise you to engage an expert (NVM) real estate agent to guide you through the purchase process. If you have specific wishes regarding the property, we advise you to inform your purchasing agent in a timely manner and to conduct your own independent investigation. If you do not engage an expert representative, you are legally considered sufficiently expert to be able to oversee all important matters. The NVM terms and conditions apply.
Highlights
AI-generated from the description
Unique waterfront location
Quiet waterfront cul-de-sac, close to city centre.
Historic warehouse living
Living in 1898 Pakhuis Zondag, renewed in 1990.
Gallery with city views
2-metre-deep west gallery with open views and sun.
Advertisement
Features
Transfer of ownership
- Listed since
- Acceptance
- Available in consultation
- Asking price
- € 625,000 kosten koper
- Asking price per m²
- € 6,313
- Status
- Available
- VVE (Owners Association) contribution
- € 233.00 per month
Construction
- Type apartment
- Upstairs apartment (apartment)
- Building type
- Resale property
- Year of construction
- 1990
- Type of roof
- Flat roof covered with asphalt roofing
Surface areas and volume
- Areas
- Living area
- 99 m²
- External storage space
- 1 m²
- Volume in cubic meters
- 344 m³
Layout
- Number of rooms
- 3 rooms (2 bedrooms)
- Number of bath rooms
- 1 bathroom and 1 separate toilet
- Bathroom facilities
- Walk-in shower, bath, and washstand
- Number of stories
- 1 story
- Facilities
- Elevator, passive ventilation system, and TV via cable
- Located at
- 6th floor
Energy
- Energy label
- B
- Insulation
- Double glazing and completely insulated
- Heating
- CH boiler
- Hot water
- CH boiler
- CH boiler
- Gas-fired combination boiler, in ownership
Cadastral data
- AMSTERDAM AA 7355
- Cadastral map
- Ownership situation
- Ownership encumbered with long-term leaset
- Fees
- Bought off for eternity
Exterior space
- Location
- Along waterway, in residential district and unobstructed view
VVE (Owners Association) checklist
- Registration with KvK
- Yes
- Annual meeting
- Yes
- Periodic contribution
- Yes (€ 233.00 per month)
- Reserve fund present
- Yes
- Maintenance plan
- Yes
- Building insurance
- Yes
Curious what your home is worth?
See your estimated home value and discover what's happening in your neighborhood.

Popularity
0x
Viewed
0x
Saved
30-10-2026
On Funda
Neighborhood

Architectenbuurt
Amsterdam- Residents
- 1,700
- Family with children
- 19%
- Avg. asking price / m²
- € 7,053
Discover the neighborhood
Curious about the housing supply, residents and local real estate agents?

Don’t want to forget this home?
Save it as a favorite. You’ll easily find it back and get notified when something changes.
