New

Bierstraat 29-A2512 AC Den HaagZuidwal

Map
  • 53 m²
  • 2
  • A
Calculate monthly payment

Description

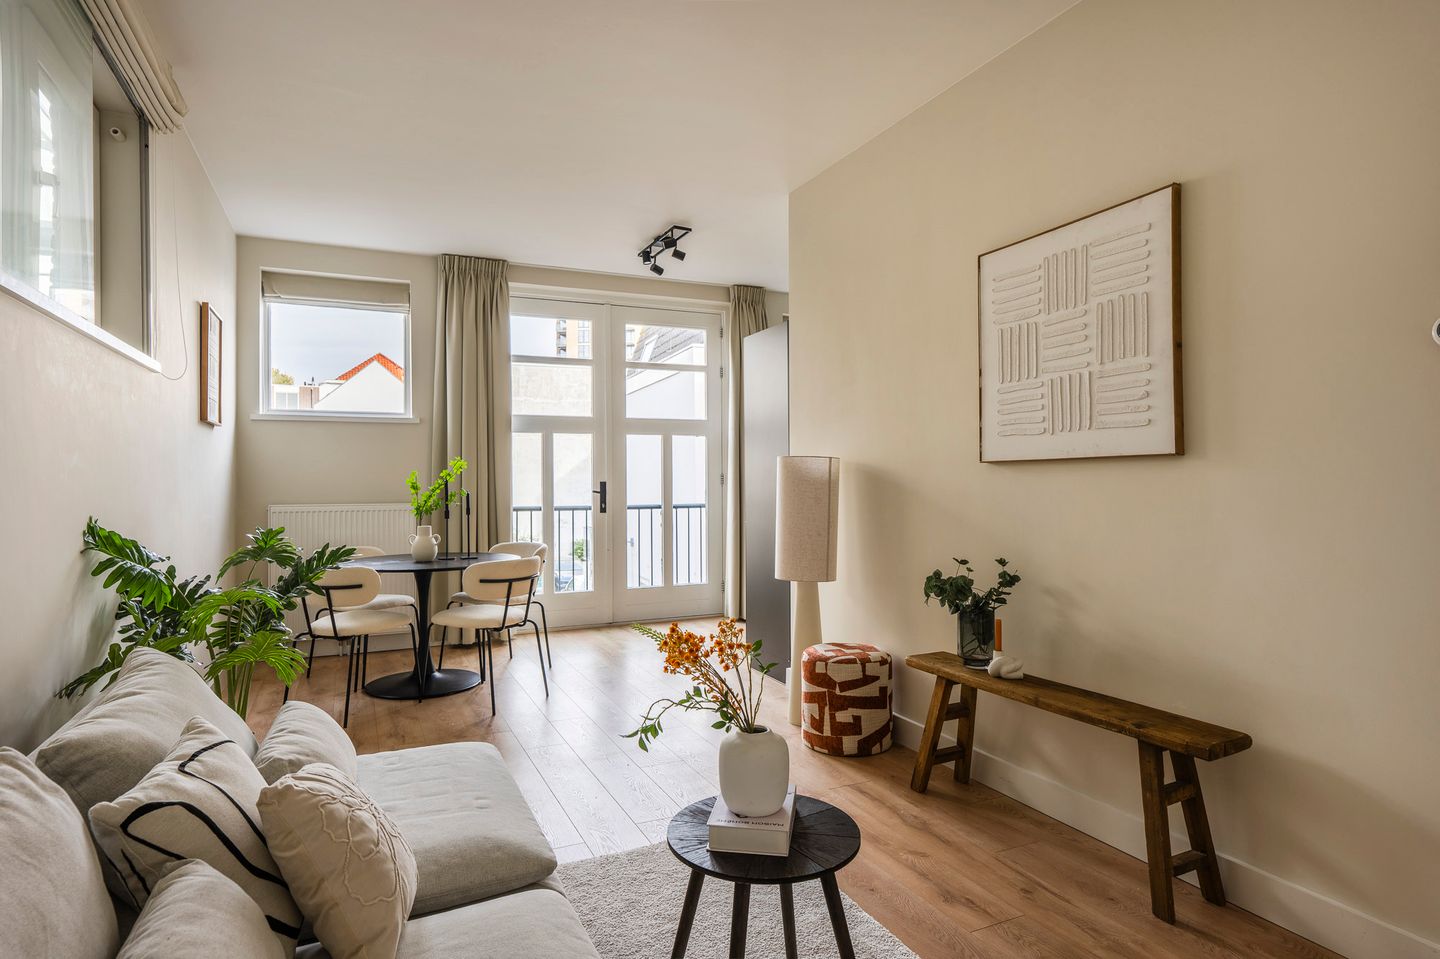
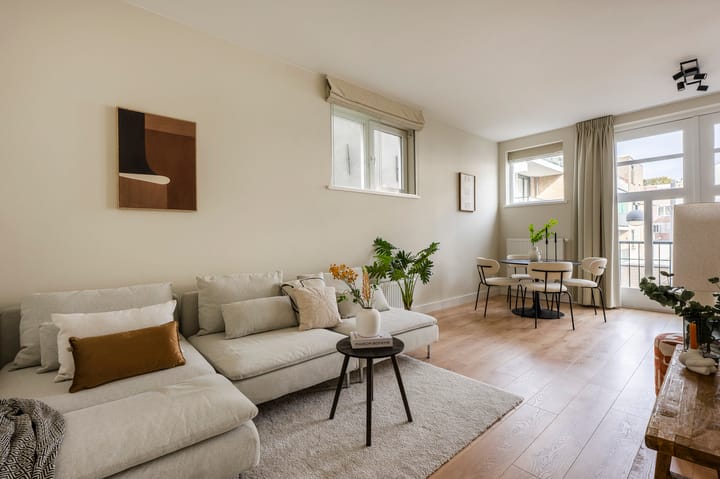
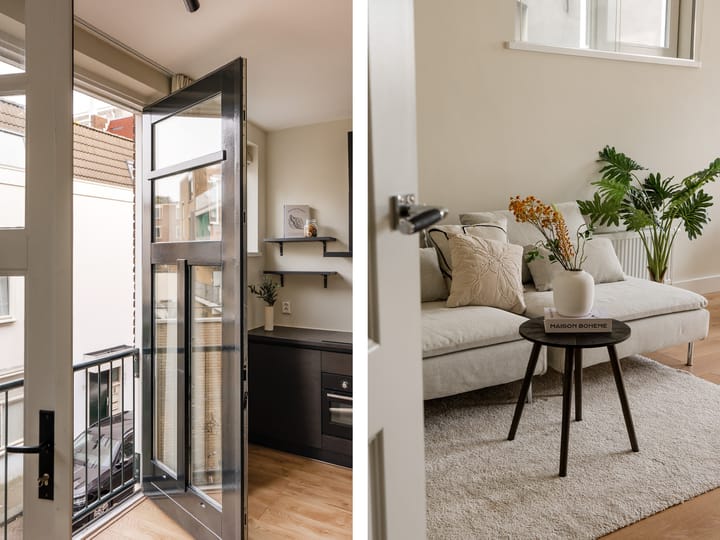
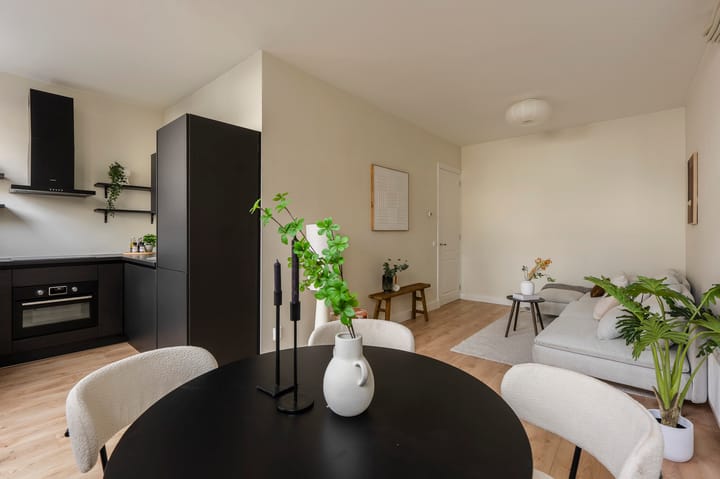
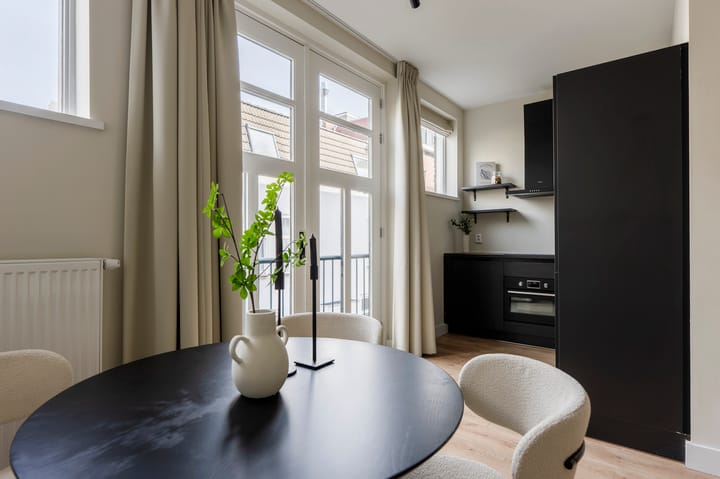
Leuk 3-kamer 1e etage appartement met een woonoppervlak van ca. 53 m² direct om de hoek van de Bierkade in hartje centrum gelegen. Het oorspronkelijke pakhuis daterend uit 1800 is in 2021/2022 getransformeerd naar 3 nieuwe luxe appartementen. Vanwege de aangebrachte energiebesparende voorzieningen beschikt deze woning over een zeer gunstig energielabel A. Centrale entree, halletje, trap naar 1e etage, overloop, entree naar het appartement, gang met modern toilet met wandcloset en fontein, bergkast met CV-ketel en opstelplaats voor wasmachine en droger, ruime lichte woonkamer met grote ramen en een luxe open keuken met inbouwapparatuur, aan de achterzijde 2 slaapkamers beiden met toegang naar het zonnige balkon over de volledige breedte van de woning, de luxe badkamer is voorzien van een inloopdouche en wastafelmeubel. Aanvullende informatie: - 's-Gravenhage, sectie H 2741, A-2 - 1/3e aandeel - Eigen grond - Rijksbeschermd stadsgezicht Centrum - VvE recent opgericht, bijdrage € 142 per maand - Woonoppervlak conform BBMI 52,6 m² - Energielabel A - Ouderdoms-, materialen- en niet-bewoningsclausules van toepassing - Algemene Voorwaarden Plink Garantiemakelaars van toepassing

Highlights

AI-generated from the description
  • Transformed historic warehouse

    Warehouse from 1800 converted to luxury home in 2021/2022.

  • Bright living with luxury kitchen

    Spacious living with large windows and open kitchen with appliances.

  • Sunny full-width balcony

    Full-width sunny balcony accessible from both bedrooms.

Features

Transfer of ownership

Listed since
Acceptance
Available in consultation
Asking price
€ 325,000 kosten koper
Asking price per m²
€ 6,132
Status
Available
VVE (Owners Association) contribution
€ 142.00 per month

Construction

Type apartment
Upstairs apartment (apartment)
Building type
Resale property
Year of construction
1800
Specific
With carpets and curtains

Surface areas and volume

Areas
Living area
53 m²
Exterior space attached to the building
6 m²
Volume in cubic meters
180 m³

Layout

Number of rooms
3 rooms (2 bedrooms)
Number of bath rooms
1 separate toilet
Number of stories
1 story
Facilities
Mechanical ventilation
Located at
2nd floor

Energy

Energy label
Insulation
Completely insulated
Heating
CH boiler
Hot water
CH boiler
CH boiler
Gas-fired from 2021, in ownership

Cadastral data

'S-GRAVENHAGE H 2741
Cadastral map
Ownership situation
Full ownership

Exterior space

Location
Alongside a quiet road, in centre and in residential district
Balcony/roof terrace
Balcony present

Parking

Type of parking facilities
Paid parking, public parking and resident's parking permits

VVE (Owners Association) checklist

Registration with KvK
Yes
Annual meeting
Yes
Periodic contribution
Yes (€ 142.00 per month)
Reserve fund present
Yes
Maintenance plan
Yes
Building insurance
Yes

Curious what your home is worth?

See your estimated home value and discover what's happening in your neighborhood.

Popularity

0x

Viewed

0x

Saved

30-10-2026

On Funda

Neighborhood

Zuidwal

Den Haag
Residents
7,445
Family with children
14%
Avg. asking price / m²
€ 5,172

Discover the neighborhood

Curious about the housing supply, residents and local real estate agents?

View neighborhood insights

Don’t want to forget this home?

Save it as a favorite. You’ll easily find it back and get notified when something changes.