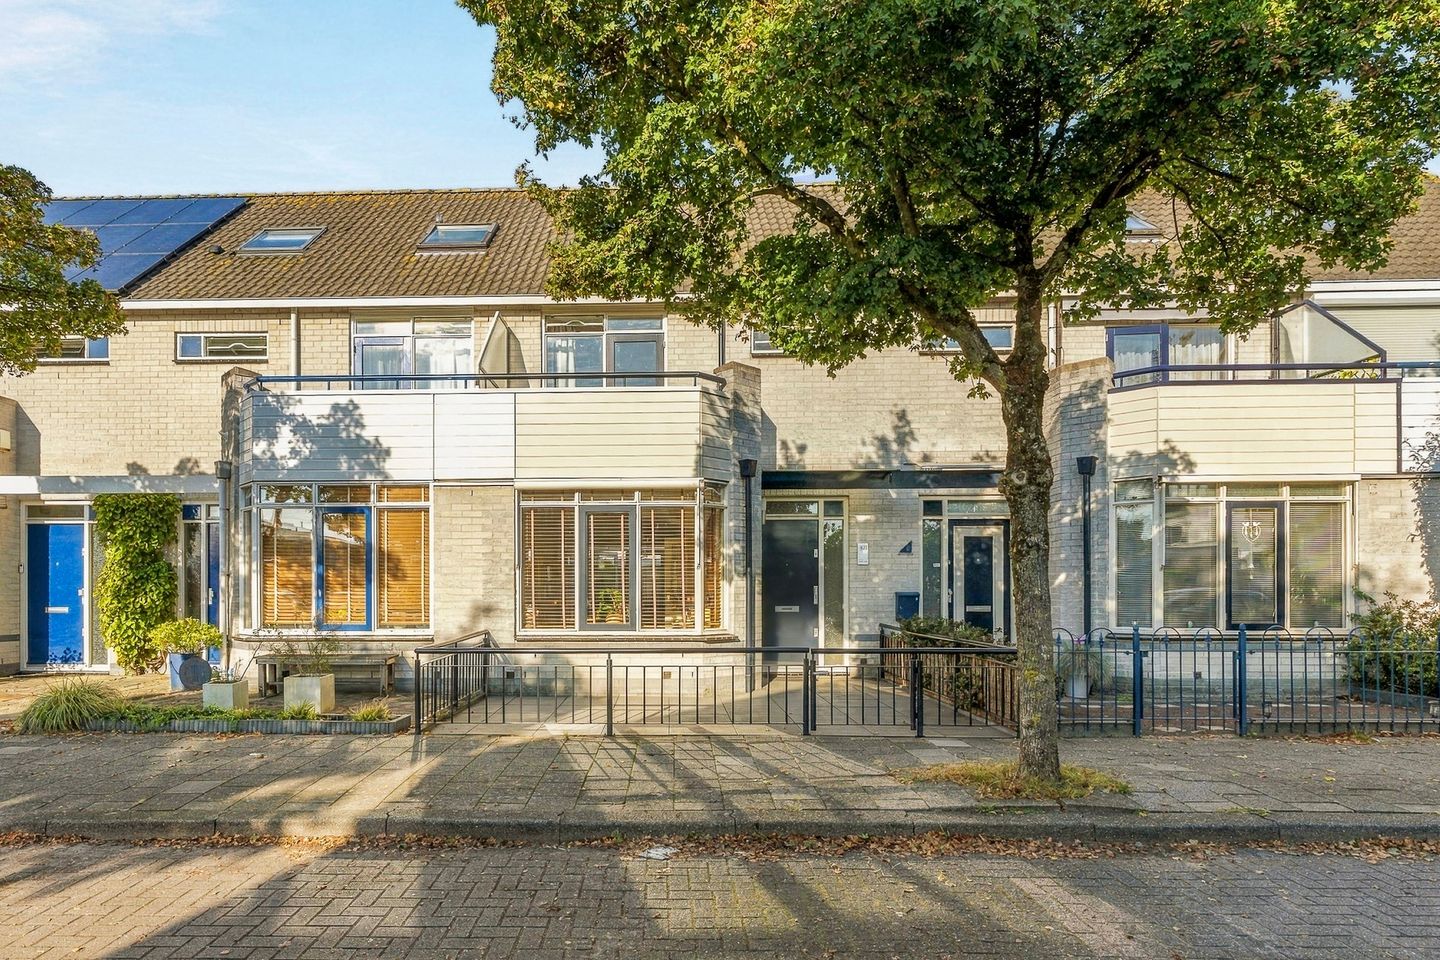
WELL-MAINTAINED FAMILY HOME WITH A NEAT FINISH, SPACIOUS KITCHEN/DINING AREA AND PLENTY OF POTENTIAL IN THE ATTIC
This property is situated in the popular Muziekwijk neighbourhood, with all essential amenities within walking distance, including Muziekwijk railway station, the shopping centre, healthcare centre and schools. The main roads are just a five-minute drive away.
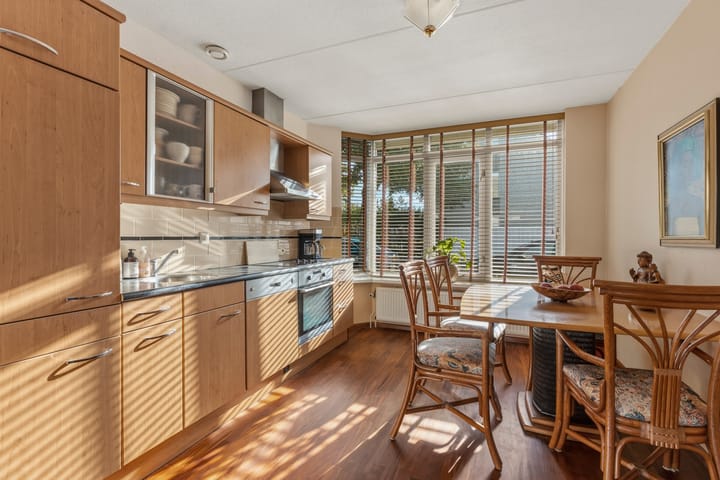
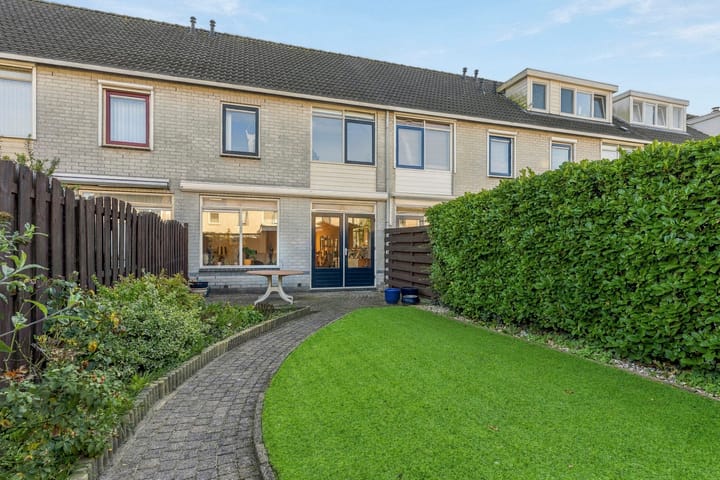
This well-maintained home features a neat and attractive finish throughout. The spacious, bright kitchen is located at the front of the house and benefits from a beautiful bay window, creating additional living space and allowing plenty of natural light to enter.
The first floor offers three bedrooms, one of which provides access to the balcony. A fixed staircase leads to the spacious attic, which offers plenty of possibilities. For example, you could install a dormer window or create two additional rooms.
GOOD TO KNOW
The asking price is a starting bid price. This means that the seller will seriously consider offers above the stated price.
ENERGY LABEL A – VALID UNTIL 2 OCTOBER 2036
The property has an A energy label and is fully insulated. Buyers purchasing a home with a high energy rating may benefit from lower mortgage interest rates and additional financing options for energy-efficient homes. This can often mean increased borrowing capacity, while some mortgage lenders also offer special interest rate discounts for energy-efficient properties.
LOCATION
Eduard van Beinumstraat 101 is situated in Muziekwijk Noord, in Almere-Stad. This green and family-friendly residential neighbourhood offers a variety of amenities, including primary schools, childcare facilities, playgrounds and sports facilities.
For everyday shopping, there are several shops and supermarkets nearby, including the local shopping centre next to Almere Muziekwijk railway station. The city centre of Almere-Stad offers a wider range of shops, restaurants, cafés and cultural facilities. The nearby Pampushout woodland also provides plenty of opportunities for walking and cycling.
ACCESSIBILITY
The property is easily accessible by both car and public transport. The local access roads provide convenient connections to the Hogering (N702), which links to the A6 motorway towards Amsterdam and Lelystad. The A1 and A27 motorways can also be reached via the A6.
Almere Muziekwijk railway station is located nearby. A bus stop is just a few minutes' walk away, with connections to, among other destinations, Muziekwijk station and Almere Centrum.
From Almere Muziekwijk station, the train journey takes approximately 3 minutes to Almere Centrum and around 30 minutes to Amsterdam Central Station, excluding waiting time.
EXTENDED PROPERTY DEscriptION
This neat and well-maintained home offers a practical layout, featuring a spacious kitchen/dining area, three rooms on the first floor and a generous attic room with plenty of potential.
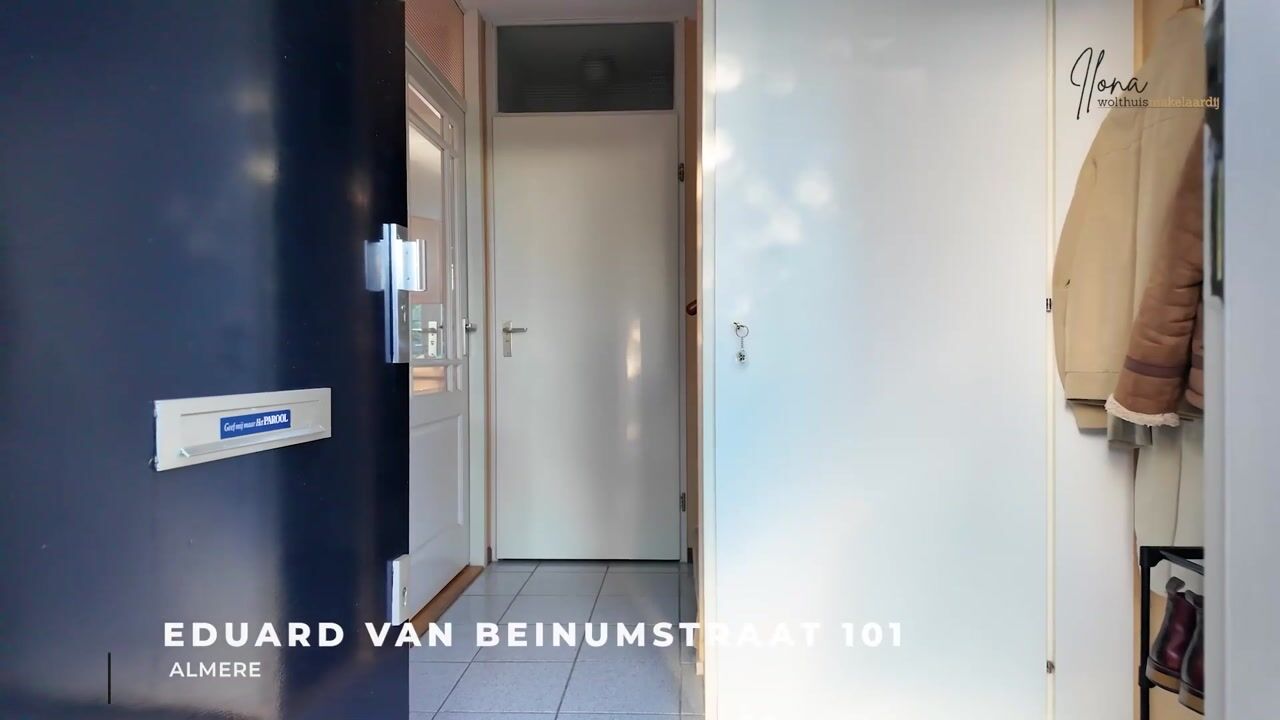
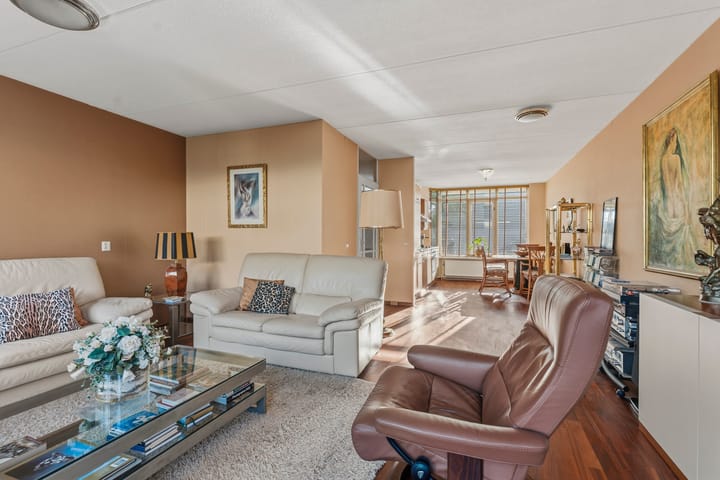
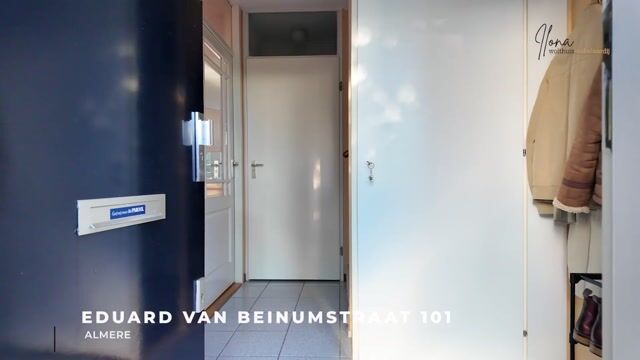
Upon entering through the hallway, which features tiled flooring, you will find access to the toilet and the living areas. The living room and kitchen/dining area feature beautiful Afzelia parquet flooring, creating a warm and inviting atmosphere. The fully equipped kitchen offers a range of appliances and plenty of space for cooking and dining together. French doors connect the living room to the terrace.
The first-floor landing provides access to three rooms and the bathroom. There is also a balcony on this floor. The rooms are finished with fitted carpeting. The well-maintained bathroom features a shower enclosure, washbasin and wall-hung toilet.
The spacious attic room features a Velux roof window and connections for a washing machine and tumble dryer. This floor offers a variety of possibilities and could be used as an additional bedroom, home office or hobby room. Installing a dormer window is also an option.
LAYOUT
Ground floor: Entrance hall, toilet, kitchen/dining area and living room.
- Afzelia parquet flooring in the living room and kitchen
- Tiled flooring in the hallway
- Fully equipped and spacious kitchen with various appliances
- French doors leading to the terrace
First floor: Landing, three rooms, balcony and bathroom.
- Fitted carpeting
- Bathroom with shower enclosure, washbasin and wall-hung toilet
Second floor: Spacious attic room.
- Velux roof window
- Connections for a washing machine and tumble dryer
INFORMATION AND/OR VIEWINGS
• Would you like to explore all the details of this property first? On funda.nl, in addition to the photographs and property description, you will find the brochure, floor plans, 360-degree photos and a property video, giving you a complete first impression of this wonderful home.
DISCLAIMER
• Although this information has been compiled with the utmost care, no rights may be derived from its contents. The seller and estate agent accept no liability for any inaccuracies or omissions.
Highlights
AI-generated from the description
Spacious bright kitchen
Kitchen/dining with bay window, Afzelia parquet and terrace doors.
Amenities within walking distance
Near Muziekwijk station, shopping centre and Pampushout woodland.
Fully insulated energy label A
Home with energy label A and full insulation.
Advertisement
Features
Transfer of ownership
Listed since
Acceptance
Available in consultation
Asking price
€ 415,000 kosten koper
Asking price per m²
€ 3,843
Status
Available
Construction
Kind of house
Single-family home, row house
Building type
Resale property
Year of construction
1992
Specific
Partly furnished with carpets and curtains
Type of roof
Gable roof covered with asphalt roofing and roof tiles
Surface areas and volume
Areas
Living area
108 m²
Exterior space attached to the building
6 m²
External storage space
6 m²
Plot size
141 m²
Volume in cubic meters
372 m³
Layout
Number of rooms
5 rooms (4 bedrooms)
Number of bath rooms
1 bathroom and 1 separate toilet
Bathroom facilities
Shower, toilet, and sink
Number of stories
3 stories
Facilities
Mechanical ventilation and TV via cable
Energy
Energy label
A
Insulation
Roof insulation, insulated walls, floor insulation and completely insulated