Licht 3-kamerappartement met balkon en energielabel A+++
Description
Light, space and comfort come together in this modern two-bedroom apartment, featuring an A+++ energy rating and a sunny southwest-facing balcony.
Enjoy generous living spaces, two full-sized bedrooms and sustainable living in an excellent location close to the historic centre of Delft.
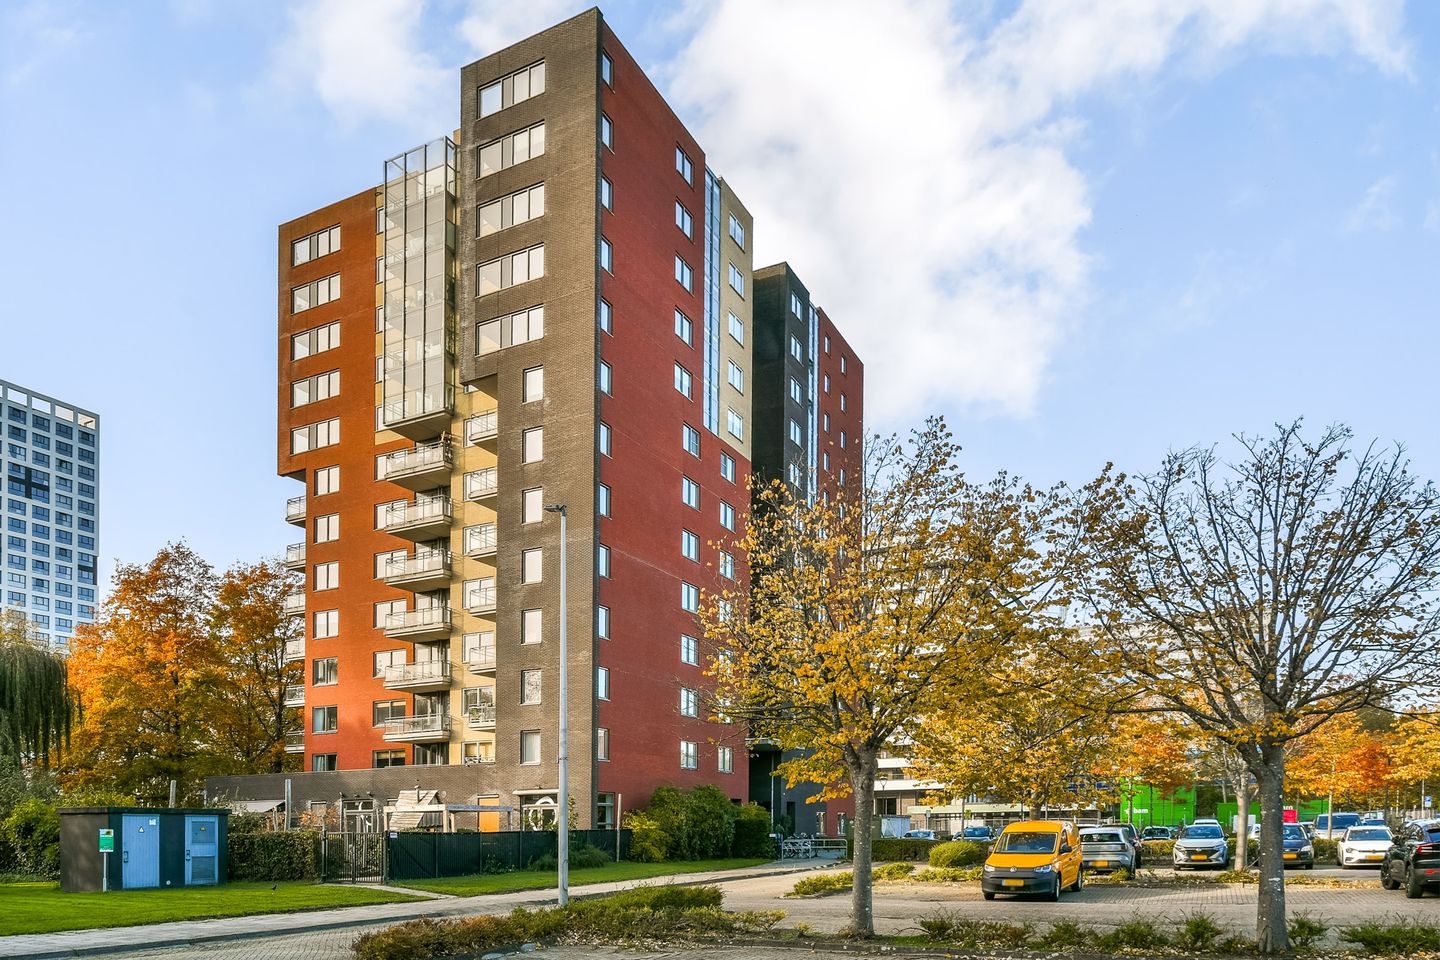
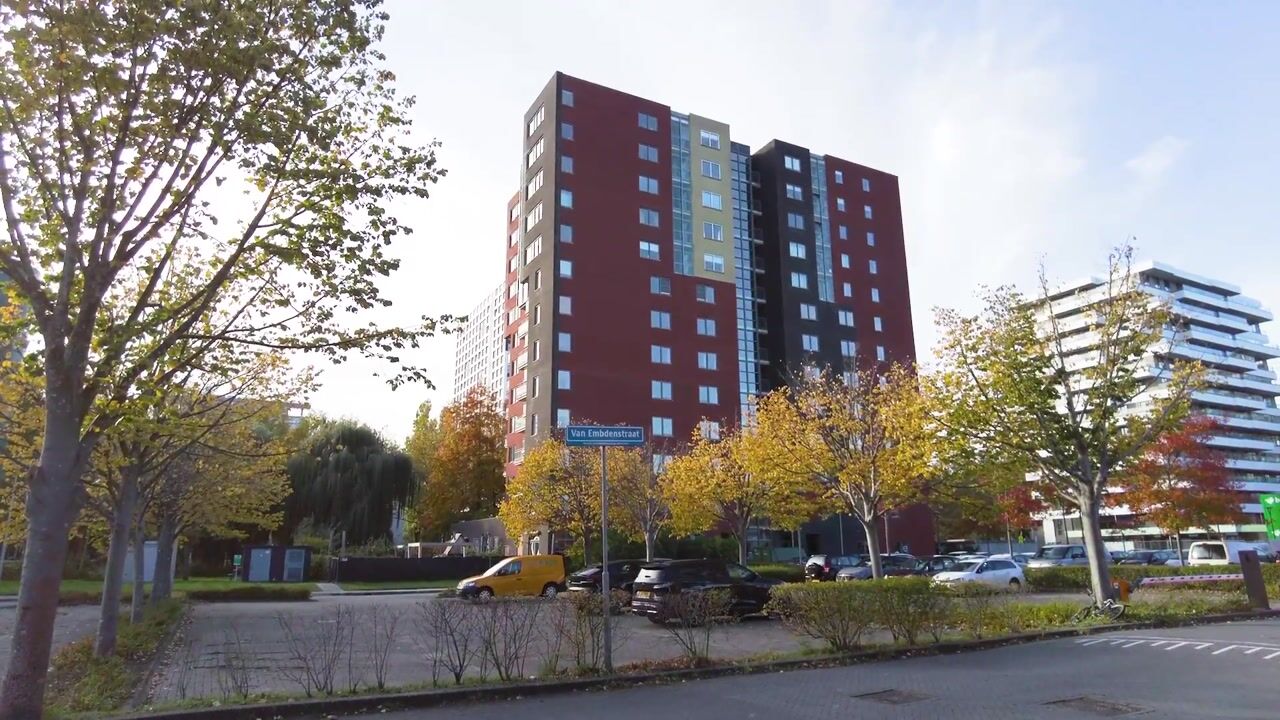
Welcome to Van Embdenstraat 38 in Delft. This modern and exceptionally well-maintained apartment of approximately 99.5 m² is situated in a contemporary apartment complex built in 2009. The property features a spacious and bright living room with an open-plan kitchen, two bedrooms, a southwest-facing balcony, and a range of sustainable amenities, including a heat pump, underfloor heating throughout, floor cooling and a heat recovery ventilation system (HRV). With its A+++ energy label, this apartment offers not only comfort but also excellent energy efficiency.
Surroundings
The apartment is located in a highly desirable area of Delft, offering excellent accessibility and all daily amenities within easy reach. The Delft University of Technology (TU Delft) and the TNO research campus are nearby, making this an attractive location for professionals and international academics alike.
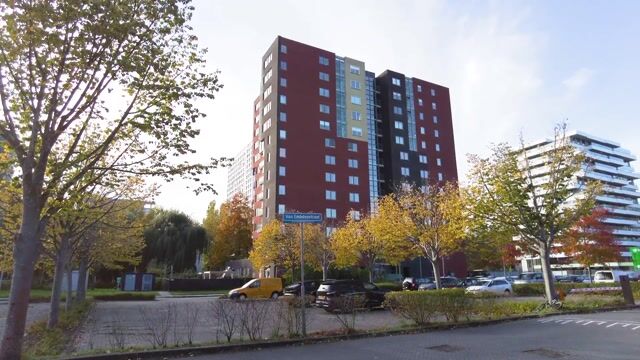
What truly sets this location apart is its green and tranquil environment. The complex is surrounded by landscaped green areas, walking paths, water features and mature trees, creating a surprisingly park-like atmosphere. From the balcony, you can enjoy pleasant views of the surrounding greenery, providing a wonderful sense of space and privacy.
For coffee or lunch, you'll find popular spots such as Café Labs and Huszár Delft nearby. Delft’s charming city centre, with its historic canals, boutique shops, restaurants and lively terraces, is just a few minutes away by bicycle. Supermarkets, sports facilities and public transport connections are all conveniently accessible. In addition, the nearby A4 and A13 motorways provide excellent connections to Rotterdam, The Hague and Amsterdam.
This is a unique opportunity to enjoy the perfect balance between urban convenience and a green residential setting.
Layout
Ground Floor:
Representative communal entrance providing access to the apartments, the shared bicycle storage and the lift.
Apartment - 3rd floor:
Upon entering, you are welcomed into a spacious hallway that provides access to nearly all areas of the apartment. The hallway includes a separate toilet, a technical room and a practical internal storage space with connections for a washing machine.
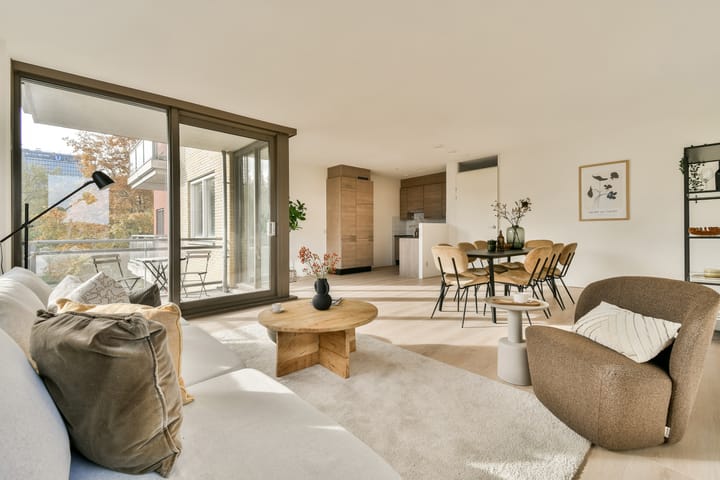
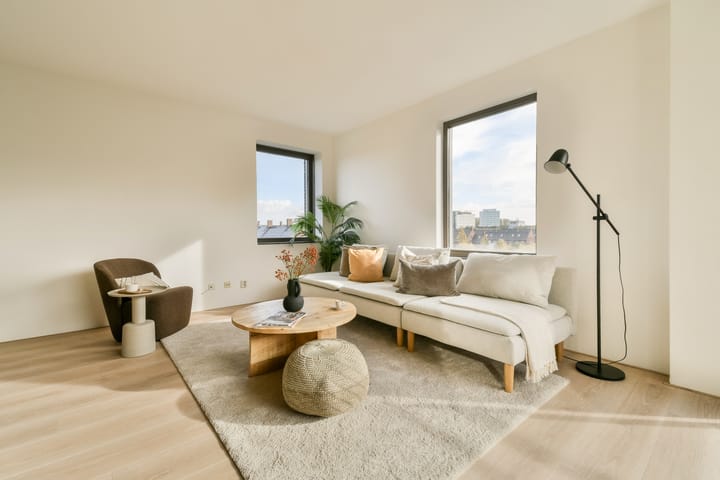
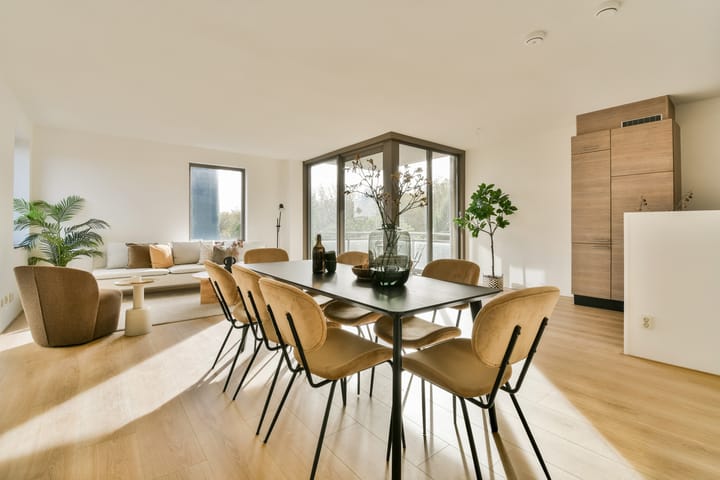
The generous living room is undoubtedly the heart of the home. Large windows allow an abundance of natural light to flood the space, while the open layout offers ample room for both a comfortable lounge area and a spacious dining area. From the living room, you can access the approximately 5.4 m² balcony. Positioned on the southwest, this sunny outdoor space enjoys sunlight throughout most of the afternoon and evening, making it the perfect place to relax, entertain guests or enjoy dinner while watching the sun set.
The apartment features a stylish open-plan kitchen finished in a modern wood-look design with a contrasting dark worktop. The kitchen is equipped with various built-in appliances, including a fridge-freezer combination, cooktop, dishwasher and combination oven/microwave. Thanks to its smart layout and large built-in cabinet wall, the kitchen offers ample workspace and storage. Its open connection to the living and dining area creates an inviting space where cooking and socialising blend seamlessly.
At the quiet side of the apartment, you will find two generously sized bedrooms. Both the principal bedroom and the second bedroom offer sufficient space for a double bed and wardrobes.
The bathroom is fitted with a shower and washbasin. In addition, the apartment benefits from a separate toilet, further enhancing everyday comfort.
Features
• Freehold property;
• Built in 2009;
• Living area approximately 99.5 m² (NEN2580 measured);
• Southwest-facing balcony of approximately 5.4 m²;
• Energy label A+++;
• Underfloor heating throughout;
• Heat pump installed;
• Heat recovery ventilation system (WTW);
• Two spacious bedrooms;
• Modern open-plan kitchen;
• Communal bicycle storage;
• Active and professionally managed Homeowners' Association (HOA);
• Monthly VvE contribution: €194.28;
• Non-owner-occupancy clause applies;
• Transfer via project notary;
• Quick completion available.
No rights can be derived from the information, floor plans, measurements, texts and photographs regarding this property. All measurements are indicative only.
Highlights
AI-generated from the description
Bright living with kitchen
Spacious, bright living room with modern open kitchen.
Sunny southwest-facing balcony
Approx. 5.4 m² balcony with green views.
Highly energy-efficient apartment
A+++ rating, heat pump, underfloor heating and HRV.
Advertisement
Features
Transfer of ownership
Listed since
Acceptance
Available in consultation
Asking price
€ 495,000 kosten koper
Asking price per m²
€ 4,950
Status
Available
VVE (Owners Association) contribution
€ 194.28 per month
Construction
Type apartment
Mezzanine (apartment)
Building type
Resale property
Year of construction
2009
Specific
With carpets and curtains
Type of roof
Flat roof covered with asphalt roofing
Accessibility
Accessible for people with a disability and accessible for the elderly
Surface areas and volume
Areas
Living area
100 m²
Exterior space attached to the building
6 m²
Volume in cubic meters
348 m³
Layout
Number of rooms
3 rooms (2 bedrooms)
Number of bath rooms
1 bathroom
Bathroom facilities
Shower and sink
Number of stories
1 story
Facilities
Optical fibre, elevator, and mechanical ventilation
Located at
3rd floor
Energy
Energy label
A+++
Insulation
Double glazing, insulated walls, floor insulation and completely insulated
Heating
Complete floor heating, heat recovery unit and heat pump